1101 S Arlington Ridge Rd Unit #212, Arlington, VA 22202
- $595,000
- 2
- BD
- 3
- BA
- 1,594
- SqFt










- List Price
- $595,000
- Days on Market
- 37
- Status
- ACTIVE
- MLS#
- VAAR2075052
- Bedrooms
- 2
- Bathrooms
- 3
- Full Baths
- 2
- Half Baths
- 1
- Living Area
- 1,594
- Style
- Contemporary
- Year Built
- 1976
- County
- Arlington
- School District
- Arlington County Public Schools
Property Description
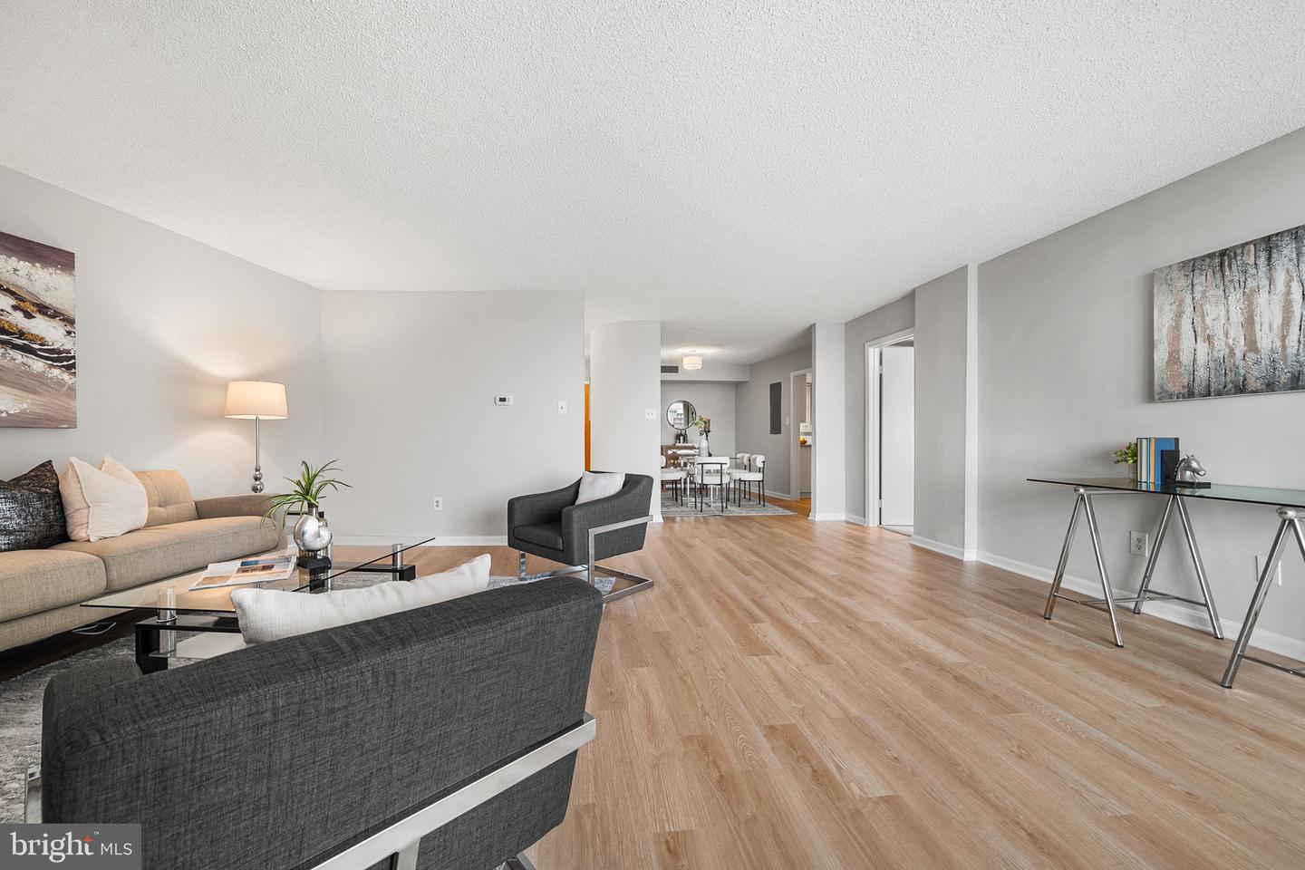
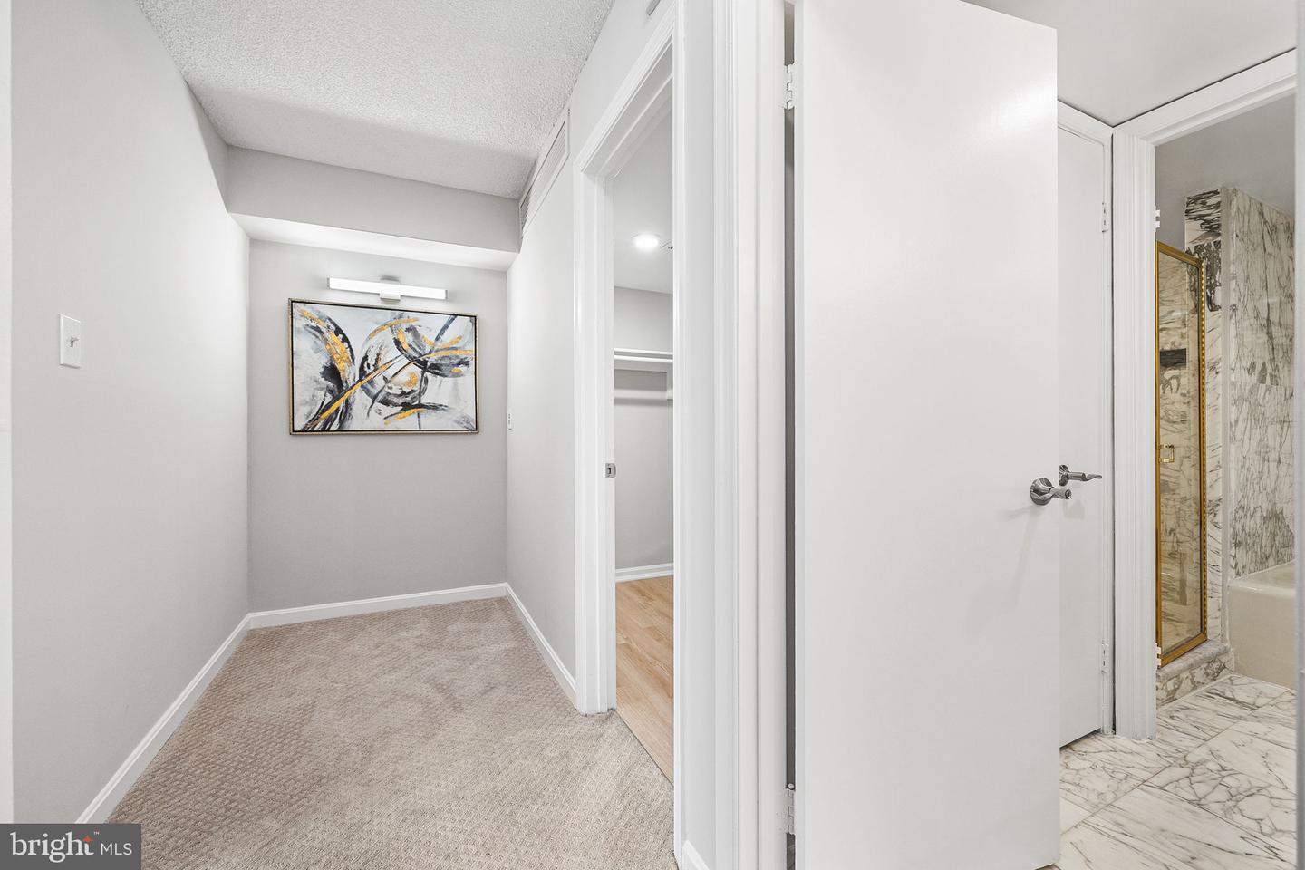
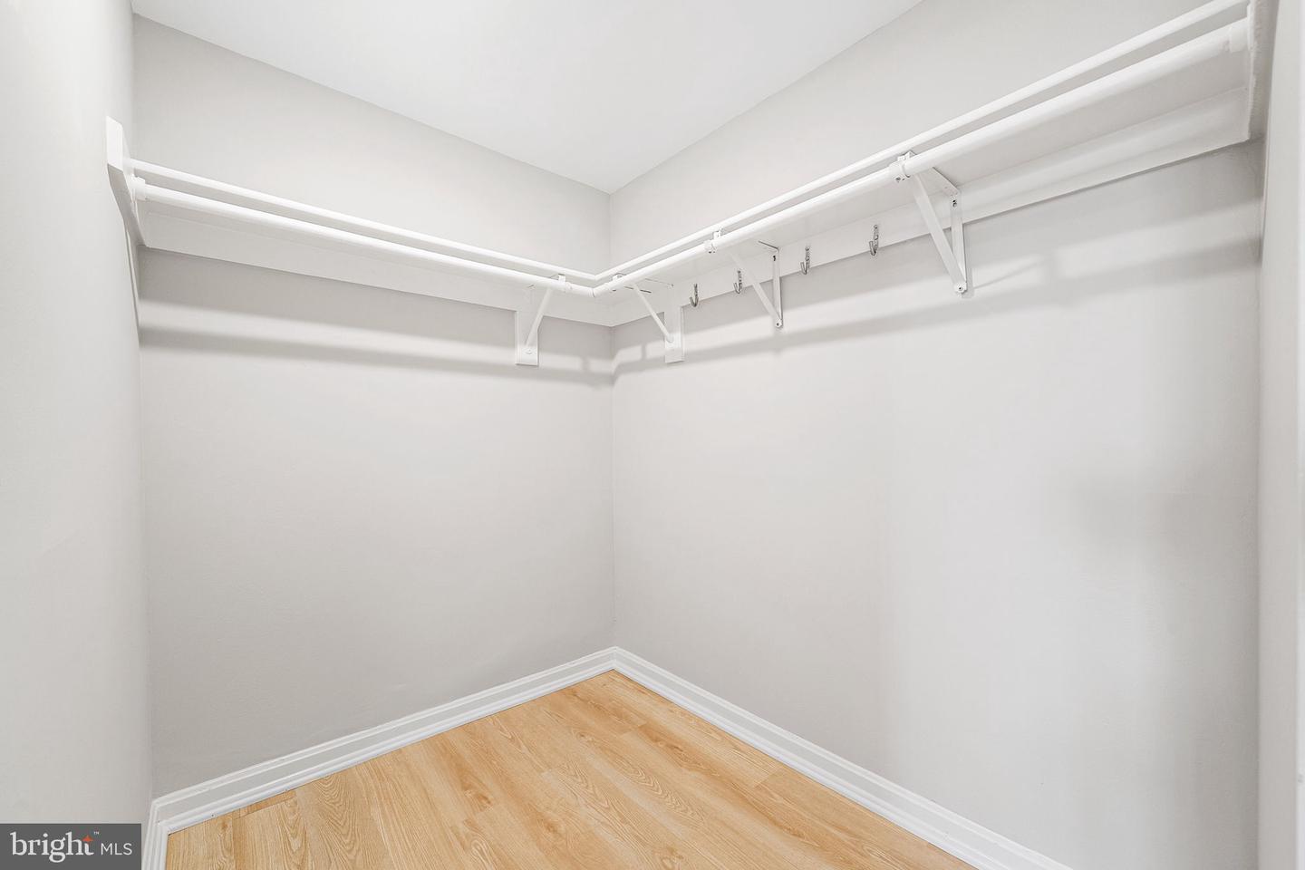
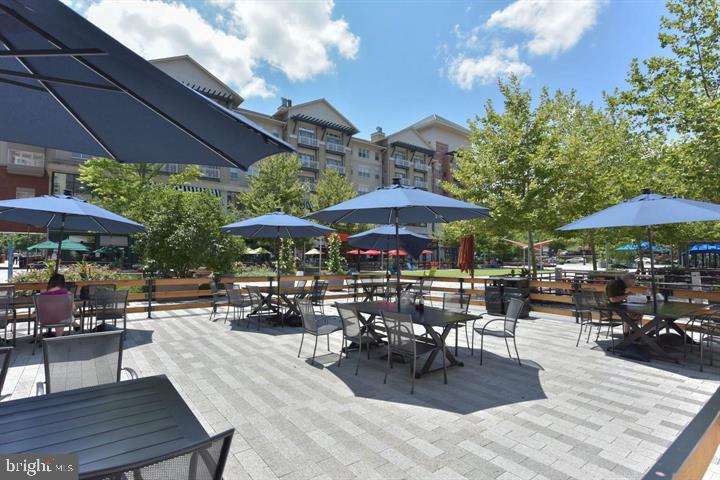
Luxury Living with a True Sense of Community Step inside Unit 212 and experience a home that feels both elegant and inviting. Freshly painted in sophisticated light pewter tones and enhanced by luxury vinyl plank flooring, this beautifully appointed 1,594-square-foot, 2-bedroom, 2.5-bath residence begins with a graceful curved foyer that leads into a light-filled living space. Framed by floor-to-ceiling glass doors and a private balcony, it’s a setting designed for outdoor dining or relaxing with a good book. The kitchen blends style and function with new stainless-steel appliances, crisp white cabinetry, generous Corian countertops, and space designed for everything from quiet mornings to memorable dinner parties in the separate dining room. Retreat to the spacious primary suite, where three walk-in closets offer exceptional storage and wall-to-wall carpet creates warmth under foot. The ensuite bath, finished in marble, features a tub/shower combination, a glass-enclosed shower, and double vanities that create a sense of everyday luxury. The second en-suite bedroom offers flexibility for guests, a home office, or creative space with updated finishes, abundant closets, and a fresh, modern feel. Practical comforts abound, including a stylish powder room, dedicated garage parking, private storage, complimentary laundry just down the hall, and the option to add in-unit laundry with existing hookups. But what truly sets The Representative apart is the feeling of community. From summer afternoons by the pool to lively happy hours in the beautifully designed lobby, holiday celebrations, and shared interests that spark friendships, this is more than a condo, it’s a place to belong. Enjoy exceptional amenities including 24/7 concierge service, a resort-style pool, sauna, fitness center, business suite, elegant party room, and professional on-site management. Perfectly positioned in South Arlington, you’re moments from Amazon HQ2, the Pentagon, Pentagon City Metro, Washington D.C., Old Town Alexandria, and Reagan National Airport. Schedule your private tour today to experience luxury, community and convenience in a new and welcoming way.
/u.realgeeks.media/dmvliving/Logo_1-min.png)
Additional Information
- Subdivision
- Arlington Ridge
- Building Name
- The Representative
- Taxes
- $6075.22
- Condo Fee
- $1188
- Interior Features
- Primary Bath(s), Entry Level Bedroom, Built-Ins, Upgraded Countertops, Floor Plan - Traditional, Bathroom - Tub Shower, Bathroom - Walk-In Shower, Carpet, Formal/Separate Dining Room, Walk-in Closet(s), Recessed Lighting
- Amenities
- Concierge, Elevator, Extra Storage, Fitness Center, Laundry Facilities, Party Room, Security, Spa, Common Grounds, Reserved/Assigned Parking, Pool - Outdoor, Storage Bin
- School District
- Arlington County Public Schools
- Elementary School
- Hoffman-Boston
- Middle School
- Gunston
- High School
- Wakefield
- Flooring
- Luxury Vinyl Plank, Partially Carpeted, Ceramic Tile
- Garage
- Yes
- Garage Spaces
- 1
- Exterior Features
- Exterior Lighting, Secure Storage, Sidewalks, Street Lights
- Community Amenities
- Concierge, Elevator, Extra Storage, Fitness Center, Laundry Facilities, Party Room, Security, Spa, Common Grounds, Reserved/Assigned Parking, Pool - Outdoor, Storage Bin
- View
- City, Trees/Woods
- Heating
- Heat Pump(s)
- Heating Fuel
- Electric
- Cooling
- Heat Pump(s)
- Utilities
- Cable TV Available, Electric Available, Sewer Available, Water Available
- Water
- Public
- Sewer
- Public Sewer
- Room Level
- Bedroom 2: Main, Kitchen: Main, Storage Room: Unspecified, Dining Room: Main, Foyer: Main, Primary Bedroom: Main, Living Room: Main, Primary Bathroom: Main, Bathroom 2: Main, Half Bath: Main
Mortgage Calculator
Listing courtesy of KW Metro Center. Contact: 7032246000