2618 N Pershing Dr, Arlington, VA 22201
- $225,000




- List Price
- $225,000
- Price Change
- ▲ $50,000 1781296632
- Days on Market
- 48
- Status
- ACTIVE
- MLS#
- VAAR2074800
- Lot Size (Acres)
- 0.21
- Year Built
- 1925
- County
- Arlington
- School District
- Arlington County Public Schools
Property Description
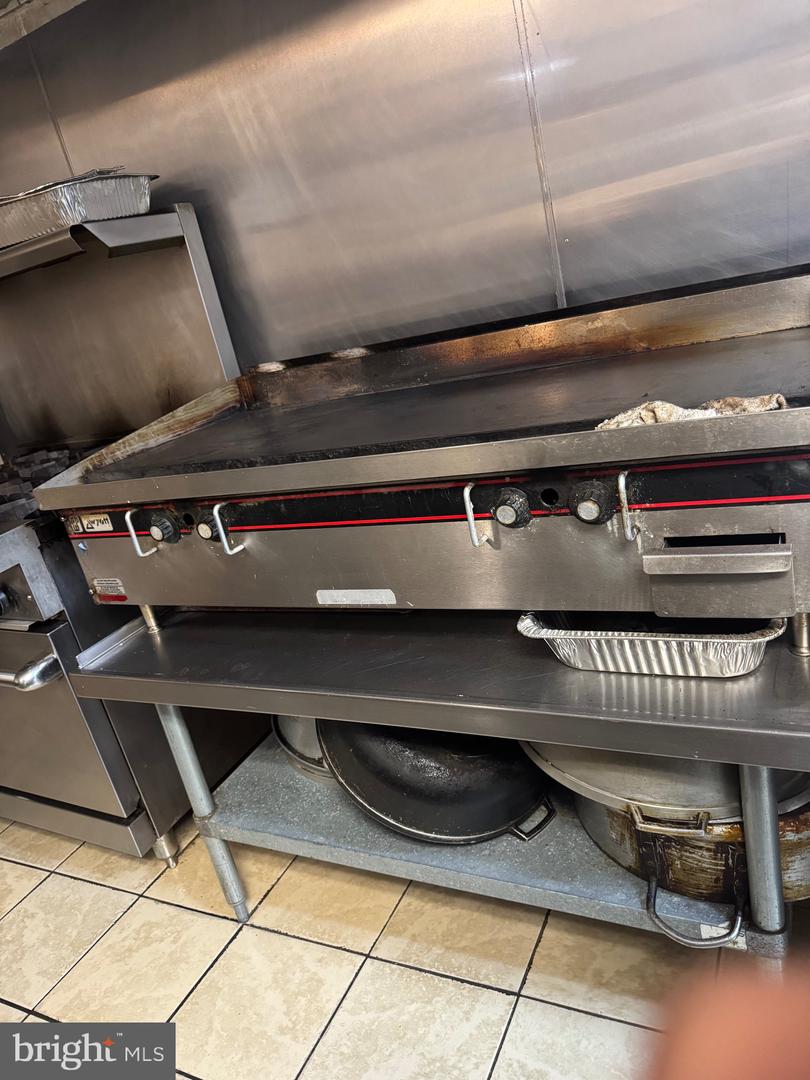
Turnkey restaurant opportunity featuring seating for up to 35 guests and the rare advantage of ample free parking in North Arlington. The real estate is not included in the sale—only the business and its assets. Included are all attached and unattached kitchen equipment, furniture, fixtures, and operational assets, along with a transferable liquor license. The sale also includes valuable intellectual property, including an established Central American and mexican food concept with proven recipes and long-standing vendor, contractor, and supplier relationships. Existing ATM and TouchTunes machines are managed by a third-party vendor. Additional items conveying with the sale include tables, chairs, stools, dishes, flatware, pots, pans, and menus. The business offers excellent growth potential, with opportunities to expand indoor or outdoor seating or introduce a new restaurant concept. The current lease is approximately $5,600 per month, including trash and recycling services. Lease is subject to third-party (landlord) approval.
/u.realgeeks.media/dmvliving/Logo_1-min.png)
Additional Information
- Subdivision
- Ashton Heights
- School District
- Arlington County Public Schools
- High School
- Washington-Liberty
- Flooring
- Hardwood
- View
- Trees/Woods
- Heating
- Radiator, Programmable Thermostat, Central, Zoned
- Heating Fuel
- Natural Gas
- Cooling
- Ceiling Fan(s), Central A/C, Programmable Thermostat, Zoned
- Roof
- Unknown
- Utilities
- Cable TV, Electric Available, Natural Gas Available, Water Available
- Water
- Public
- Sewer
- Public Sewer
Mortgage Calculator
Listing courtesy of Lopez Realtors. Contact: