1931 N Cleveland St Unit #601, Arlington, VA 22201
- $379,000
- 2
- BD
- 1
- BA
- 880
- SqFt




- List Price
- $379,000
- Days on Market
- 47
- Status
- ACTIVE
- MLS#
- VAAR2074770
- Bedrooms
- 2
- Bathrooms
- 1
- Full Baths
- 1
- Living Area
- 880
- Style
- Contemporary
- Year Built
- 1960
- County
- Arlington
- School District
- Arlington County Public Schools
Property Description
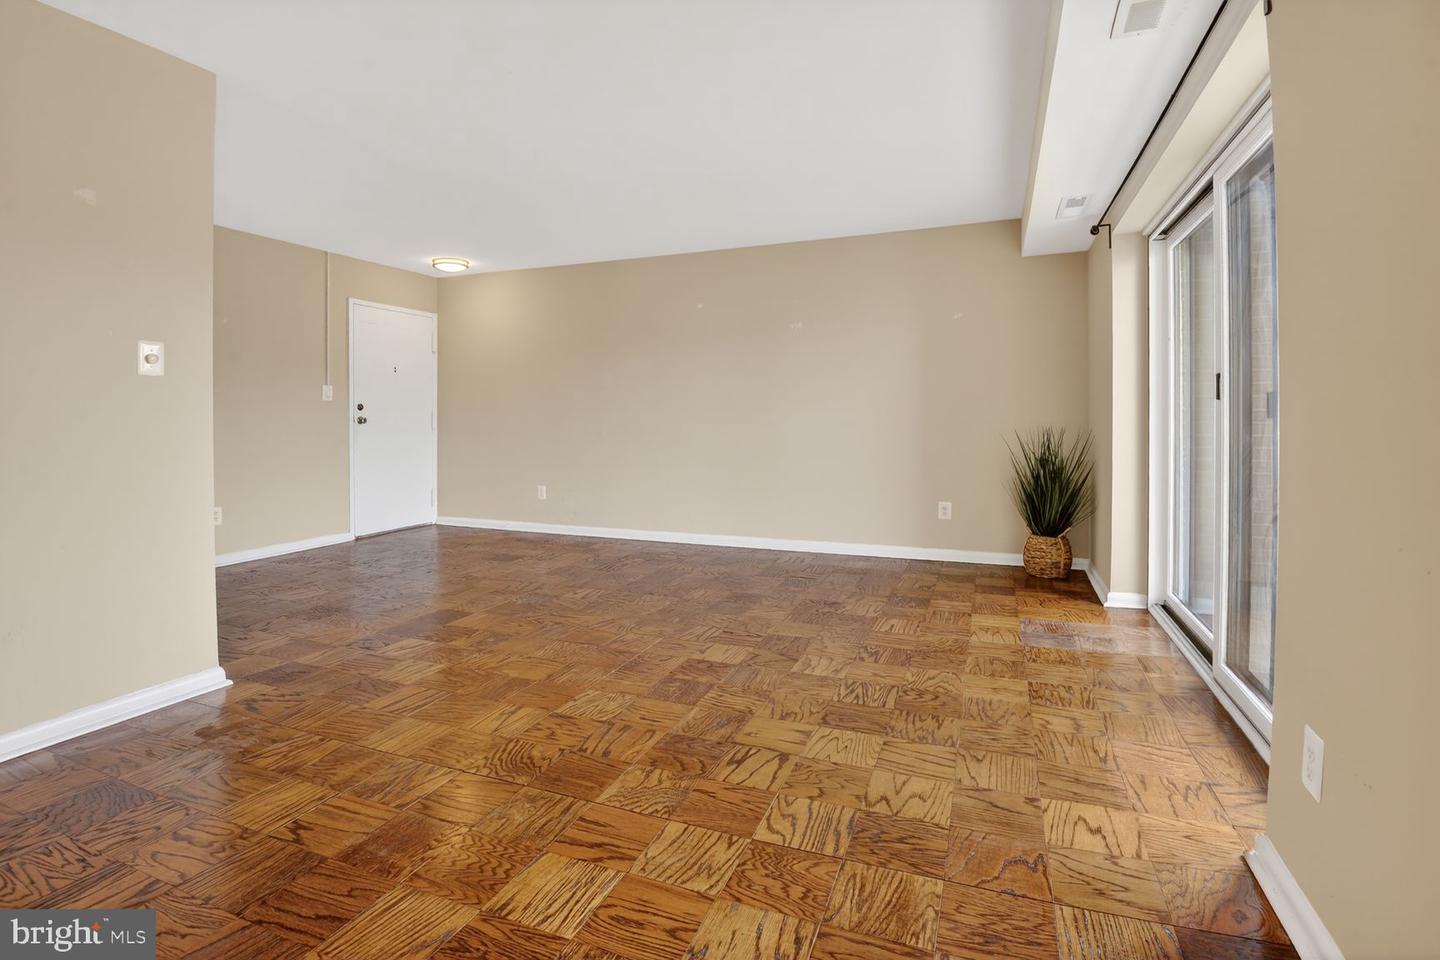
Perfectly positioned in the heart of Arlington's highly desirable Courthouse neighborhood, this condominium offers the ideal combination of modern comfort, abundant natural light, and unbeatable convenience. Thoughtfully designed to maximize both space and functionality, the home's open and inviting layout creates a seamless flow for everyday living and entertaining alike. Welcome to this sun-filled living and dining spaces enhanced by warm hardwood flooring. Large windows invite natural light throughout the home, creating a bright and airy atmosphere. The renovated kitchen is both functional and elegant, featuring granite countertops, stainless steel appliances, ample cabinetry, and generous workspace for cooking and entertaining. Located within the sought-after Cleveland House community, residents enjoy exceptional access to everything Arlington has to offer. Just moments from the Courthouse Metro, MetroBus routes, Capital Bikeshare, and major commuter routes, this location is ideal for those seeking easy access to Washington, DC, Georgetown, Rosslyn, and beyond. Outdoor enthusiasts will appreciate nearby access to the Custis Trail and W&OD Trail, while an impressive collection of restaurants, coffee shops, grocery stores, boutiques, and everyday conveniences is all within easy reach. Offering the perfect blend of location, lifestyle, and value, this exceptional Arlington residence presents a rare opportunity to enjoy urban convenience in one of Northern Virginia's most vibrant and desirable neighborhoods.
/u.realgeeks.media/dmvliving/Logo_1-min.png)
Additional Information
- Subdivision
- Cleveland House
- Taxes
- $3464
- Condo Fee
- $496
- Stories
- 6
- Interior Features
- Combination Dining/Living, Dining Area, Elevator, Entry Level Bedroom, Floor Plan - Open, Bathroom - Tub Shower, Wood Floors
- Amenities
- Common Grounds, Elevator, Extra Storage, Laundry Facilities, Security
- School District
- Arlington County Public Schools
- Flooring
- Hardwood, Ceramic Tile
- Community Amenities
- Common Grounds, Elevator, Extra Storage, Laundry Facilities, Security
- View
- Panoramic, Trees/Woods
- Heating
- Heat Pump(s)
- Heating Fuel
- Natural Gas
- Cooling
- Central A/C, Ceiling Fan(s)
- Water
- Public
- Sewer
- Public Sewer
Mortgage Calculator
Listing courtesy of Fairfax Realty of Tysons. Contact: