1316 S Dinwiddie St, Arlington, VA 22206
- $965,000
- 5
- BD
- 3
- BA
- 1,105
- SqFt




- List Price
- $965,000
- Price Change
- ▼ $4,000 1780689230
- Days on Market
- 52
- Status
- ACTIVE
- MLS#
- VAAR2074170
- Bedrooms
- 5
- Bathrooms
- 3
- Full Baths
- 3
- Living Area
- 1,105
- Lot Size (Acres)
- 0.14
- Style
- Cape Cod
- Year Built
- 1956
- County
- Arlington
- School District
- Arlington County Public Schools
Property Description
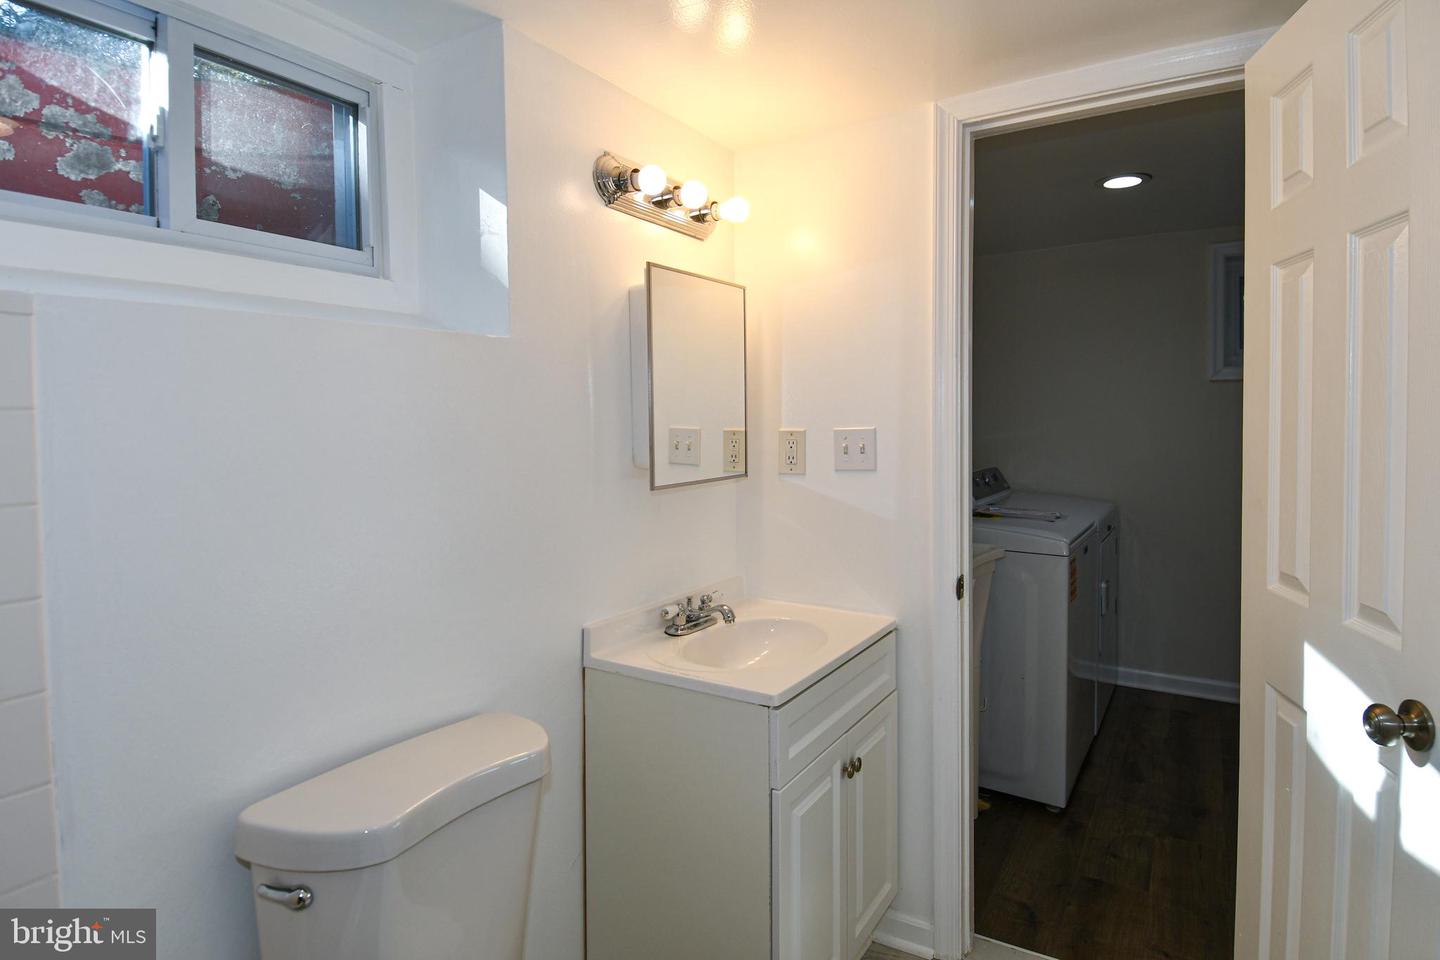
Charming Cape Cod in sought-after Claremont featuring 5 bedrooms, 3 full baths, and a private lower-level in-law/au pair suite with its own dedicated entrance, kitchenette, bedroom and full bath ideal for extended family, guests, or flexible living options. Refinished hardwood floors gleam throughout the main level, while the updated kitchen showcases quartz countertops and modern finishes. Bathrooms have been tastefully updated throughout the home. The lower-level kitchenette features granite countertops for added style and functionality. Major recent improvements include a BRAND NEW roof and gutters, offering peace of mind for years to come. Excellent location with easy commuter access to major routes, shopping, dining, and everyday conveniences all within approximately half a mile. Well-priced and perfectly located. Schedule your showing today!
/u.realgeeks.media/dmvliving/Logo_1-min.png)
Additional Information
- Subdivision
- Claremont
- Taxes
- $7207
- Interior Features
- 2nd Kitchen, Entry Level Bedroom, Recessed Lighting, Bathroom - Stall Shower, Upgraded Countertops, Carpet, Floor Plan - Traditional, Formal/Separate Dining Room, Kitchenette
- School District
- Arlington County Public Schools
- High School
- Wakefield
- Fireplaces
- 1
- Fireplace Description
- Wood
- Flooring
- Ceramic Tile, Hardwood, Partially Carpeted
- Exterior Features
- Chimney Cap(s)
- View
- Street
- Heating
- Forced Air
- Heating Fuel
- Natural Gas
- Cooling
- Central A/C
- Roof
- Other
- Water
- Public
- Sewer
- Public Sewer
- Room Level
- Storage Room: Lower 1, Bedroom 1: Main, Bedroom 2: Main, Full Bath: Main, Living Room: Main, Dining Room: Main, Kitchen: Main, Bedroom 3: Upper 1, Bedroom 4: Upper 1, Full Bath: Upper 1, Bedroom 5: Lower 1, Full Bath: Lower 1, In-Law/auPair/Suite: Lower 1
- Basement
- Yes
Mortgage Calculator
Listing courtesy of Corcoran McEnearney. Contact: 7035251900