1021 N Garfield St Unit #618, Arlington, VA 22201
- $799,900
- 2
- BD
- 2
- BA
- 1,104
- SqFt




- List Price
- $799,900
- Days on Market
- 51
- Status
- ACTIVE UNDER CONTRACT
- MLS#
- VAAR2074154
- Bedrooms
- 2
- Bathrooms
- 2
- Full Baths
- 2
- Living Area
- 1,104
- Style
- Other
- Year Built
- 2005
- County
- Arlington
- School District
- Arlington County Public Schools
Property Description
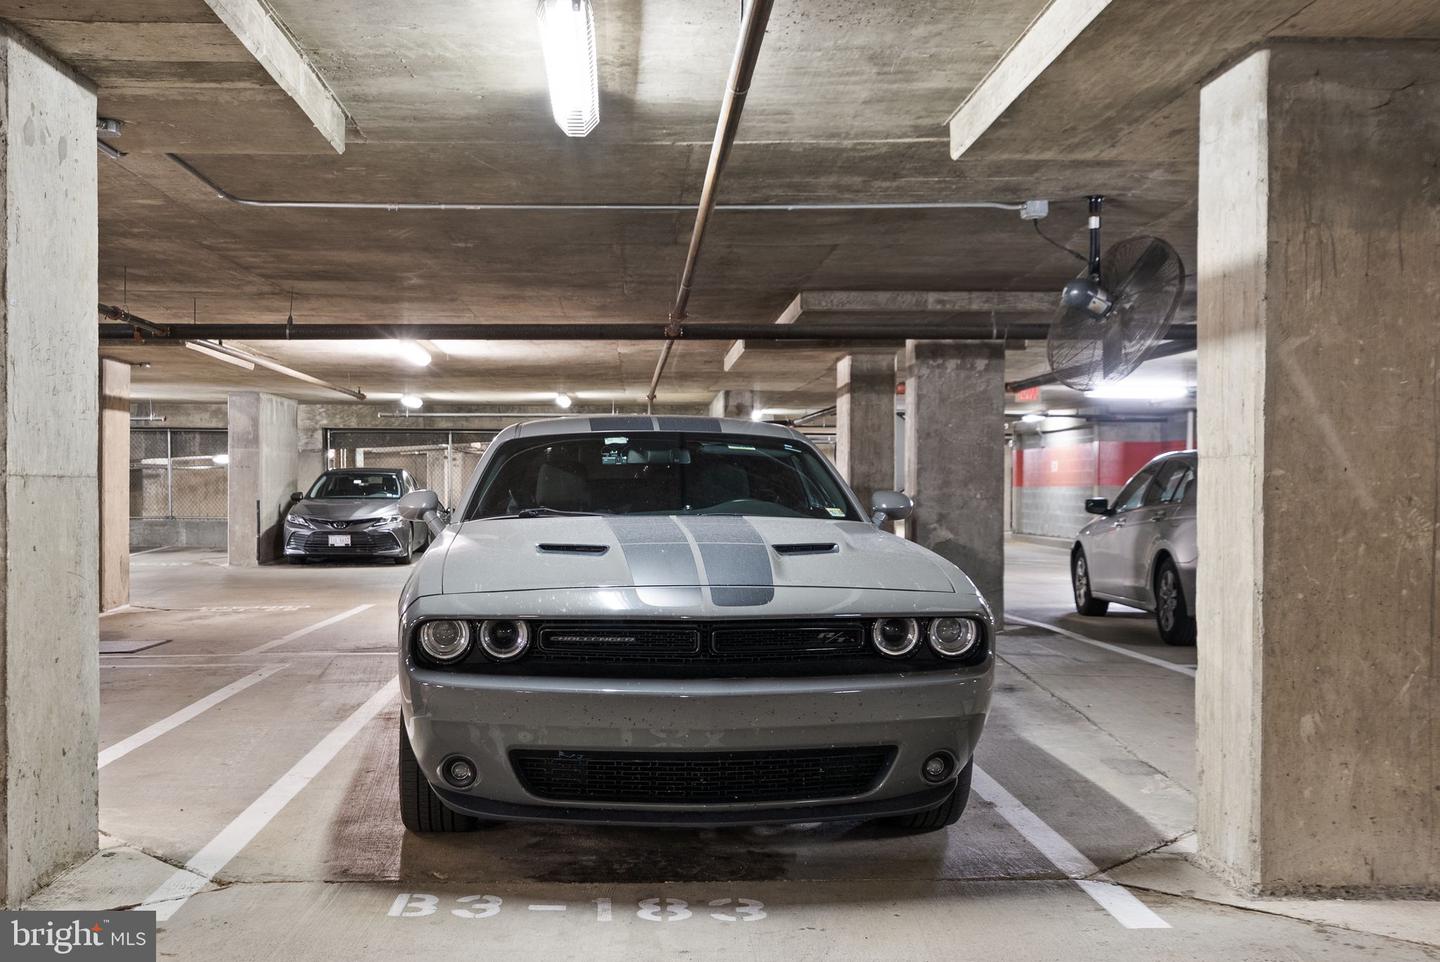
Nestled on a quiet, tree-lined street in the heart of Clarendon, this beautifully updated 2-bedroom, 2-bath condominium offers over 1,100 square feet of stylish living space, complete with a private balcony, two reserved garage parking spaces, and a dedicated storage unit. The light-filled open-concept living and dining area features floor-to-ceiling windows and direct access to the balcony—perfect for enjoying your morning coffee or unwinding after a long day. The spacious kitchen is designed for both everyday living and entertaining, showcasing granite countertops, an oversized island with seating, premium stainless-steel appliances, and gas cooking. A highly desirable split-bedroom floor plan provides privacy and flexibility for guests, roommates, or working from home. The primary suite features a large walk-in closet and a private en-suite bath. The second bedroom is equally spacious with shared en-suite bathroom. Additional improvements include a tankless water heater that also serves as the unit's heating source by providing heated water to the HVAC system. The dishwasher, microwave, stove, refrigerator, and washer/dryer have all been replaced. Hardwood flooring and carpeting throughout the home have been replaced. The kitchen and bathroom cabinetry have been refreshed with replacement cabinet doors, drawer fronts, and side panels, creating a clean and updated appearance. Ceramic tile flooring has been installed in the kitchen and both bathrooms, and ceiling fans in the bedrooms will convey with the property. Residents of Clarendon 1021 enjoy exceptional amenities, including a 24-hour concierge, a recently renovated rooftop pool and spa with breathtaking views of Washington, D.C., rooftop grilling stations perfect for outdoor entertaining, a state-of-the-art fitness center, conference space, community room, and beautifully landscaped common areas. Located just blocks from the Clarendon Metro, Trader Joe's, Whole Foods, and Clarendon's vibrant dining and shopping scene, this home offers unmatched convenience. Commuting is effortless with easy access to Route 50, I-66, Washington, D.C., Tysons, and Reagan National Airport, making travel throughout the region exceptionally convenient.
/u.realgeeks.media/dmvliving/Logo_1-min.png)
Additional Information
- Subdivision
- Clarendon 1021
- Building Name
- Clarendon 1021
- Taxes
- $7893
- Condo Fee
- $780
- Interior Features
- Ceiling Fan(s), Combination Dining/Living, Floor Plan - Open, Kitchen - Island
- Amenities
- Concierge, Extra Storage, Meeting Room, Pool - Rooftop, Elevator, Fitness Center
- School District
- Arlington County Public Schools
- Elementary School
- Arlington Science Focus
- Middle School
- Dorothy Hamm
- High School
- Washington-Liberty
- Garage
- Yes
- Garage Spaces
- 2
- Community Amenities
- Concierge, Extra Storage, Meeting Room, Pool - Rooftop, Elevator, Fitness Center
- View
- City
- Heating
- Central
- Heating Fuel
- Natural Gas
- Cooling
- Central A/C
- Water
- Public
- Sewer
- Public Sewer
Mortgage Calculator
Listing courtesy of TTR Sothebys International Realty. Contact: (703) 714-9030