1408 N Powhatan St N, Arlington, VA 22205
- $1,390,000
- 5
- BD
- 4
- BA
- 2,328
- SqFt














- List Price
- $1,390,000
- Price Change
- ▼ $60,000 1782291119
- Days on Market
- 52
- Status
- ACTIVE UNDER CONTRACT
- MLS#
- VAAR2073848
- Bedrooms
- 5
- Bathrooms
- 4
- Full Baths
- 4
- Living Area
- 2,328
- Lot Size (Acres)
- 0.16
- Style
- Contemporary
- Year Built
- 1944
- County
- Arlington
- School District
- Arlington County Public Schools
Property Description
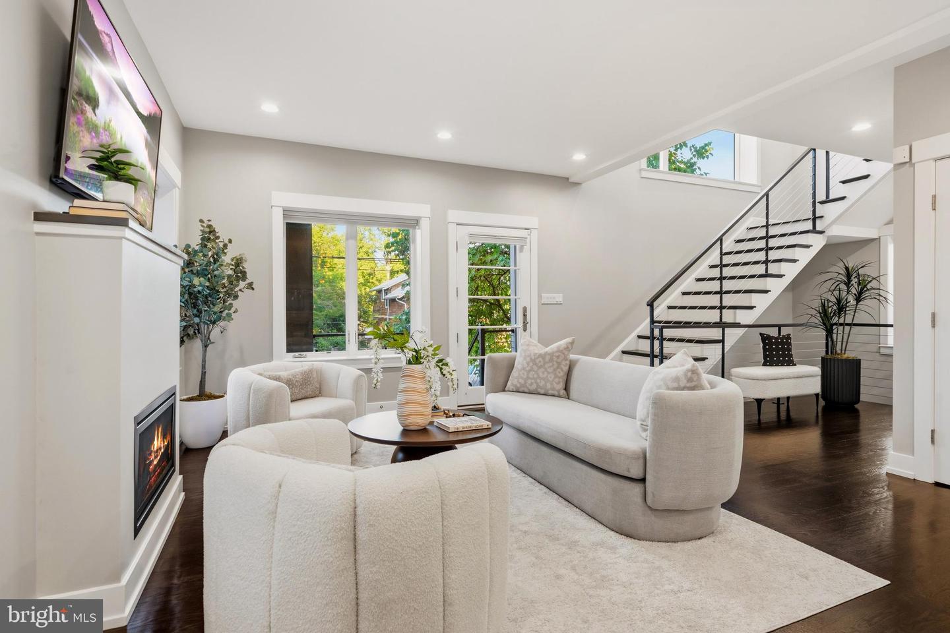
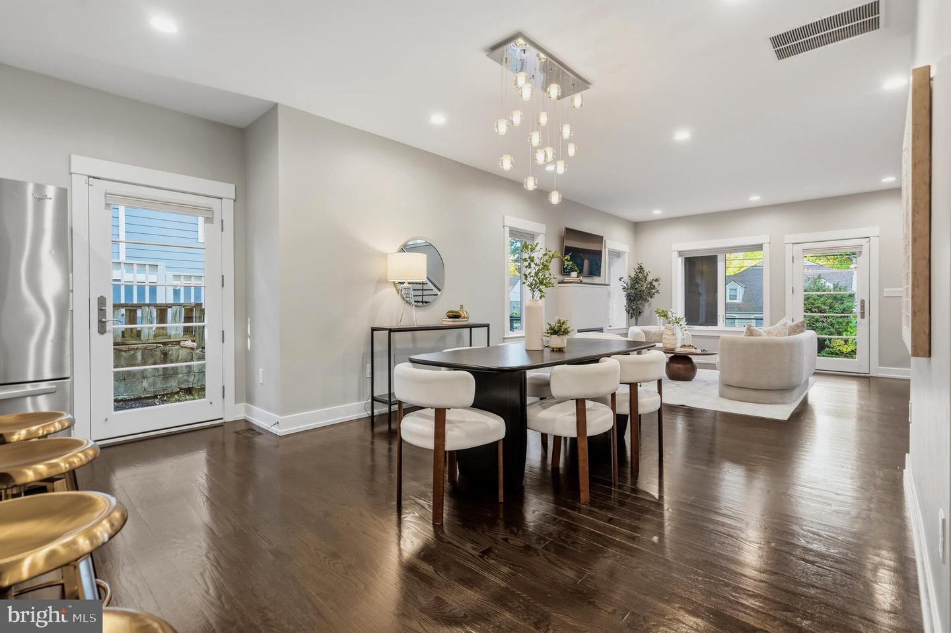
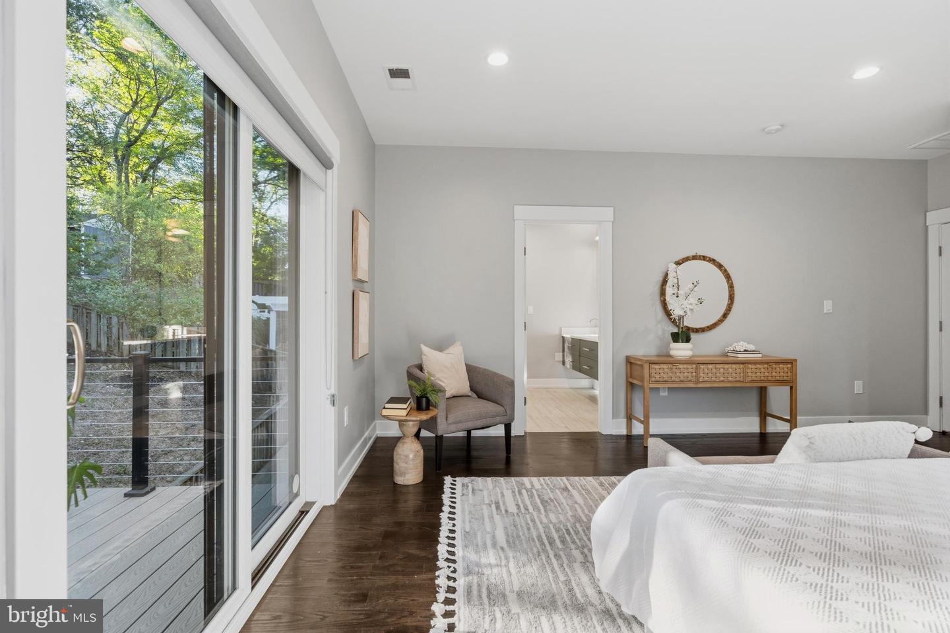
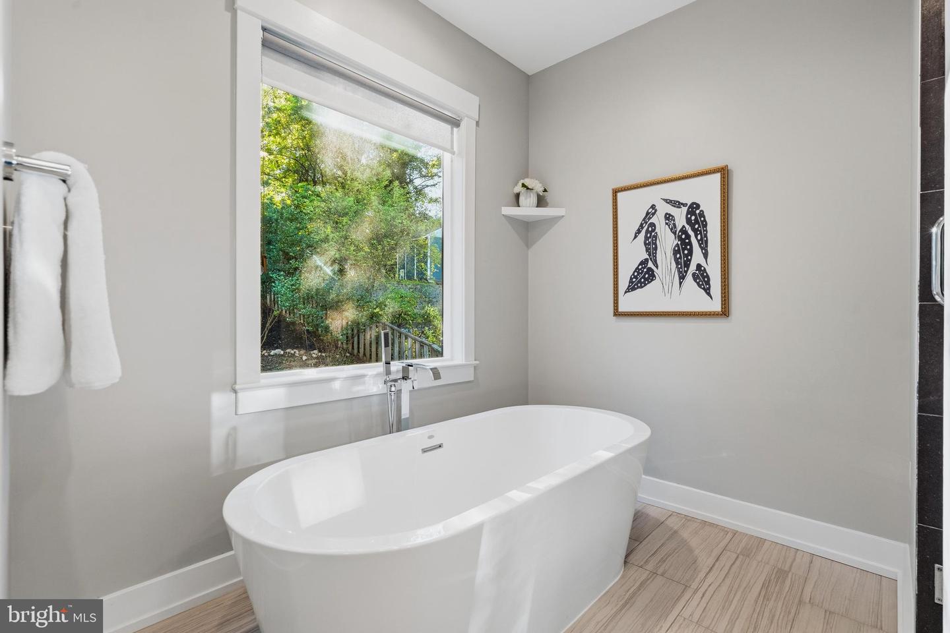
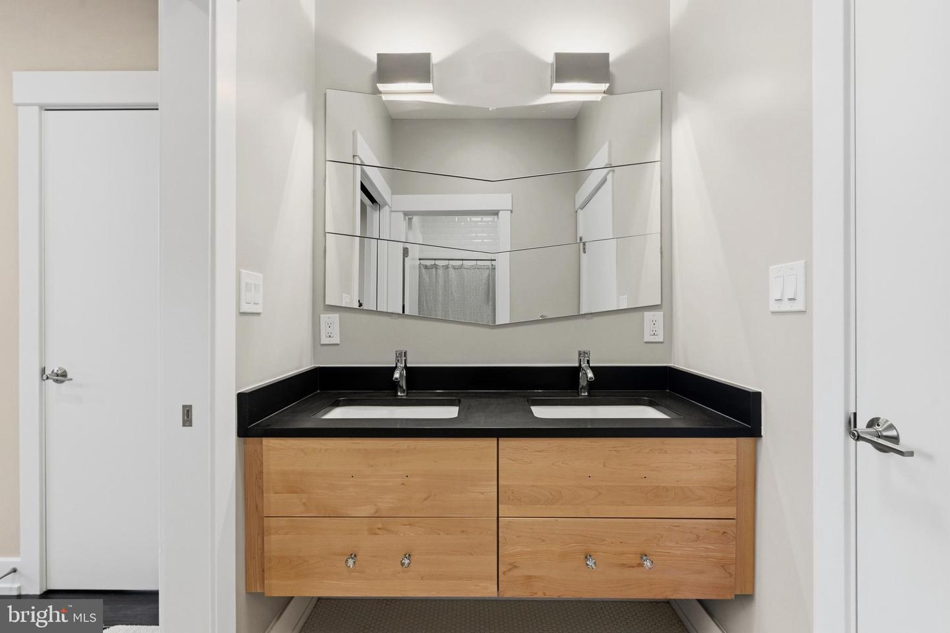
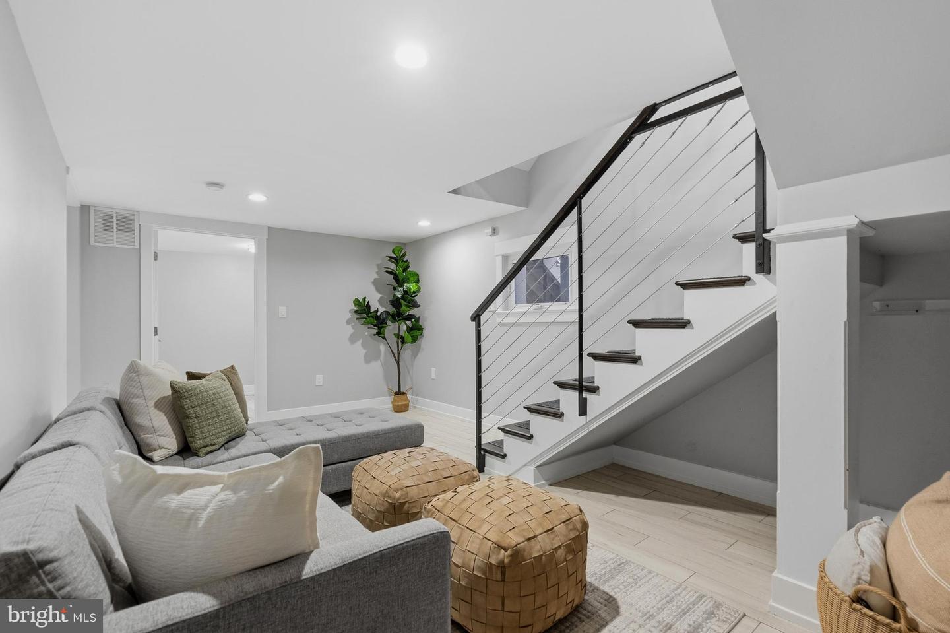
Welcome to 1408 N Powhatan St, built in 2017, offering the perfect blend of modern design, thoughtful functionality, and an unbeatable North Arlington location. Ideally situated within walking distance to the East Falls Church Metro and less than half a mile from Route 66, this home provides exceptional convenience for commuters while maintaining a quiet, neighborhood feel. Just minutes away, enjoy the charm of Westover with its local market, shops, restaurants, ice cream, and library. This spacious residence features 5 bedrooms and 4 full baths across three fully finished levels, designed to accommodate today’s dynamic lifestyles. The flexible layout is ideal for multi-generational living, remote work, or an au pair setup. The fully finished walk-out lower level offers a private retreat with a bedroom, en suite bath, and a versatile living area perfect for guests, recreation, or extended stays. Located within the highly sought-after Cardinal Elementary, Swanson Middle, and Yorktown High School pyramid, this home combines top-tier schools with modern comfort and convenience. A rare opportunity in a prime Arlington location, this is one you don’t want to miss.
/u.realgeeks.media/dmvliving/Logo_1-min.png)
Additional Information
- Subdivision
- Fostoria
- Taxes
- $11812
- Interior Features
- Attic, Kitchen - Galley, Dining Area, Chair Railings, Upgraded Countertops, Crown Moldings, Entry Level Bedroom, Primary Bath(s), Window Treatments, Wood Floors, Floor Plan - Traditional
- School District
- Arlington County Public Schools
- Elementary School
- Cardinal
- Middle School
- Swanson
- High School
- Yorktown
- Fireplaces
- 1
- View
- Courtyard
- Heating
- Forced Air
- Heating Fuel
- Natural Gas
- Cooling
- Central A/C
- Water
- Public
- Sewer
- Public Sewer
- Room Level
- Kitchen: Main, Living Room: Main, Sitting Room: Upper 1, Dining Room: Main, Bedroom 2: Main, Bedroom 3: Lower 1
- Basement
- Yes
Mortgage Calculator
Listing courtesy of Samson Properties. Contact: 7033788810