1201 N Garfield St Unit #202, Arlington, VA 22201
- $489,000
- 1
- BD
- 1
- BA
- 669
- SqFt






- List Price
- $489,000
- Price Change
- ▼ $10,990 1784250526
- Days on Market
- 40
- Status
- ACTIVE
- MLS#
- VAAR2073700
- Bedrooms
- 1
- Bathrooms
- 1
- Full Baths
- 1
- Living Area
- 669
- Style
- Contemporary
- Year Built
- 2006
- County
- Arlington
- School District
- Arlington County Public Schools
Property Description
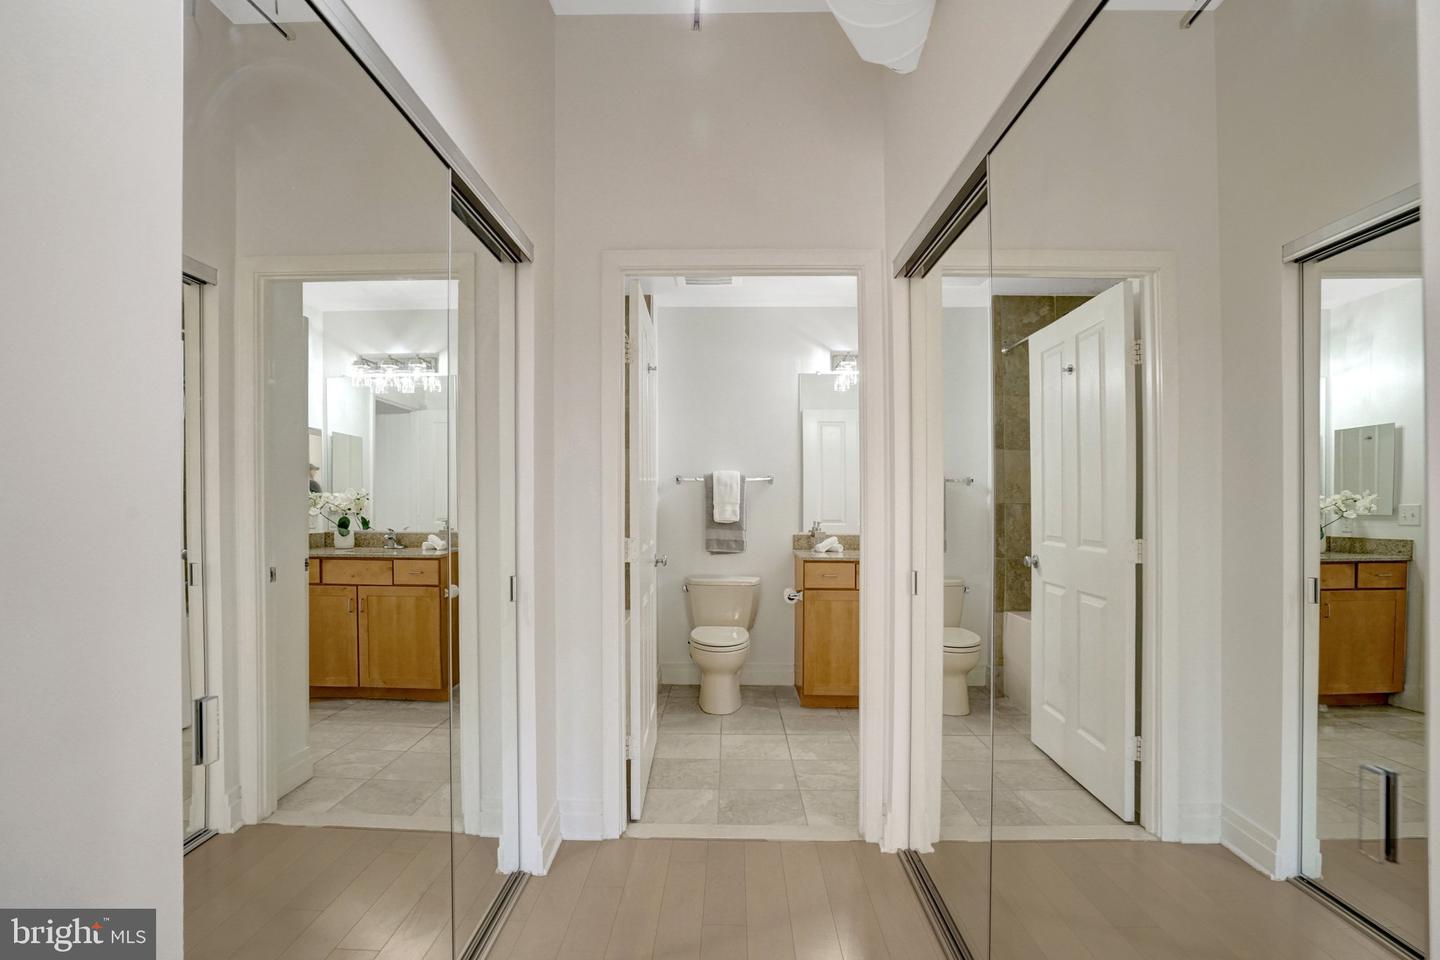
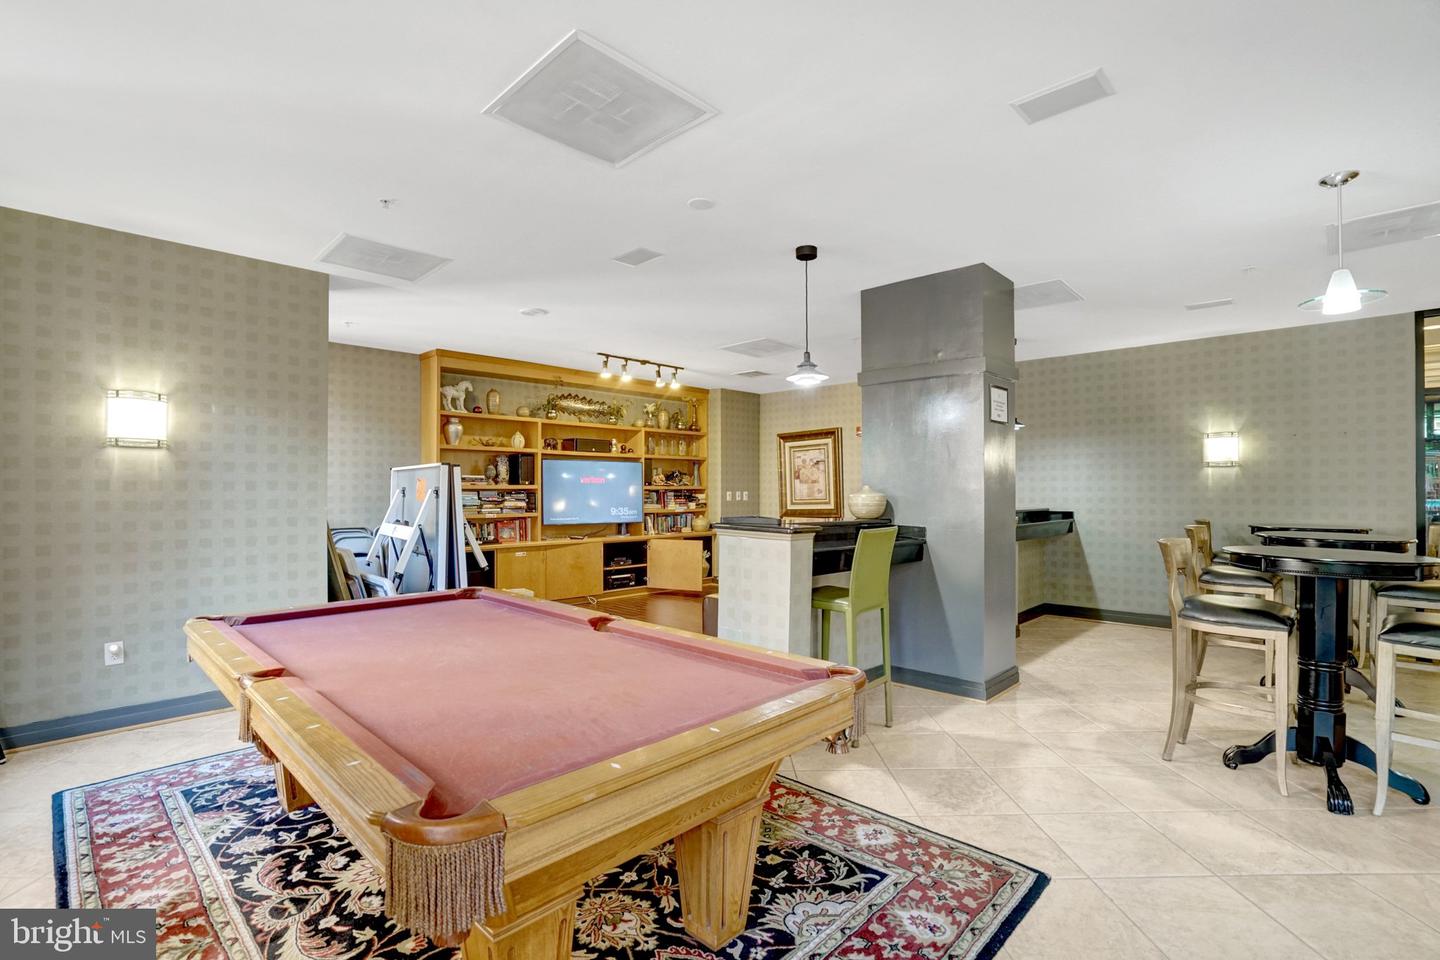
Price improvement! In the heart of Clarendon on a quiet tree-lined street, you'll find this updated 669 sq. ft. 1 Br/1 Ba loft-style condo w/reserved garage parking space + balcony. Enjoy open concept living w/10 ft. industrial-style ceilings, exposed ductwork and nearly floor-to-ceiling windows. The living area is especially vibrant, awash in natural light, w/access to a spacious balcony overlooking the stunning two-tier waterfall swimming pool. The open gourmet kitchen features absolute black granite countertops, SS appliances (all new since 2018), gas cooking and ample cabinet storage. A generous-sized bedroom w/plenty of usable wall space offers two separate closets w/newer designer sliding doors. The updated full bathroom has dual entry, perfect for guests yet private when needed. In-unit stacked laundry machines. Freshly painted (2026); newer wide-plank hardwoods floor throughout (2018) & recent bathroom updates w/new faucet + vanity lights (2026). Residences at Station Square is expertly-managed, with an on-site property manager (in the same main building as the condo), package room, outdoor pool, and party room w/billiards and lounge area. Reasonable condo fee also includes water/hot water. Blocks to the Clarendon metro, Trader Joe's, Whole Foods, and all of Clarendon’s restaurants/shops. Easy commute to DC/Tysons via Rte 50 or I-66. This home offers the perfect combination of a Clarendon location, convenience and style!
/u.realgeeks.media/dmvliving/Logo_1-min.png)
Additional Information
- Subdivision
- Station Square
- Building Name
- Residences At Station Square
- Taxes
- $5186
- Condo Fee
- $524
- Interior Features
- Combination Kitchen/Living, Combination Dining/Living, Primary Bath(s), Elevator, Entry Level Bedroom, Upgraded Countertops, Window Treatments, Wood Floors, Floor Plan - Open
- Amenities
- Billiard Room, Bar/Lounge, Concierge, Elevator, Exercise Room, Party Room, Pool - Outdoor, Security
- School District
- Arlington County Public Schools
- Elementary School
- Arlington Science Focus
- Middle School
- Dorothy Hamm
- High School
- Washington-Liberty
- Flooring
- Hardwood
- Garage
- Yes
- Garage Spaces
- 1
- Community Amenities
- Billiard Room, Bar/Lounge, Concierge, Elevator, Exercise Room, Party Room, Pool - Outdoor, Security
- View
- Courtyard, Street, Trees/Woods
- Heating
- Central
- Heating Fuel
- Electric
- Cooling
- Central A/C
- Roof
- Unknown
- Water
- Public
- Sewer
- Public Sewer
- Room Level
- Living Room: Main, Bedroom 1: Main, Bathroom 1: Main
Mortgage Calculator
Listing courtesy of Compass. Contact: (703) 266-7277