3724 2nd St S, Arlington, VA 22204
- $955,000
- 3
- BD
- 2
- BA
- 1,262
- SqFt




- List Price
- $955,000
- Price Change
- ▼ $40,000 1784845790
- Days on Market
- 38
- Status
- ACTIVE
- MLS#
- VAAR2072754
- Bedrooms
- 3
- Bathrooms
- 2
- Full Baths
- 2
- Living Area
- 1,262
- Lot Size (Acres)
- 0.14
- Style
- Colonial
- Year Built
- 1940
- County
- Arlington
- School District
- Arlington County Public Schools
Property Description
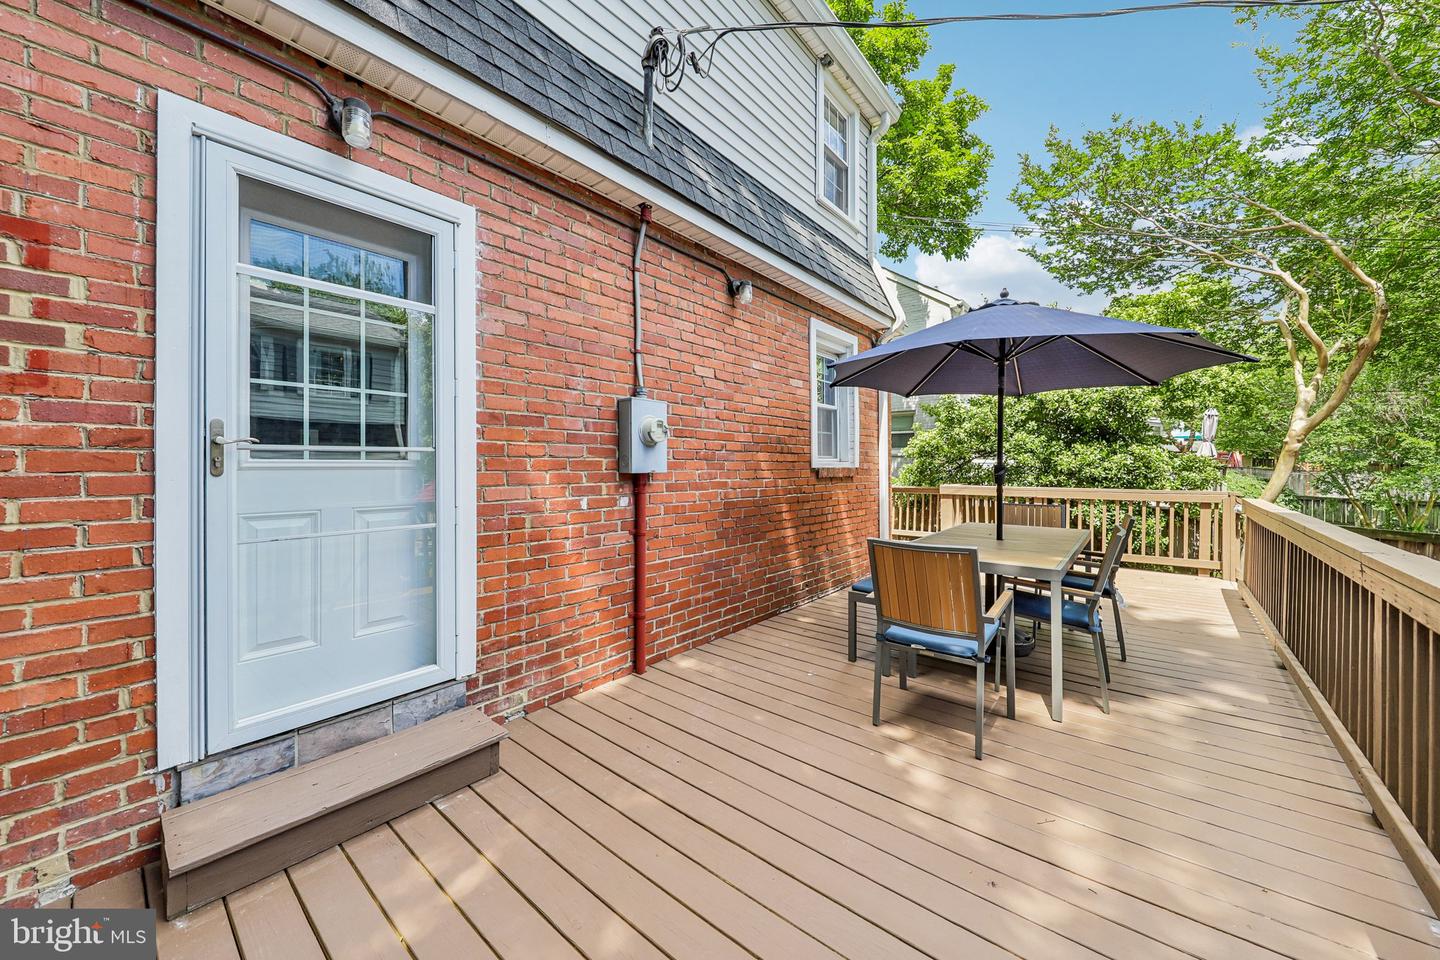
Welcome to 3724 2nd Street South, a move-in ready Colonial-style home in Arlington’s Glebe Manor neighborhood, ideally located just off South Glebe Road. This well-appointed 3-bedroom, 2-bath home offers renovations throughout, recessed lighting, and a comfortable floor plan with three bedrooms and one full bath on the upper level. The main level features a bright living room, dining area, and a modern kitchen with stainless steel appliances, granite countertops, and extended cabinetry for added storage. The finished lower level provides additional living space and a full bath, offering flexibility for a recreation room, guest space, home office, or workout area. Enjoy outdoor living with a large wraparound rear deck overlooking the flat, fenced backyard. The property also features a long concrete driveway and a rare detached 2-car garage with a large unfinished, floored space above, offering excellent storage or future potential. Conveniently located just blocks from Thomas Jefferson Community Center and Alice West Fleet Elementary School, with Ruthie’s All-Day, shopping, restaurants, parks, and everyday conveniences nearby. Great access to Route 50, I-395, I-66, Arlington, Washington, D.C., and Northern Virginia.
/u.realgeeks.media/dmvliving/Logo_1-min.png)
Additional Information
- Subdivision
- Glebe Manor
- Taxes
- $8643
- Interior Features
- Combination Kitchen/Dining, Floor Plan - Traditional
- School District
- Arlington County Public Schools
- Elementary School
- Alice West Fleet
- Middle School
- Jefferson
- High School
- Wakefield
- Fireplaces
- 1
- Fireplace Description
- Wood
- Flooring
- Hardwood, Carpet
- Garage
- Yes
- Garage Spaces
- 2
- Exterior Features
- Play Equipment
- Heating
- Forced Air
- Heating Fuel
- Electric, Natural Gas
- Cooling
- Central A/C
- Water
- Public
- Sewer
- Public Sewer
- Room Level
- Dining Room: Main, Kitchen: Main, Game Room: Lower 1, Bedroom 1: Upper 1, Living Room: Main, Bedroom 2: Upper 1, Bedroom 3: Upper 1
- Basement
- Yes
Mortgage Calculator
Listing courtesy of RE/MAX Allegiance. Contact: