1900 N Nelson St, Arlington, VA 22207
- $1,675,000
- 4
- BD
- 4
- BA
- 2,685
- SqFt













- List Price
- $1,675,000
- Price Change
- ▼ $24,900 1780643246
- Days on Market
- 80
- Status
- ACTIVE UNDER CONTRACT
- MLS#
- VAAR2072742
- Bedrooms
- 4
- Bathrooms
- 4
- Full Baths
- 3
- Half Baths
- 1
- Living Area
- 2,685
- Lot Size (Acres)
- 0.15
- Style
- Cottage
- Year Built
- 1935
- County
- Arlington
- School District
- Arlington County Public Schools
Property Description
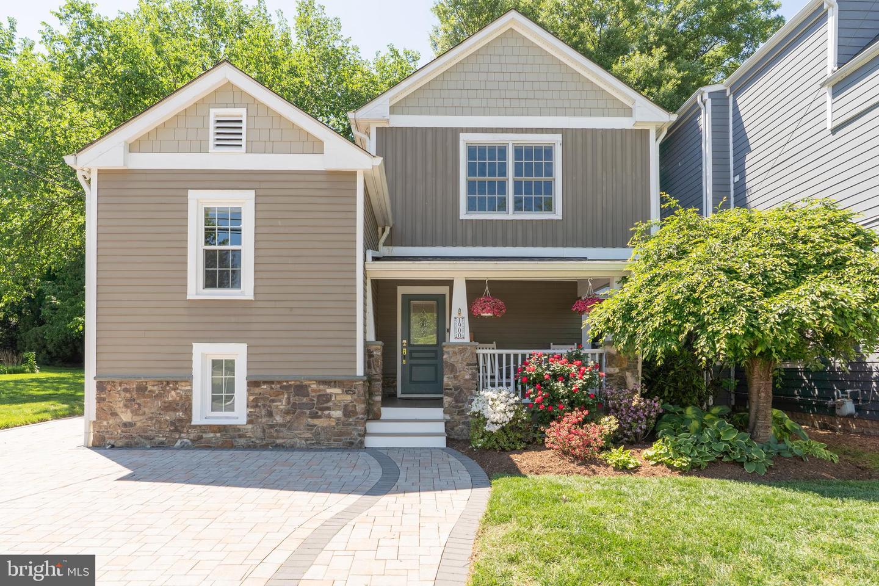
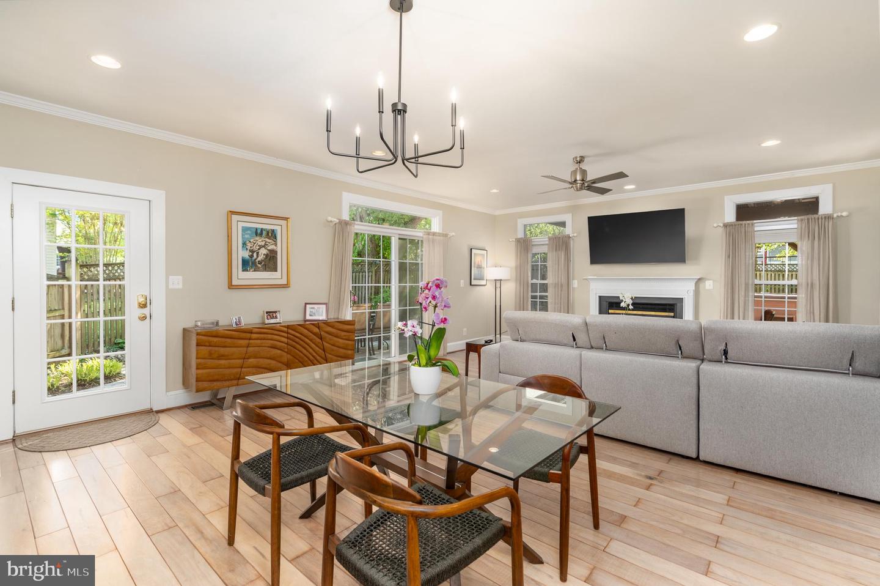
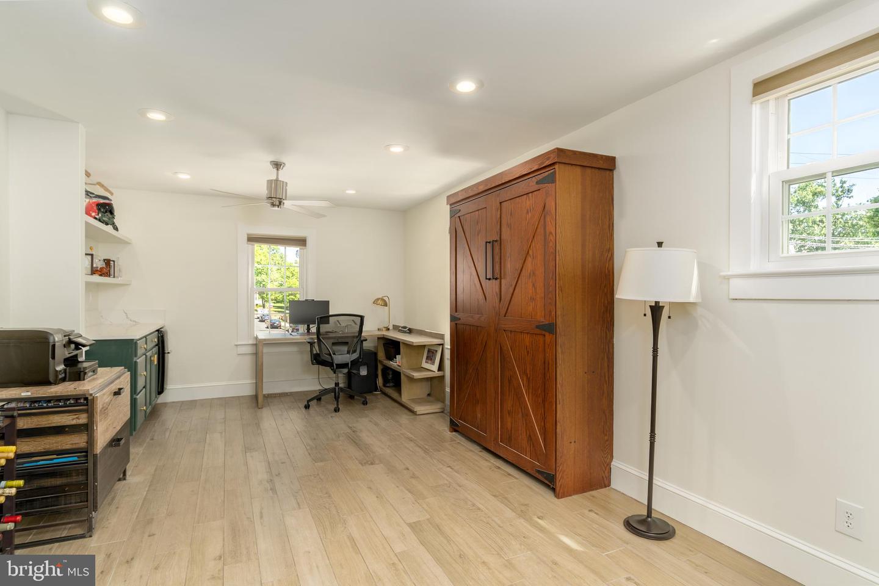
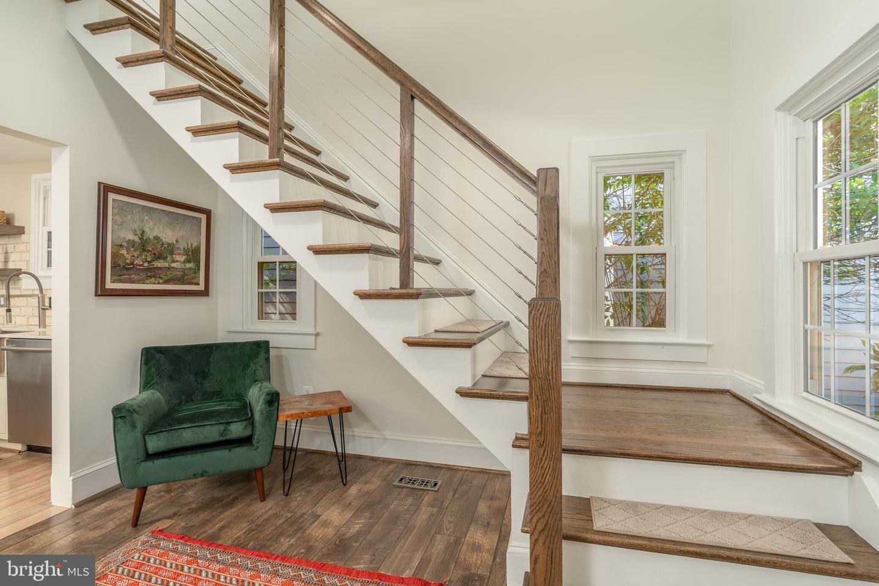
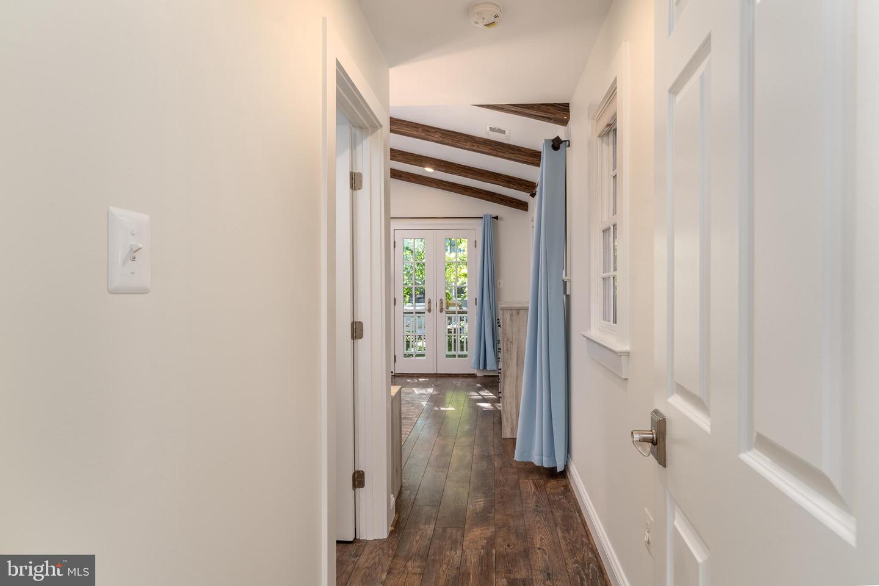
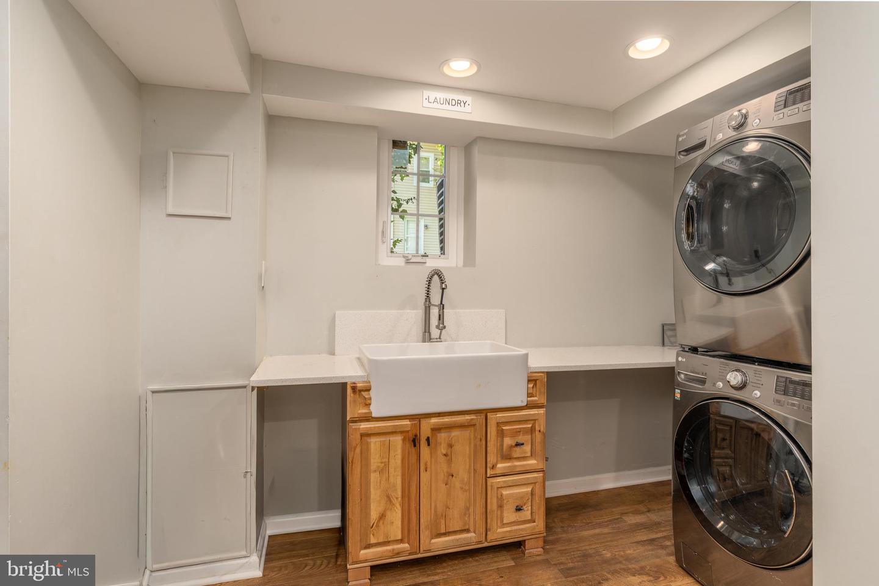
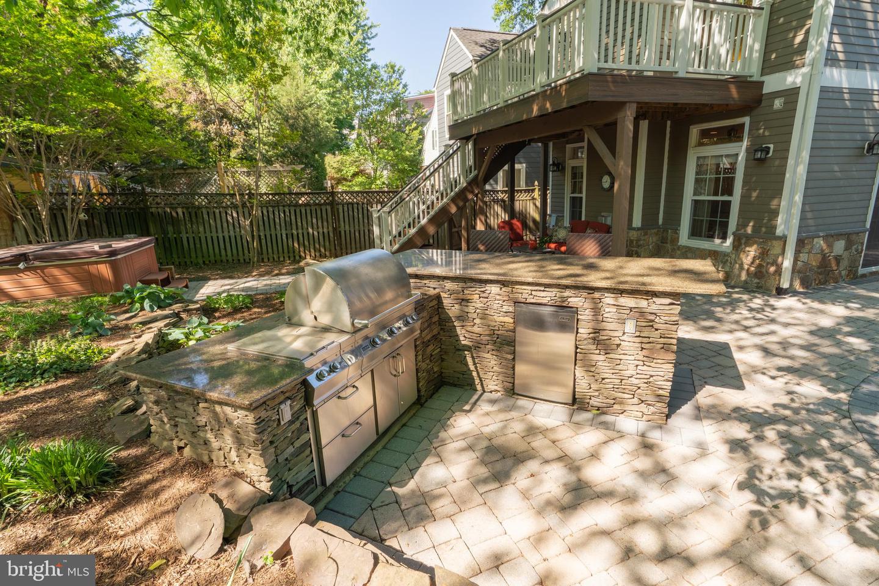
New Price! This beautifully expanded 1935 cottage blends timeless charm with today’s most sought-after modern amenities. A spacious and welcoming entry foyer provides excellent storage for coats, bags, and everyday essentials. The open-concept main living area is designed for both comfort and functionality, featuring a thoughtfully designed kitchen with custom cabinetry and smart storage throughout. Seamless sightlines connect the kitchen, dining, and living spaces, all overlooking the spacious, fully fenced backyard—perfect for both daily living and entertaining. Just four steps up from the entry foyer, a versatile private suite offers endless possibilities as a guest room, secondary primary suite, or home office. This well-appointed space includes a built-in Murphy bed, ample cabinetry, a mini refrigerator, and a large bathroom with a soaking tub and separate shower. Upstairs, the expansive primary suite impresses with vaulted ceilings, a gas fireplace, a private rear deck, and a spa-like en-suite bath with a double vanity. Two generously sized additional bedrooms share a convenient Jack-and-Jill bathroom with a large vanity and tub/shower combination, each offering abundant closet space. The lower level includes a dedicated laundry room and a flexible bonus area ideal for a home gym, playroom, or additional living space. The true highlight is the backyard retreat—an inviting outdoor oasis complete with an outdoor kitchen, hot tub, and ample space for relaxing or entertaining. Ideally located just off Route 29, this home is within easy walking distance to the shops and dining of the Cherrydale neighborhood, with convenient access to Washington, DC and Route 66.
/u.realgeeks.media/dmvliving/Logo_1-min.png)
Additional Information
- Subdivision
- Cherrydale
- Taxes
- $16442
- Interior Features
- Combination Kitchen/Living, Combination Kitchen/Dining, Combination Dining/Living, Floor Plan - Open, Entry Level Bedroom, Kitchen - Island, Primary Bath(s), Recessed Lighting, 2nd Kitchen
- School District
- Arlington County Public Schools
- Elementary School
- Arlington Science Focus
- Middle School
- Dorothy Hamm
- High School
- Washington-Liberty
- Fireplaces
- 2
- Fireplace Description
- Fireplace - Glass Doors, Gas/Propane
- Flooring
- Laminate Plank, Tile/Brick
- Exterior Features
- BBQ Grill, Extensive Hardscape, Hot Tub
- Heating
- Forced Air, Heat Pump(s)
- Heating Fuel
- Natural Gas, Electric
- Cooling
- Central A/C
- Roof
- Asphalt
- Utilities
- Natural Gas Available, Electric Available, Water Available, Sewer Available
- Water
- Public
- Sewer
- Public Sewer
- Room Level
- Kitchen: Main, Dining Room: Main, Living Room: Main, Half Bath: Main, Bedroom 1: Main, Bathroom 1: Main, Primary Bedroom: Upper 1, Primary Bathroom: Upper 1, Bedroom 2: Upper 1, Bedroom 3: Upper 1, Bathroom 3: Upper 1, Bonus Room: Lower 1, Laundry: Lower 1
- Basement
- Yes
Mortgage Calculator
Listing courtesy of TTR Sotheby's International Realty. Contact: (202) 333-1212