2030 N Adams St Unit #911, Arlington, VA 22201
- $249,900
- 1
- BD
- 1
- BA
- 720
- SqFt






- List Price
- $249,900
- Days on Market
- 94
- Status
- ACTIVE
- MLS#
- VAAR2072318
- Bedrooms
- 1
- Bathrooms
- 1
- Full Baths
- 1
- Living Area
- 720
- Style
- Contemporary
- Year Built
- 1964
- County
- Arlington
- School District
- Arlington County Public Schools
Property Description
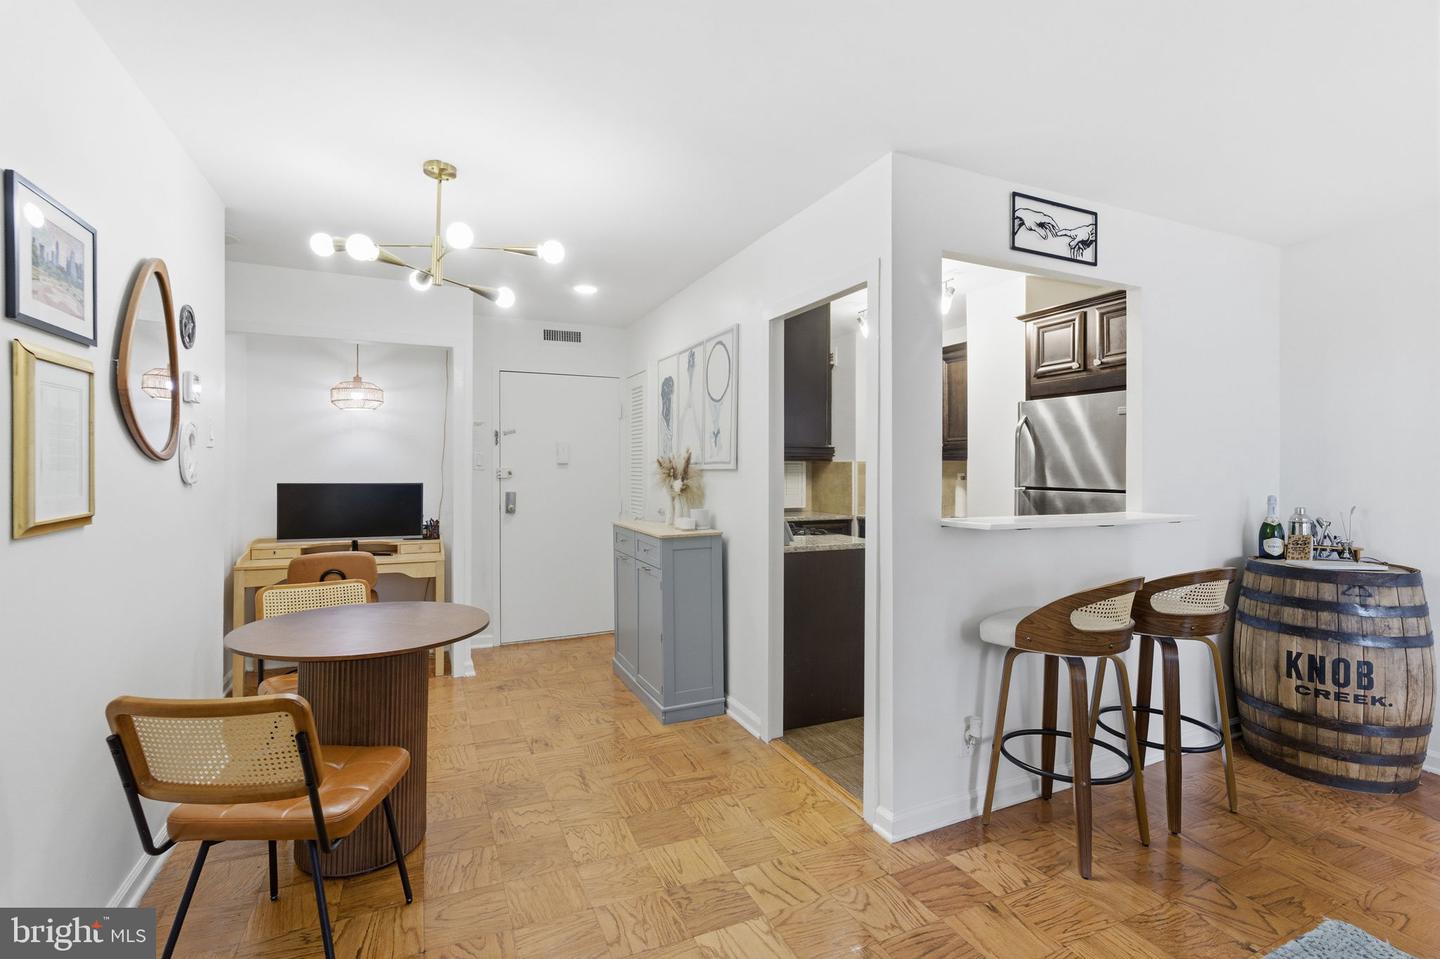
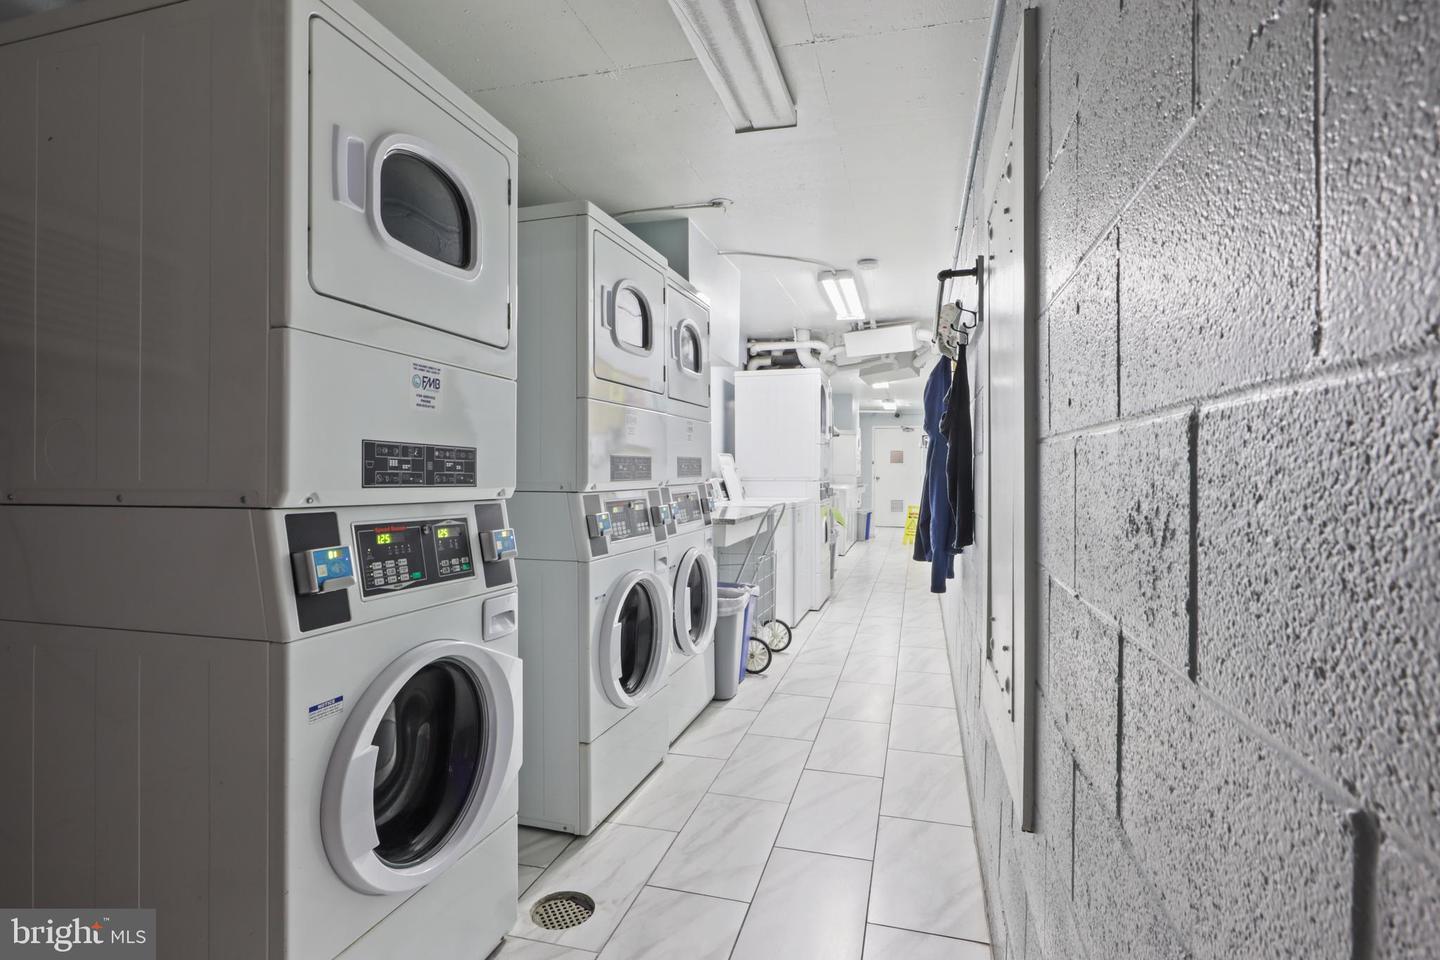
JUST ADD FURNITURE !!! Meticulous attention of current owner has transformed this one bedroom unit into a cozy retreat with tasteful conveniences. Fresh paint throughout is complimented by parquet flooring in the main living and bedroom areas. The smart layout in the refined kitchen includes stainless steel appliances, gas cooking, granite countertops, tile backsplash, a 'breakfast bar" and tile flooring. The updated bathroom has marble flooring and subway tiles in the tub/shower area. The original "popcorn ceiling" is no longer and now has a smooth texture. What a difference! Recessed lighting, as well as new lighting fixtures in living room, bedroom and bathroom have been added. A custom built-in bookcase in the living room maximizes storage adding depth, texture and a sense of permanence to the room and balances openness with a sense of privacy. A functional work nook has been created that supports the work-from-home lifestyle. The bedroom is efficiently designed with room for essential furnishings. and a king size bed. CONDO FEE INCLUDES ALL UILITIES HEATING, COOLING, WATER, GAS & ELECTRICITY! A washer dryer CAN BE ADDED to the unit! The air conditioning and heating systems were replaced in 2022. Amenities of the condominium include: a rooftop terrace with views of DC, outdoor pool, BBQ areas w/ picnic tables and grills, bike storage with walking paths that take you to the W&OD Bike Trail. There is a community room, digital laundry facilities on the 4th floor and on-sight building management. Plenty of guest parking!!! EXCEPTIONAL LOCATION with the metro (Orange and Silver lines) less than a mile away. The ART transit bus and METRO bus stop at the end of Adams St. Do take a look....this is a great floor plan with a warm and comfy feel! Hard to duplicate as seller added so much!
/u.realgeeks.media/dmvliving/Logo_1-min.png)
Additional Information
- Subdivision
- Circle
- Building Name
- Circle Condo
- Taxes
- $2621
- Condo Fee
- $905
- Interior Features
- Combination Dining/Living, Entry Level Bedroom, Floor Plan - Open, Kitchen - Gourmet, Recessed Lighting, Wood Floors
- Amenities
- Elevator, Laundry Facilities, Party Room, Picnic Area, Pool - Outdoor, Reserved/Assigned Parking, Jog/Walk Path
- School District
- Arlington County Public Schools
- Garage
- Yes
- Garage Spaces
- 1
- Community Amenities
- Elevator, Laundry Facilities, Party Room, Picnic Area, Pool - Outdoor, Reserved/Assigned Parking, Jog/Walk Path
- Heating
- Forced Air
- Heating Fuel
- Natural Gas
- Cooling
- Central A/C
- Water
- Public
- Sewer
- Public Sewer
- Room Level
- Kitchen: Main, Great Room: Main, Bedroom 1: Main, Bathroom 1: Main
Mortgage Calculator
Listing courtesy of Century 21 Redwood Realty. Contact: