5111 8th Rd S Unit #203, Arlington, VA 22204
- $199,500
- 1
- BD
- 1
- BA
- 781
- SqFt




- List Price
- $199,500
- Days on Market
- 84
- Status
- PENDING
- MLS#
- VAAR2071964
- Bedrooms
- 1
- Bathrooms
- 1
- Full Baths
- 1
- Living Area
- 781
- Style
- Contemporary
- Year Built
- 1961
- County
- Arlington
- School District
- Arlington County Public Schools
Property Description
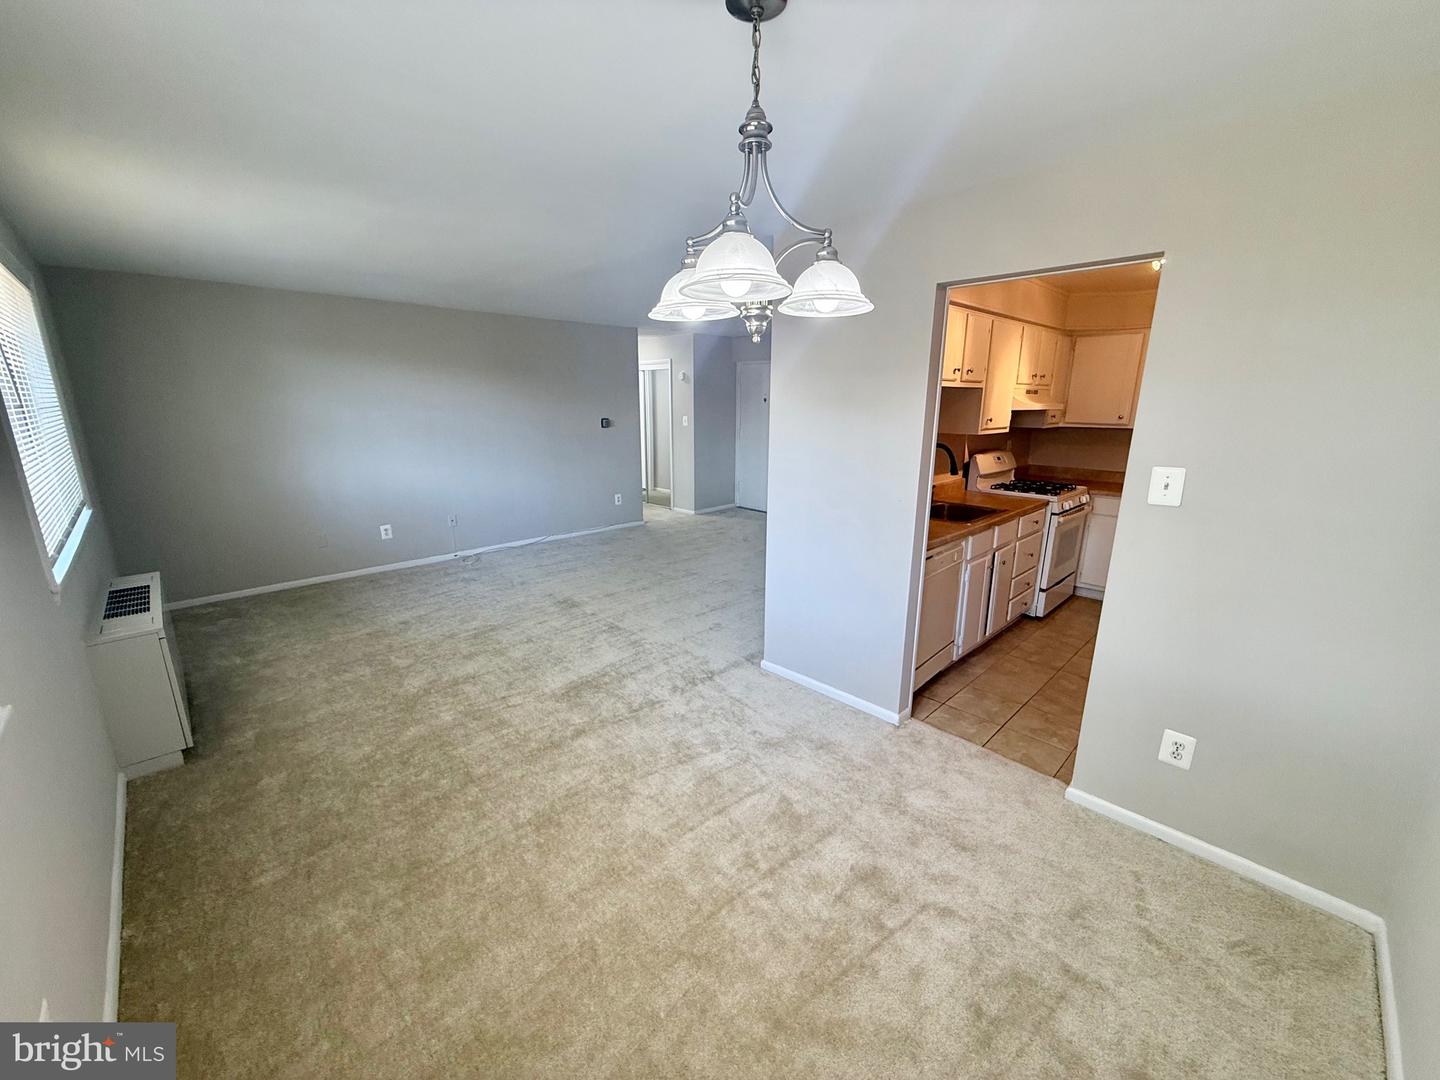
MOVE-IN READY and hard to beat at this price!! Don’t miss this beautiful and very spacious condo (781 sq.ft.) * ALL UTILITIES INCLUDED in fee *OPEN LAYOUT w/Natural light + freshly painted with custom 2-tone neutral colors + BRAND NEW Carpeting. *Separate dining room *Nice kitchen w/Gas cooking and tons of cabinets *Full BATH with tub and ceramic tile *Bedroom with two (2) closets *Energy efficient windows *Nicely maintained, secure, pet friendly building. Includes: Ample parking w/2 spaces, extra storage, special Amazon delivery lockers, on-site nice laundry facilities, outdoor POOL, tot lot, basketball, plus picnic area *SUPER LOCATION with excellent commuter routes, Metro/ART bus stop outside community with direct route to Pentagon + Metro, only 3.5 miles to Amazon HQ2, Airport *Located in a quiet, off-street setting *Close to the bike trail for biking, hiking, recreation, Arlington Mill Community Center, Glen Carlyn Park, near popular Shirlington Village, Ballston, Bailey's Crossroads shopping, walk to food stores, dining, parks, entertainment *Why rent when you can own. So make this your next home !!
/u.realgeeks.media/dmvliving/Logo_1-min.png)
Additional Information
- Subdivision
- Columbia Knoll
- Building Name
- Columbia Knolls
- Taxes
- $1854
- Condo Fee
- $701
- Interior Features
- Dining Area, Elevator, Window Treatments, Floor Plan - Traditional, Bathroom - Tub Shower, Carpet, Ceiling Fan(s)
- Amenities
- Elevator, Pool - Outdoor, Tennis Courts, Common Grounds, Laundry Facilities, Picnic Area, Swimming Pool, Tot Lots/Playground
- School District
- Arlington County Public Schools
- Elementary School
- Carlin Springs
- Middle School
- Kenmore
- High School
- Wakefield
- Flooring
- Carpet, Ceramic Tile
- Exterior Features
- Sidewalks, Tennis Court(s)
- Community Amenities
- Elevator, Pool - Outdoor, Tennis Courts, Common Grounds, Laundry Facilities, Picnic Area, Swimming Pool, Tot Lots/Playground
- Heating
- Forced Air, Convector, Zoned, Summer/Winter Changeover
- Heating Fuel
- Natural Gas
- Cooling
- Ceiling Fan(s), Zoned
- Utilities
- Cable TV Available, Electric Available, Natural Gas Available, Phone Available, Sewer Available, Water Available
- Water
- Public
- Sewer
- Public Sewer
- Room Level
- Dining Room: Main, Living Room: Main, Primary Bedroom: Main, Kitchen: Main
Mortgage Calculator
Listing courtesy of Gawen Realty, Inc.. Contact: century21nicholas@gmail.com