4015 N Randolph St, Arlington, VA 22207
- $2,280,000
- 6
- BD
- 7
- BA
- 4,015
- SqFt






- List Price
- $2,280,000
- Price Change
- ▼ $70,000 1779335371
- Days on Market
- 94
- Status
- ACTIVE UNDER CONTRACT
- MLS#
- VAAR2071516
- Bedrooms
- 6
- Bathrooms
- 7
- Full Baths
- 5
- Half Baths
- 2
- Living Area
- 4,015
- Lot Size (Acres)
- 0.6900000000000001
- Style
- Contemporary, French
- Year Built
- 1987
- County
- Arlington
- School District
- Arlington County Public Schools
Property Description
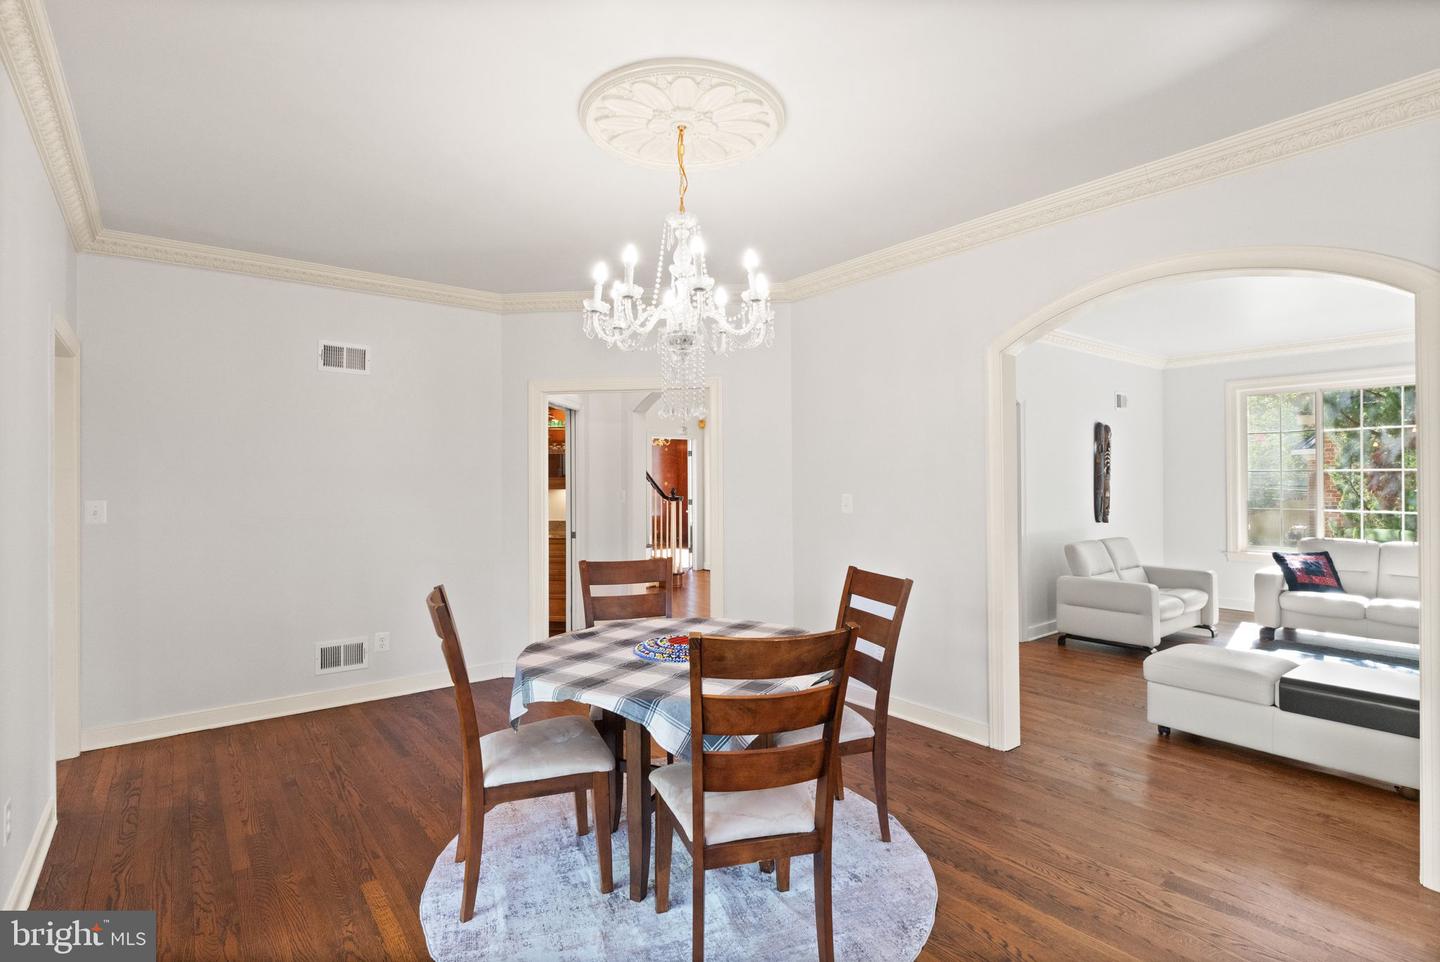
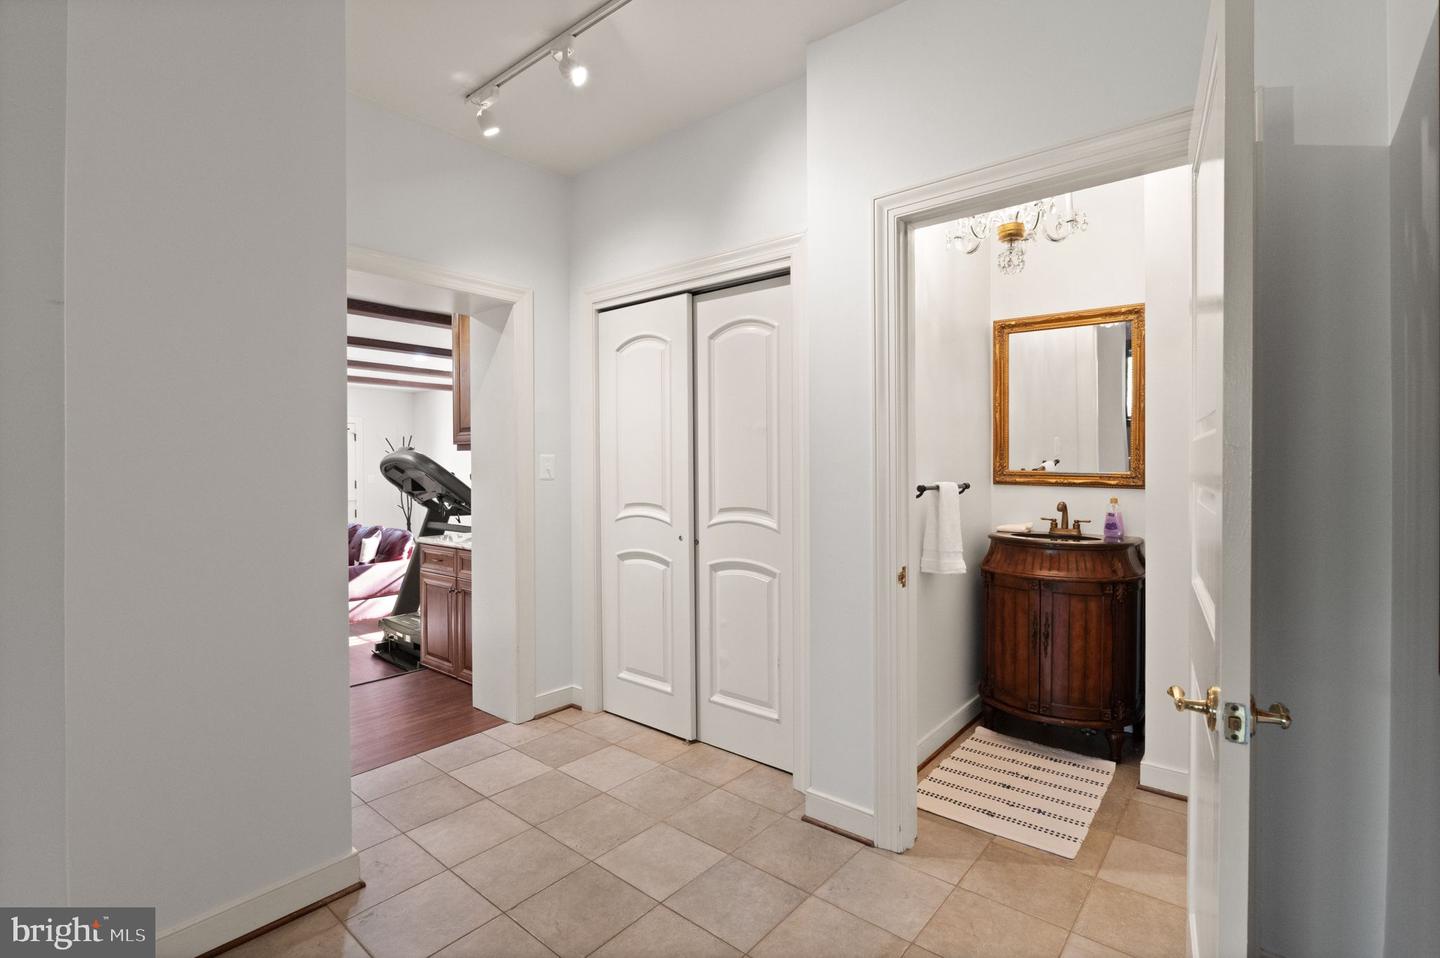
Stunning European-inspired residence on an exceptionally large lot—rare for Arlington—just 10 minutes from Georgetown, DC. Thoughtfully designed for multigenerational living, this beautifully renovated home (2022) offers both elegance and flexibility, complete with a private in-law suite and elevator access to all three levels. The upper level features two spacious bedrooms, each with its own full bathroom. The expansive primary suite is a true retreat, boasting a generous walk-in closet with ample space for a custom multi-level shoe collection. Natural light pours into the bedroom, bathroom, and closet through abundant windows and skylights, creating a bright and inviting atmosphere throughout the day. On the main level, you’ll find a sunlit wood-accented office, a welcoming living room with a gas fireplace, and a formal dining area. The oversized kitchen is designed for both everyday living and entertaining, featuring a remodeled island with bar seating, a farmhouse sink, and even a charming wood-burning fireplace for added warmth and character. The fully independent in-law suite offers complete privacy with its own kitchen, washer/dryer, HVAC system, private entrance, attached garage, and direct pool access. The suite also includes a bedroom with a walk-in closet and a beautifully appointed Italian-style full bathroom—perfect for extended family or guests. The lower level opens to the backyard oasis, complete with a heated pool. This level includes three additional bedrooms and two full bathrooms, including another potential primary suite with walk-in closet and en-suite bath. Car enthusiasts and entertainers alike will appreciate the rare parking capacity: an attached garage plus a detached garage accommodating up to four additional vehicles, along with a cobblestone driveway that can host a crowd. Outdoor spaces are equally impressive, with lush front lawn, multiple balconies, and serene views of the expansive property—perfect for relaxing mornings or hosting unforgettable gatherings. Light-filled, versatile, and ideally located, this exceptional home offers luxury living with unmatched functionality.
/u.realgeeks.media/dmvliving/Logo_1-min.png)
Additional Information
- Subdivision
- Arlingwood
- Taxes
- $22570
- Interior Features
- Crown Moldings, Built-Ins, Recessed Lighting, Skylight(s), Bathroom - Stall Shower, Bathroom - Walk-In Shower, Walk-in Closet(s), Upgraded Countertops, Wood Floors, Carpet, Ceiling Fan(s), Entry Level Bedroom, Family Room Off Kitchen, Bathroom - Soaking Tub, Primary Bath(s), Breakfast Area, Dining Area, Elevator, Exposed Beams, Formal/Separate Dining Room, Kitchen - Gourmet, Kitchen - Island, Kitchenette, Spiral Staircase, Wet/Dry Bar, Wine Storage, 2nd Kitchen, Additional Stairway, Bar, Curved Staircase, Kitchen - Eat-In
- School District
- Arlington County Public Schools
- Elementary School
- Jamestown
- Middle School
- Williamsburg
- High School
- Yorktown
- Fireplaces
- 2
- Fireplace Description
- Mantel(s)
- Flooring
- Wood
- Garage
- Yes
- Garage Spaces
- 5
- Exterior Features
- Extensive Hardscape, Exterior Lighting
- Pool Description
- In Ground
- View
- Garden/Lawn, Trees/Woods
- Heating
- Forced Air
- Heating Fuel
- Natural Gas
- Cooling
- Central A/C
- Water
- Public
- Sewer
- Public Sewer
- Basement
- Yes
Mortgage Calculator
Listing courtesy of EXP Realty, LLC. Contact: (866) 825-7169