822 S Arlington Mill Dr Unit #2-301, Arlington, VA 22204
- $235,000
- 1
- BD
- 1
- BA
- 539
- SqFt




- List Price
- $235,000
- Days on Market
- 53
- Status
- ACTIVE
- MLS#
- VAAR2070998
- Bedrooms
- 1
- Bathrooms
- 1
- Full Baths
- 1
- Living Area
- 539
- Style
- Colonial
- Year Built
- 1947
- County
- Arlington
- School District
- Arlington County Public Schools
Property Description
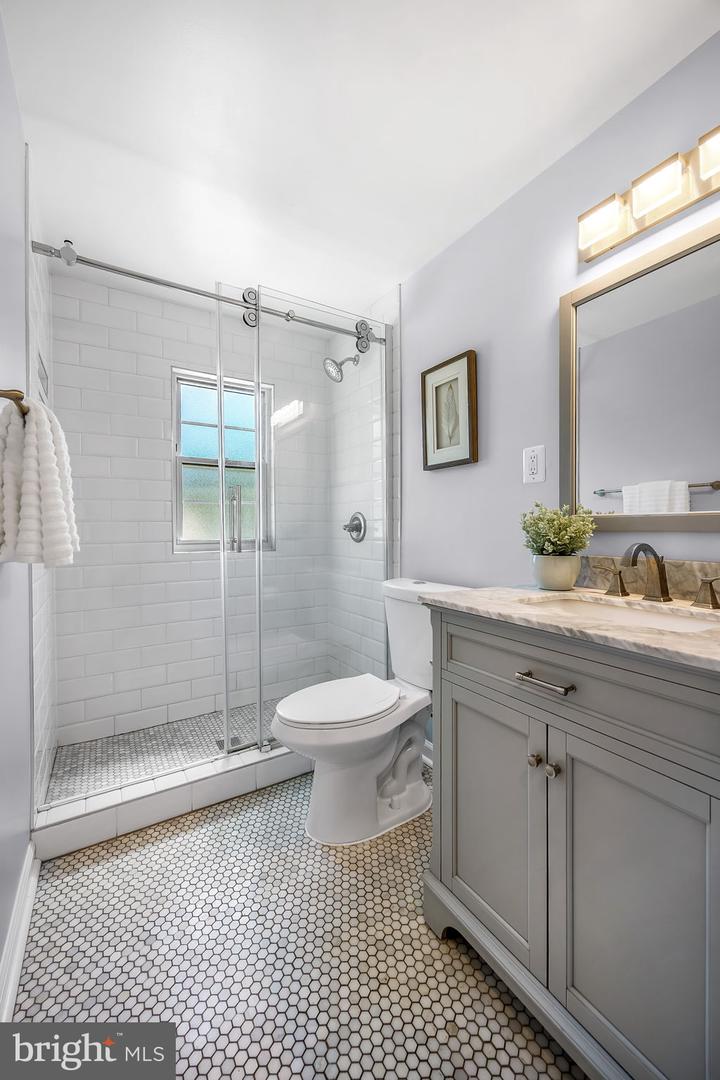
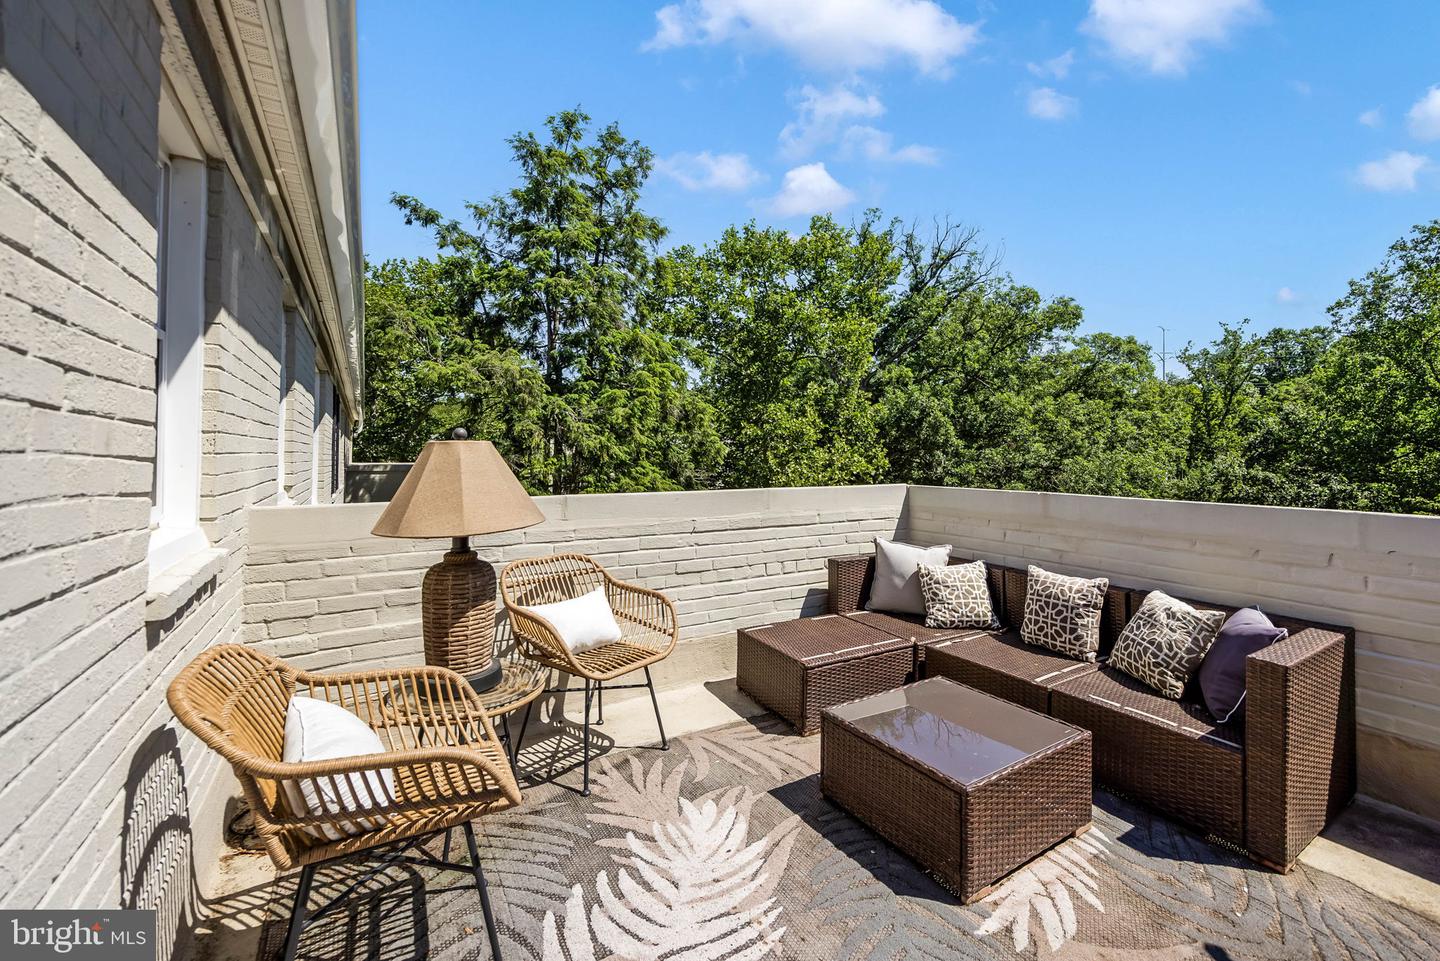
Spacious and beautifully updated, this top-floor residence at Park Glen offers a rare combination of comfort, style, and outdoor living. The standout feature is a private 16’ x 12’ terrace overlooking the scenic Four Mile Run Trail, an ideal setting for morning coffee or evening relaxation. Inside, the condo features stunning hardwood floors, completely renovated kitchen with white cabinets, granite countertops + stainless steel appliances, a dedicated dining area that adds both functionality and flow, a beautifully updated bath, and a spacious bedroom with access to terrace. All thoughtfully designed for modern living. There is a shared laundry area in the building. Perfectly positioned, the condo is just steps to the Four Mile Run Trail with easy access to the Washington and Old Dominion Trail, Glencarlyn Park, and nearby streams, picnic areas, and playgrounds, as well as the Arlington Mill Community Center. Conveniently located minutes from Harris Teeter and the vibrant shops and restaurants along Columbia Pike, with easy commuter access via ART and Metrobus routes, Capital Bikeshare, and quick proximity to Amazon HQ2 and Washington, DC. Additional highlights include one assigned parking space, a second available with a county permit, ample guest street parking, individual owner storage units, and a bike room. The condo fee covers hot water, trash and recycling, snow removal, and common area maintenance. Park Glen is also VA loan approved, making this an exceptional opportunity for both homeowners and investors alike.
/u.realgeeks.media/dmvliving/Logo_1-min.png)
Additional Information
- Subdivision
- Park Glen
- Taxes
- $2454
- Condo Fee
- $421
- Interior Features
- Dining Area, Entry Level Bedroom, Floor Plan - Traditional, Kitchen - Galley
- Amenities
- Common Grounds, Extra Storage, Bike Trail, Pool - Outdoor
- School District
- Arlington County Public Schools
- Elementary School
- Barcroft
- Middle School
- Kenmore
- High School
- Washington Lee
- Flooring
- Hardwood
- Community Amenities
- Common Grounds, Extra Storage, Bike Trail, Pool - Outdoor
- Heating
- Central
- Heating Fuel
- Electric
- Cooling
- Central A/C
- Water
- Community
- Sewer
- Public Sewer
- Room Level
- Primary Bedroom: Main, Living Room: Main, Kitchen: Main, Dining Room: Main, Bathroom 1: Main
Mortgage Calculator
Listing courtesy of RLAH @properties. Contact: 7033909460