2206 S Grant St S, Arlington, VA 22202
- $1,275,000
- 3
- BD
- 3
- BA
- 1,296
- SqFt




- List Price
- $1,275,000
- Days on Market
- 103
- Status
- ACTIVE
- MLS#
- VAAR2070678
- Bedrooms
- 3
- Bathrooms
- 3
- Full Baths
- 3
- Living Area
- 1,296
- Lot Size (Acres)
- 0.09
- Style
- Colonial
- Year Built
- 1925
- County
- Arlington
- School District
- Arlington County Public Schools
Property Description
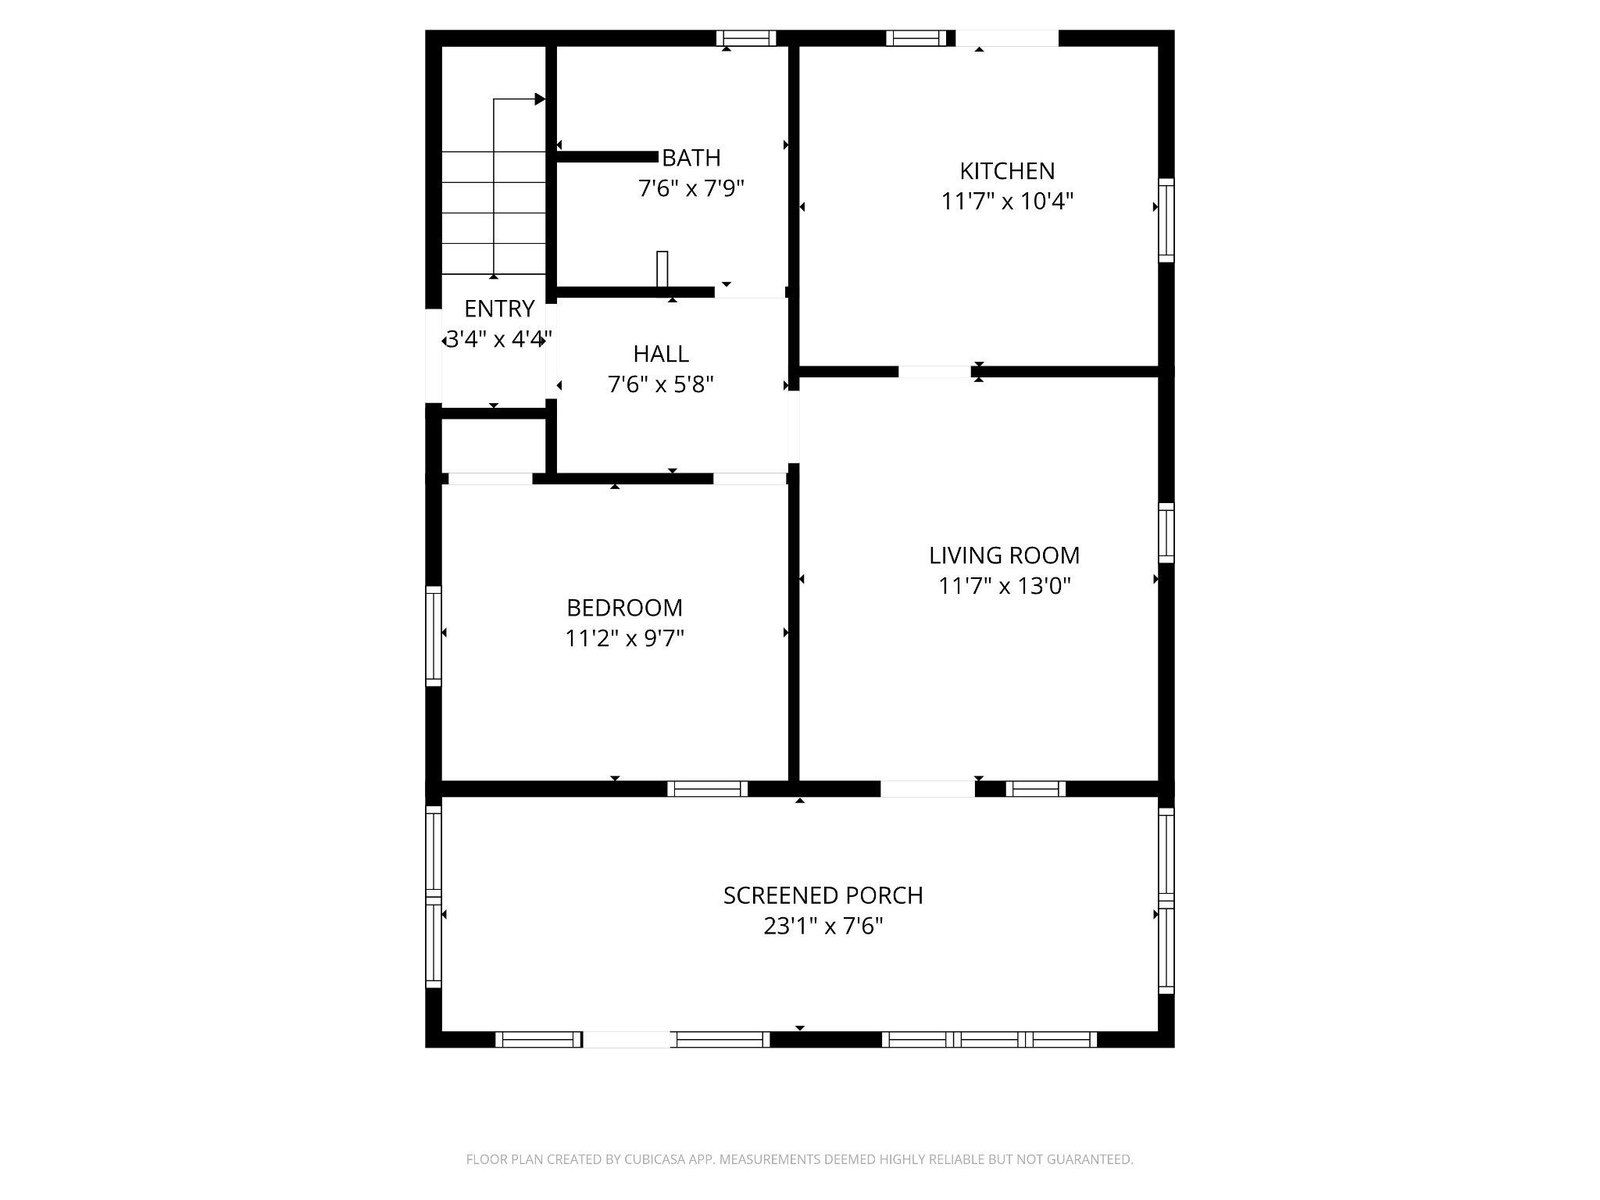
*******INVESTOR OPPOURTUNITY, GREAT RENTAL INCOME FROM 3 UNITS******* Info on rental income potential available upon request. 12 month utility history also available. Unbeatable location — meticulously maintained property ideal for investors or owner-occupants. Excellent opportunity to live in the main residence while generating income from separate rental units. Strong rental potential, low-maintenance condition, and turnkey readiness for immediate occupancy or leasing. Lot zoned R-5 — 3 separate areas in the property. Features 2 kitchens (main level and upper) + a basement kitchenette with separate living quarters and entrance. Full kitchens feature granite counters and stainless-steel appliances. Three full baths with custom showers. Three separate entrances — ideal for a professional office combined with residence or for multi-tenant rental income. Separate gas and electric meters: one meter serves the main level and basement; the second services the upper level.
/u.realgeeks.media/dmvliving/Logo_1-min.png)
Additional Information
- Subdivision
- Addison Heights
- Taxes
- $11967
- Interior Features
- Combination Kitchen/Dining, Kitchen - Table Space, Upgraded Countertops, Wood Floors, Floor Plan - Open, Ceiling Fan(s), Window Treatments
- School District
- Arlington County Public Schools
- Elementary School
- Oakridge
- Middle School
- Gunston
- High School
- Wakefield
- Heating
- Forced Air
- Heating Fuel
- Central, Natural Gas
- Cooling
- Central A/C
- Roof
- Shingle
- Utilities
- Cable TV Available
- Water
- Public
- Sewer
- Public Sewer
- Room Level
- Efficiency (Additional): Unspecified, Laundry: Unspecified, Living Room: Main, Sitting Room: Upper 2, Primary Bedroom: Unspecified, Other: Upper 1, Den: Main, Breakfast Room: Lower 1, Bedroom 1: Upper 1, Kitchen: Main, Foyer: Main, Attic: Unspecified, Solarium: Unspecified, Study: Unspecified
- Basement
- Yes
Mortgage Calculator
Listing courtesy of Pearson Smith Realty, LLC. Contact: listinginquires@pearsonsmithrealty.com