3916 Military Rd, Arlington, VA 22207
- $1,255,000
- 3
- BD
- 3
- BA
- 1,746
- SqFt






- List Price
- $1,255,000
- Price Change
- ▼ $40,000 1776464306
- Days on Market
- 160
- Status
- ACTIVE
- MLS#
- VAAR2068652
- Bedrooms
- 3
- Bathrooms
- 3
- Full Baths
- 3
- Living Area
- 1,746
- Lot Size (Acres)
- 0.24
- Style
- Cape Cod
- Year Built
- 1937
- County
- Arlington
- School District
- Arlington County Public Schools
Property Description
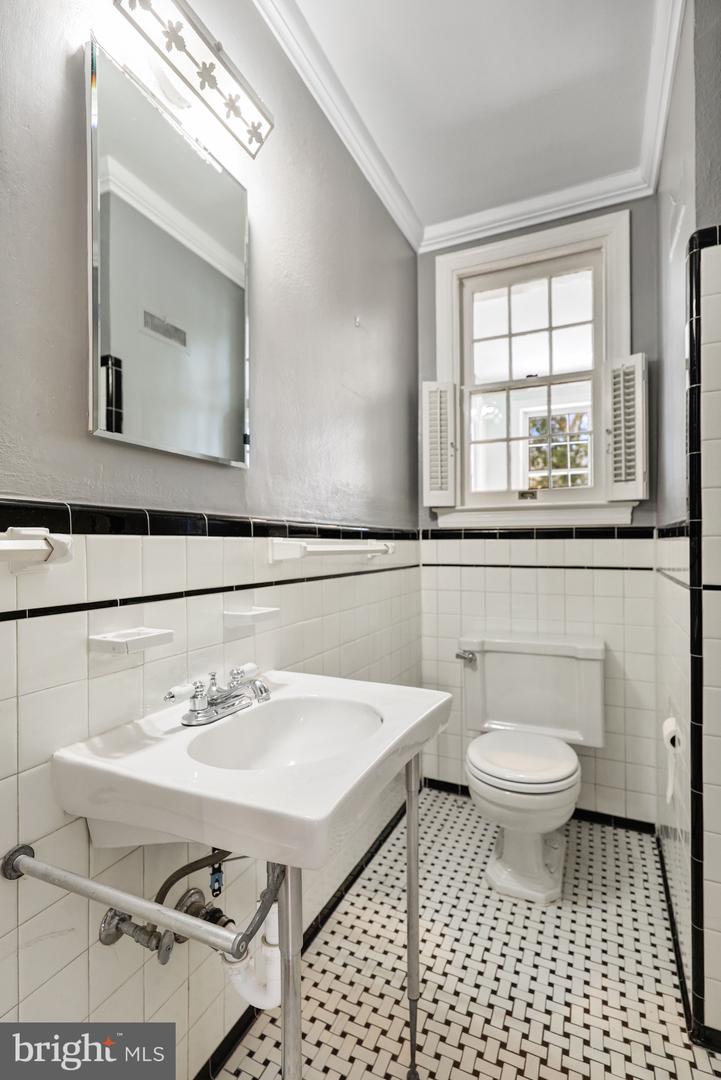
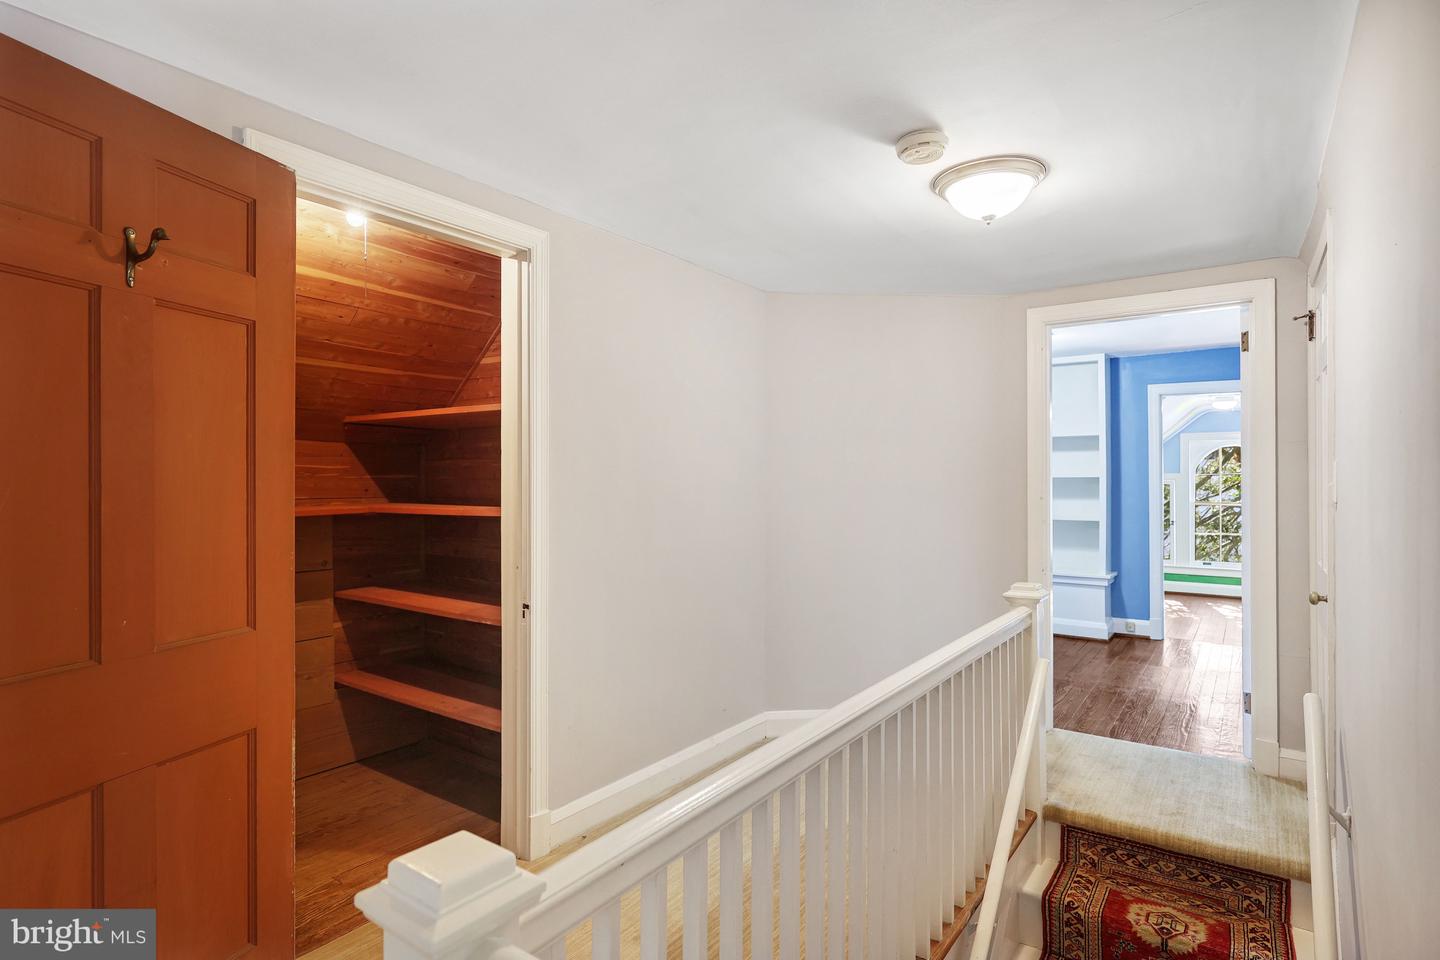
This charming Cape Cod-style home, built in 1937, offers a blend of classic architecture and modern amenities, situated on a spacious 0.24-acre lot. With 1,746 square feet of finished living space, this detached residence features three well-appointed bedrooms and three full bathrooms, making it an ideal choice for those seeking comfort and functionality. Now offered at a reduced price of $1,255,000 (previously $1,370,000), this home presents an exceptional value in a desirable location. Step inside to discover a gourmet kitchen that seamlessly integrates with a cozy breakfast area, perfect for casual dining. The kitchen is equipped with essential appliances, including a cooktop, dishwasher, disposal, and refrigerator, ensuring a delightful cooking experience. The traditional floor plan enhances the home's flow, leading to a dedicated dining area that invites gatherings and entertaining. The interior boasts beautiful wood floors and built-ins that add character and warmth throughout. An entry-level bedroom provides convenience, while the living area features a fireplace with elegant mantel, creating a welcoming focal point for relaxation. The property includes a basement laundry area, offering practicality and additional storage options. An attached garage with front entry provides easy access and ample parking, complemented by a private asphalt driveway. Located in a vibrant neighborhood, this home is just a short distance from local amenities, including parks, shopping, and dining options. The community offers a blend of tranquility and accessibility, making it an ideal setting for those who appreciate both nature and urban conveniences. This property is not just a house; it's a place to create lasting memories. With its timeless design and modern features—and now a significant price improvement—it stands as a perfect opportunity for anyone looking to invest in a home that combines charm with practicality. Don’t miss the chance to make this delightful residence your own.
/u.realgeeks.media/dmvliving/Logo_1-min.png)
Additional Information
- Subdivision
- None Available
- Taxes
- $12445
- Interior Features
- Kitchen - Gourmet, Kitchen - Country, Breakfast Area, Dining Area, Entry Level Bedroom, Built-Ins, Wood Floors, Floor Plan - Traditional
- School District
- Arlington County Public Schools
- Elementary School
- Jamestown
- Middle School
- Williamsburg
- High School
- Yorktown
- Fireplaces
- 1
- Fireplace Description
- Mantel(s)
- Garage
- Yes
- Garage Spaces
- 1
- Heating
- Forced Air
- Heating Fuel
- Natural Gas
- Cooling
- Central A/C
- Water
- Public
- Sewer
- Public Sewer
- Room Level
- Bedroom 3: Main, Primary Bedroom: Upper 1, Living Room: Main, Dining Room: Main, Bedroom 2: Upper 1, Study: Main, Sitting Room: Upper 1, Kitchen: Main
- Basement
- Yes
Mortgage Calculator
Listing courtesy of Kaga Realty Group LLC. Contact: (571) 499-3368