3600 S. Glebe Rd Unit #526W, Arlington, VA 22202
- $399,000
- 1
- BD
- 1
- BA
- 700
- SqFt




- List Price
- $399,000
- Price Change
- ▼ $10,000 1772827992
- Days on Market
- 181
- Status
- ACTIVE
- MLS#
- VAAR2067958
- Bedrooms
- 1
- Bathrooms
- 1
- Full Baths
- 1
- Living Area
- 700
- Style
- Other, Contemporary
- Year Built
- 2006
- County
- Arlington
- School District
- Arlington County Public Schools
Property Description
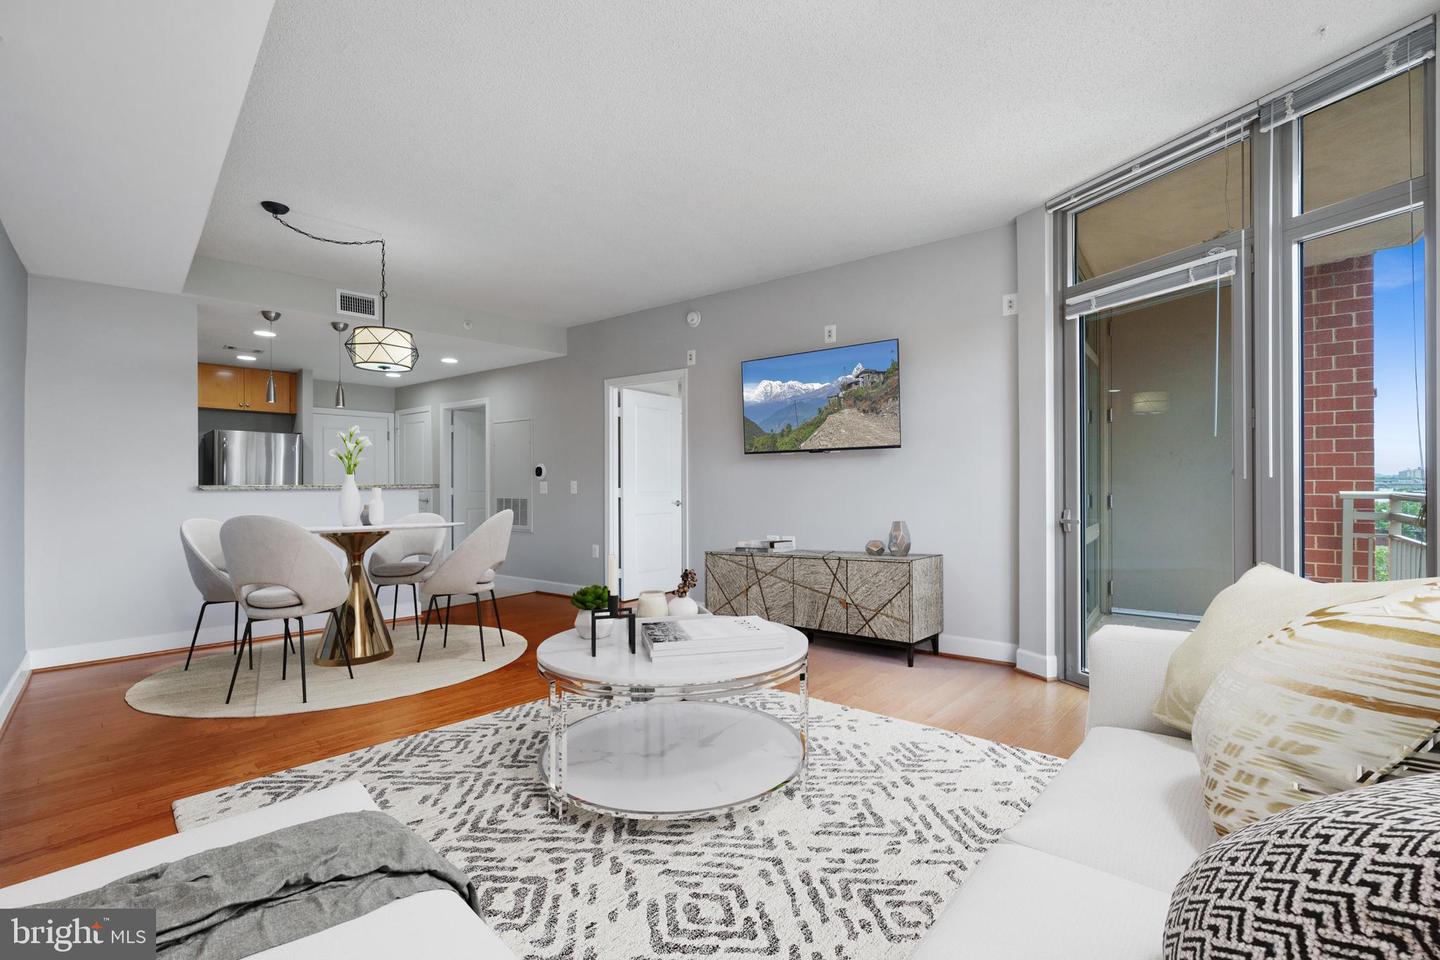
Welcome to your dream home in the heart of Arlington’s vibrant National Landing! This exquisite 1-bedroom, 1-bathroom condo at The Eclipse offers an unparalleled lifestyle with a breathtaking, unobstructed view of the iconic George Washington Masonic National Memorial, Four Mile Run and the leafy courtyard green. Don’t miss this rare opportunity to own a slice of luxury in one of Arlington’s most sought-after communities! Perched on the 5th floor, Unit 526W boasts lots of natural light with double-wide and floor-to-ceiling windows that frame the majestic George Washington Masonic Temple, creating a stunning backdrop day or night. Wake up to serene views and enjoy evening sunsets from your private balcony - perfect for morning coffee or unwinding after a busy day. Inside, the open-concept layout shines with gleaming hardwood floors, a gourmet kitchen featuring stainless steel appliances, granite countertops, and a breakfast bar, ideal for entertaining. The spacious bedroom offers a walk-in closet with custom shelving, while the sleek bathroom and in-unit washer/dryer add convenience and style. Live where urban convenience meets suburban charm! The Eclipse sits above a 24-hour Harris Teeter and is walking distance to trendy restaurants, and boutique shops, ensuring dining and shopping are always at your fingertips. Explore nearby Potomac Yard Center with retail giants like Best Buy and Barnes & Noble, or venture to historic Old Town Alexandria for charming eateries and cultural gems. With a Walk Score® that screams walkability, you’re minutes from Crystal City Metro (Blue/Yellow Lines), Reagan National Airport, and major highways (I-395, I-66, GW Parkway), making D.C. commutes a breeze. The Eclipse delivers resort-style living with a 24-hour concierge, one of the largest condo pools in Arlington, a state-of-the-art fitness center, rooftop deck, and lush community gardens. Feel secure with a built-in sprinkler system for peace of mind. Plus, enjoy assigned garage parking and extra storage for ultimate convenience. Unit 526W is your ticket to luxury living in Arlington’s hottest neighborhood. Mounted TVs are included! Schedule a showing today and make this condo with unbeatable views and location yours before it’s gone!
/u.realgeeks.media/dmvliving/Logo_1-min.png)
Additional Information
- Subdivision
- Eclipse On Center Park
- Building Name
- The Eclipse On Center Park
- Taxes
- $3904
- Condo Fee
- $480
- Interior Features
- Breakfast Area, Combination Dining/Living, Upgraded Countertops, Floor Plan - Open, Ceiling Fan(s), Window Treatments
- Amenities
- Common Grounds, Satellite TV, Beauty Salon, Bike Trail, Billiard Room, Club House, Convenience Store, Extra Storage, Fitness Center, Jog/Walk Path, Meeting Room, Party Room, Pool - Outdoor, Security, Storage Bin, Reserved/Assigned Parking, Recreational Center, Tot Lots/Playground
- School District
- Arlington County Public Schools
- Elementary School
- Oakridge
- Middle School
- Gunston
- High School
- Wakefield
- Flooring
- Wood, Tile/Brick
- Garage
- Yes
- Garage Spaces
- 1
- Community Amenities
- Common Grounds, Satellite TV, Beauty Salon, Bike Trail, Billiard Room, Club House, Convenience Store, Extra Storage, Fitness Center, Jog/Walk Path, Meeting Room, Party Room, Pool - Outdoor, Security, Storage Bin, Reserved/Assigned Parking, Recreational Center, Tot Lots/Playground
- View
- City, Courtyard, Creek/Stream, Panoramic, Park/Greenbelt, Scenic Vista
- Heating
- Forced Air
- Heating Fuel
- Natural Gas
- Cooling
- Heat Pump(s)
- Water
- Public
- Sewer
- Public Sewer
Mortgage Calculator
Listing courtesy of Redfin Corporation. Contact: