742 N George Mason Dr, Arlington, VA 22203
- $1,800,000
- 6
- BD
- 6
- BA
- 3,995
- SqFt








- List Price
- $1,800,000
- Price Change
- ▼ $100,000 1777085347
- Days on Market
- 151
- Status
- ACTIVE
- MLS#
- VAAR2067918
- Bedrooms
- 6
- Bathrooms
- 6
- Full Baths
- 5
- Half Baths
- 1
- Living Area
- 3,995
- Lot Size (Acres)
- 0.15
- Style
- Contemporary
- Year Built
- 1942
- County
- Arlington
- School District
- Arlington County Public Schools
Property Description
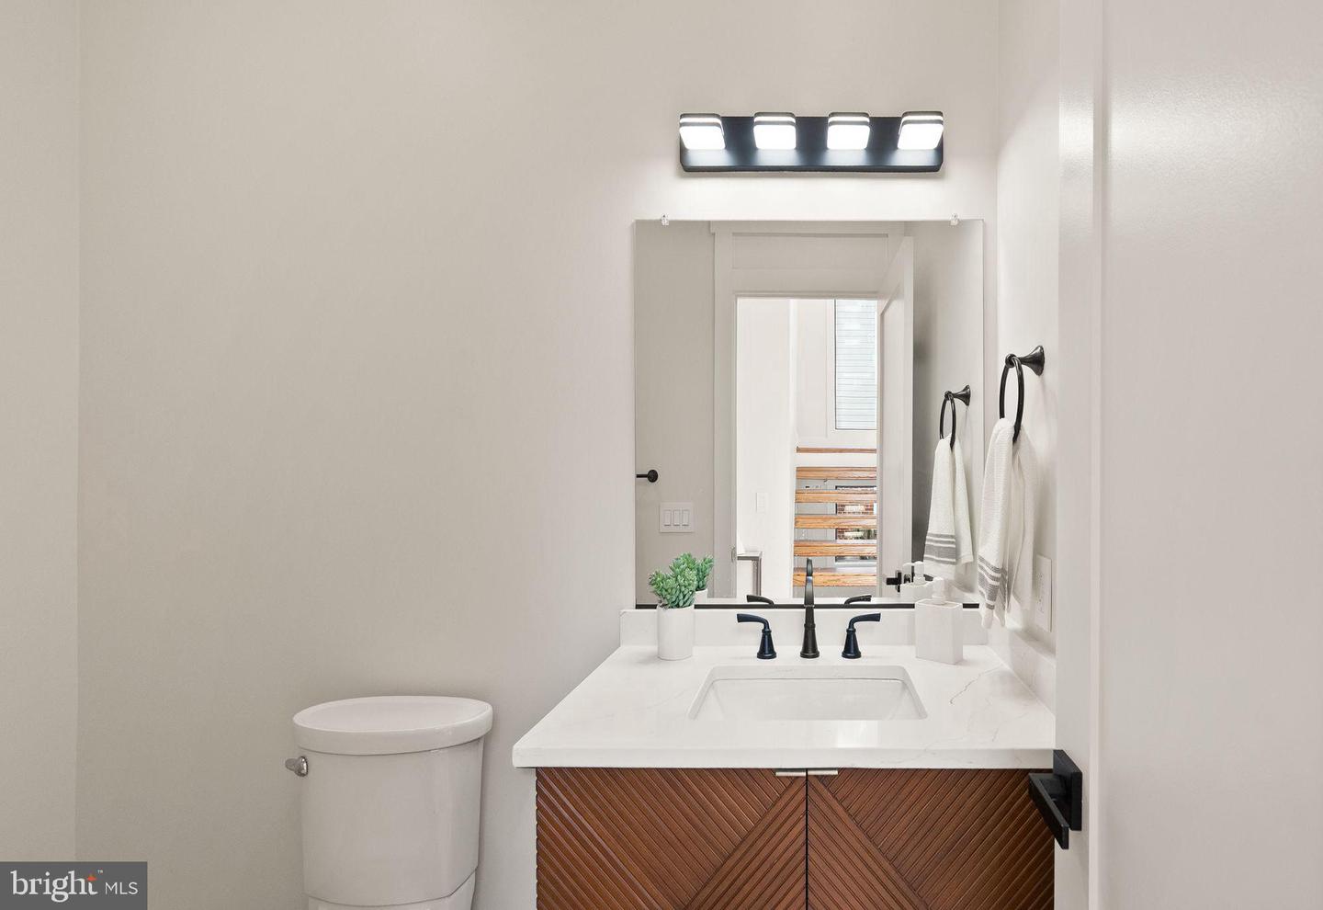
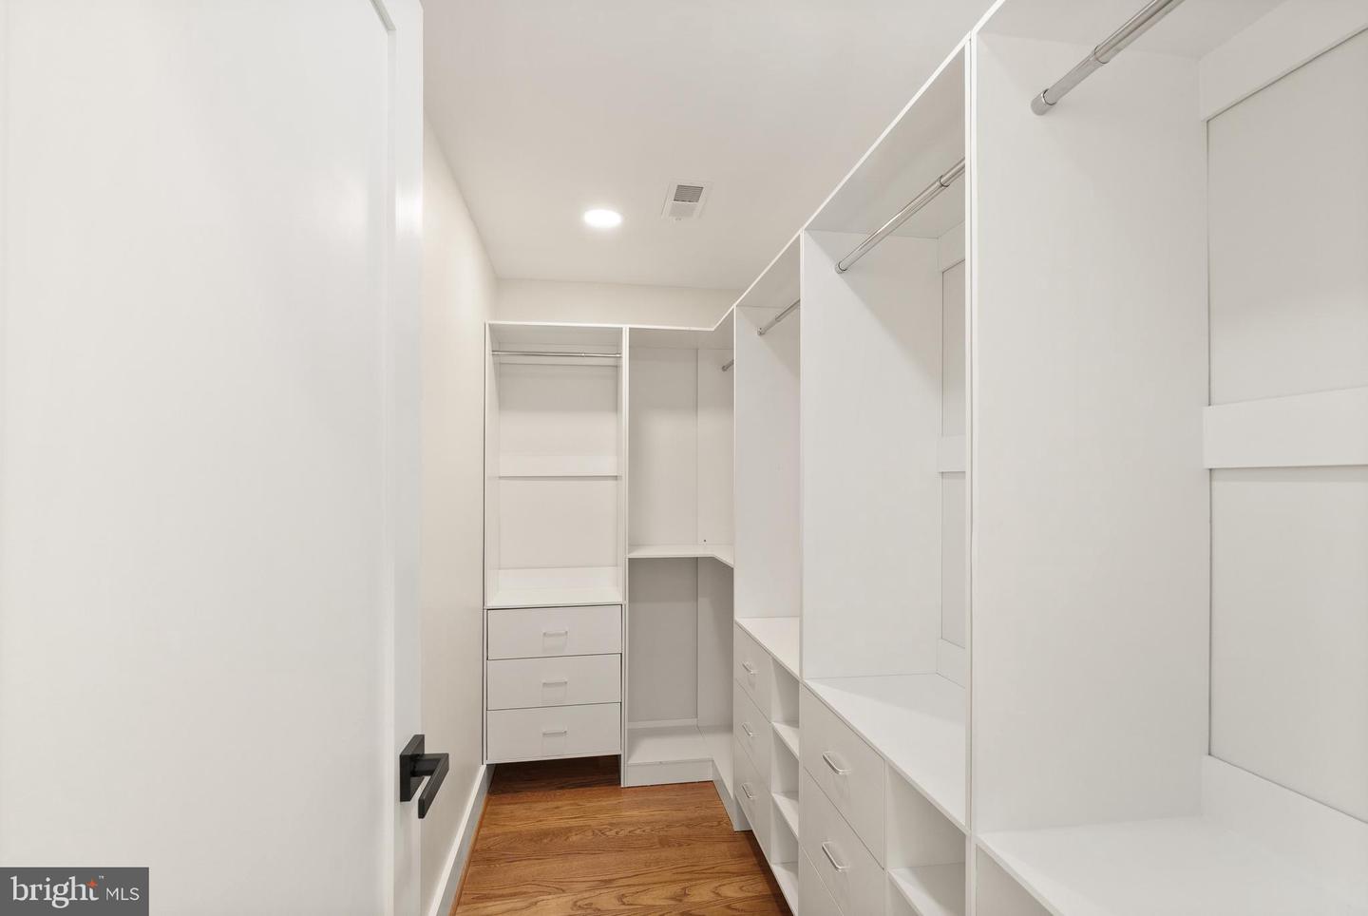
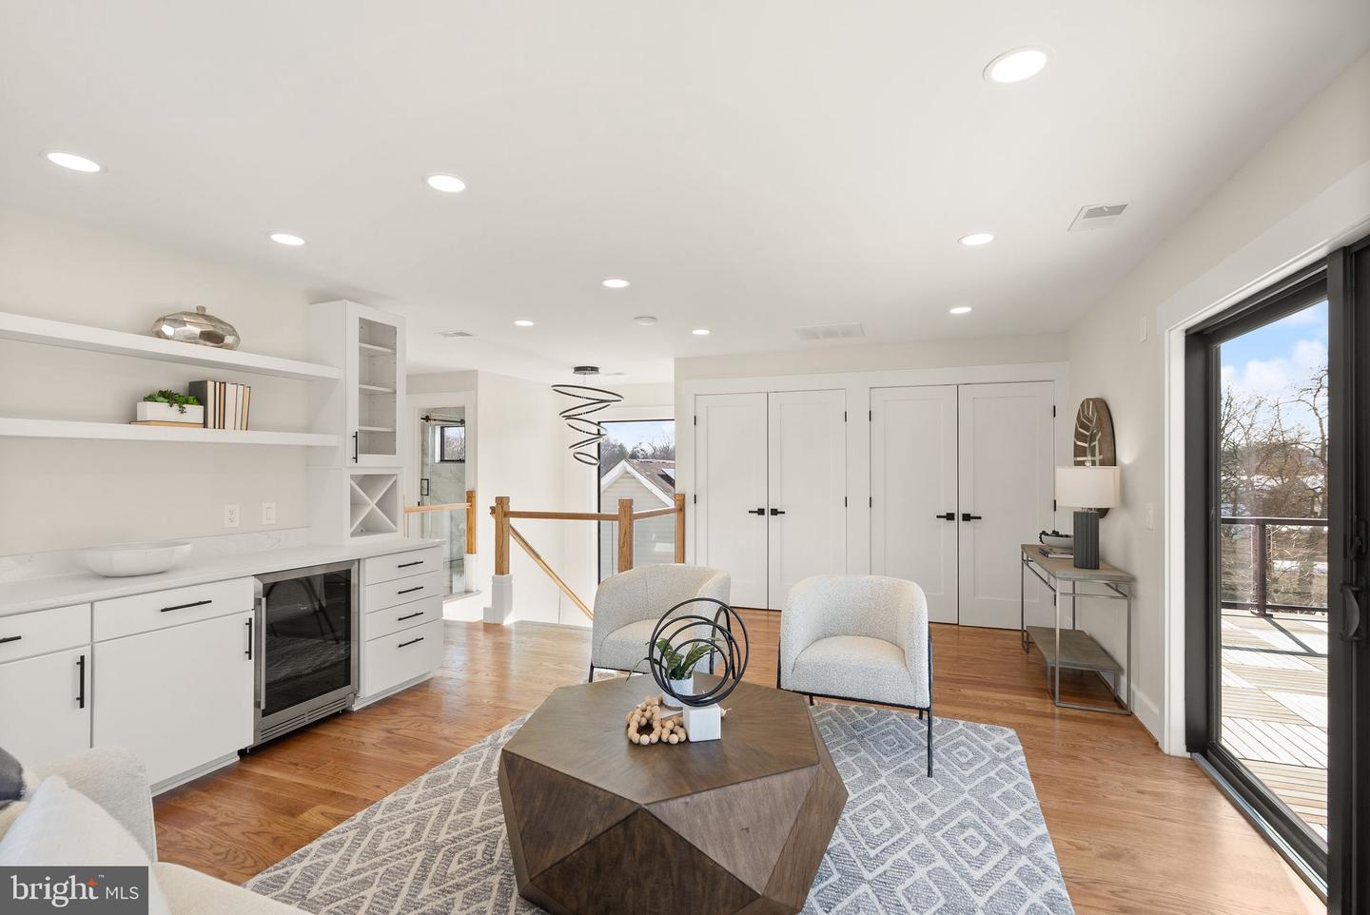
*NEWLY paved private parking* Set in the heart of Bluemont, this totally renovated 6-bedroom, 5.5-bath home delivers just under 5,600 square feet of comfortable, flexible living space in North Arlington. A custom Italian front door opens to a light-filled main level with refined finishes and an easy, functional flow. The kitchen anchors the space with a 48-inch stainless steel refrigerator, professional range, built-in microwave, dishwasher, beverage cooler, generous pantry, and ample cabinetry. The main level also includes a private office and formal living room, along with an open great room and electric fireplace. A butler’s pantry, dining area, and powder room round out the space. A spacious primary suite defines the second level, offering two walk-in closets and a spa-style bath with a multi-mode shower, body jets, and integrated LED display. Three additional bedrooms, two full baths, and a dedicated laundry room complete the level. The top level features a loft-style living area with a private bedroom and full bath, well suited for guests or flexible living. A rooftop terrace captures open views of the Ballston skyline, providing a rare and peaceful outdoor retreat. The lower level offers exterior and interior access, a spacious recreation room, sixth bedroom with full bath, storage, and a wet bar with a full-size refrigerator, sink, and dishwasher. Full fencing NEWLY installed around the property, and a NEWLY paved driveway allows for easy parking. Premium builder option includes a spacious rear deck for additional outdoor living. Inside, you can customize the layout with a main-level bedroom and full bath conversion or add a touch of luxury with a private wine cellar. Minutes from the Ballston Metro on the Orange and Silver lines, the home offers easy access to D.C. and Tysons, with I-66 and Route 50 close by for drivers. Ballston Quarter, Trader Joe’s, Whole Foods, and local favorites are all nearby, along with Bluemont and Bon Air Parks and the Four Mile Run trail system. This is North Arlington living that blends everyday convenience with a true neighborhood feel.
/u.realgeeks.media/dmvliving/Logo_1-min.png)
Additional Information
- Subdivision
- Brandon Village
- Taxes
- $8113
- Interior Features
- Dining Area, Floor Plan - Open, Kitchen - Gourmet, Kitchen - Island, Kitchenette, Pantry, Recessed Lighting, Walk-in Closet(s)
- School District
- Arlington County Public Schools
- Elementary School
- Ashlawn
- Middle School
- Kenmore
- High School
- Washington-Liberty
- Fireplaces
- 1
- Fireplace Description
- Electric
- Heating
- Forced Air
- Heating Fuel
- Electric
- Cooling
- Central A/C
- Water
- Public
- Sewer
- Public Sewer
- Room Level
- Dining Room: Main, Kitchen: Main, Loft: Upper 2, Laundry: Upper 1, Living Room: Main, Office: Main, Kitchen: Lower 1, Recreation Room: Lower 1, Storage Room: Lower 1
- Basement
- Yes
Mortgage Calculator
Listing courtesy of Realty of America LLC. Contact: 3017989298