4537 28th Rd S Unit #D, Arlington, VA 22206
- $475,000
- 2
- BD
- 2
- BA
- 1,062
- SqFt




- List Price
- $475,000
- Days on Market
- 8
- Status
- PENDING
- MLS#
- VAAR2067850
- Bedrooms
- 2
- Bathrooms
- 2
- Full Baths
- 1
- Half Baths
- 1
- Living Area
- 1,062
- Style
- Contemporary
- Year Built
- 1983
- County
- Arlington
- School District
- Arlington County Public Schools
Property Description
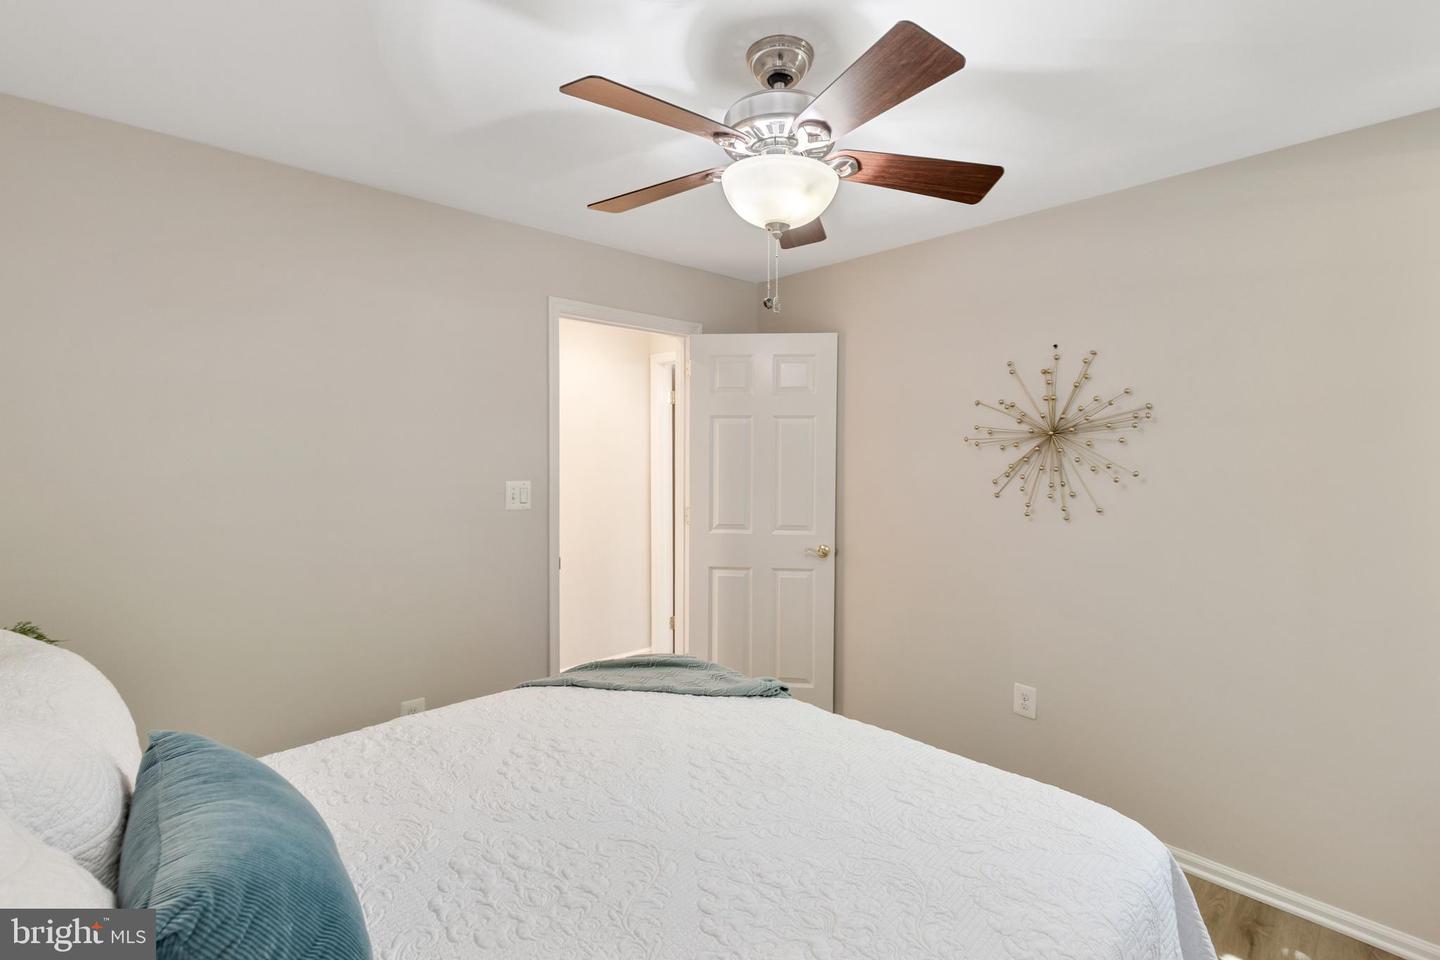
ASSUMABLE LOAN at 2.875%! Please reach out to the listing agent for additional information. Beautiful 2-bedroom, 1.5-bathroom home nestled in the highly sought-after Heatherlea community! This truly one-of-a-kind Fairfax model offers a rare, reimagined layout unlike any other in the neighborhood, combining stylish updates, exceptional functionality, & an unbeatable location just moments from Shirlington. Freshly painted throughout & featuring NEW luxury vinyl plank flooring, this inviting residence is move-in ready and filled with thoughtful enhancements. The welcoming entry features both a utility closet & a large coat closet outfitted with custom ELFA shelving for exceptional organization & storage. The spacious living room showcases durable NEW LVP flooring, recessed lighting, a cozy wood-burning fireplace, & a large sliding glass door that opens to the covered patio. The convenient & unique private patio features a gate with direct access to the expansive green space behind the home. The adjacent dining area is accented by recessed lighting, a ceiling fan with overhead lighting, & sliding glass door patio access, making it perfect for everyday living or entertaining guests. The updated kitchen features eye-catching soft-close red cabinetry, granite countertops, stainless steel appliances, & a breakfast bar with space for stool seating. A conveniently located laundry closet with stacked washer & dryer sits just off the kitchen. Down the back hallway, you'll find the spacious primary suite featuring plush carpeting, a ceiling fan with overhead lighting, a walk-in closet with custom ELFA shelving, & an ensuite bathroom with a vanity, medicine cabinet mirror, & a beautifully tiled walk-in shower complete with a built-in bench, niche shelving, & pebble tile flooring. The generous secondary bedroom offers NEW LVP flooring, a ceiling fan with overhead lighting, & a large closet with custom ELFA shelving. An added half bathroom accented with a vanity, medicine cabinet mirror, & shared access to the primary bathroom's shower completes this lovely home. Additional highlights include two reserved parking spaces, abundant visitor parking, access to the community pool, & beautifully maintained common grounds. Ideally located just a short walk from the shops, restaurants, & entertainment of The Village at Shirlington, this home also offers easy access to I-395, West Alex, Bailey's Crossroads, Del Ray, Old Town, & DC.
/u.realgeeks.media/dmvliving/Logo_1-min.png)
Additional Information
- Subdivision
- Heatherlea
- Building Name
- Heatherlea
- Taxes
- $5046
- Condo Fee
- $365
- Amenities
- Common Grounds, Pool - Outdoor, Swimming Pool
- School District
- Arlington County Public Schools
- Elementary School
- Abingdon
- Middle School
- Gunston
- High School
- Wakefield
- Fireplaces
- 1
- Fireplace Description
- Wood, Mantel(s)
- Community Amenities
- Common Grounds, Pool - Outdoor, Swimming Pool
- Heating
- Central, Heat Pump(s)
- Heating Fuel
- Electric
- Cooling
- Central A/C, Heat Pump(s)
- Water
- Public
- Sewer
- Public Sewer
Mortgage Calculator
Listing courtesy of EXP Realty, LLC. Contact: 8668257169