5813 22nd St N, Arlington, VA 22205
- $2,695,000
- 6
- BD
- 7
- BA
- 3,875
- SqFt














- List Price
- $2,695,000
- Price Change
- ▼ $100,000 1783632872
- Days on Market
- 58
- Status
- PENDING
- MLS#
- VAAR2067462
- Bedrooms
- 6
- Bathrooms
- 7
- Full Baths
- 5
- Half Baths
- 2
- Living Area
- 3,875
- Lot Size (Acres)
- 0.19
- Style
- Other
- Year Built
- 2026
- County
- Arlington
- School District
- Arlington County Public Schools
Property Description
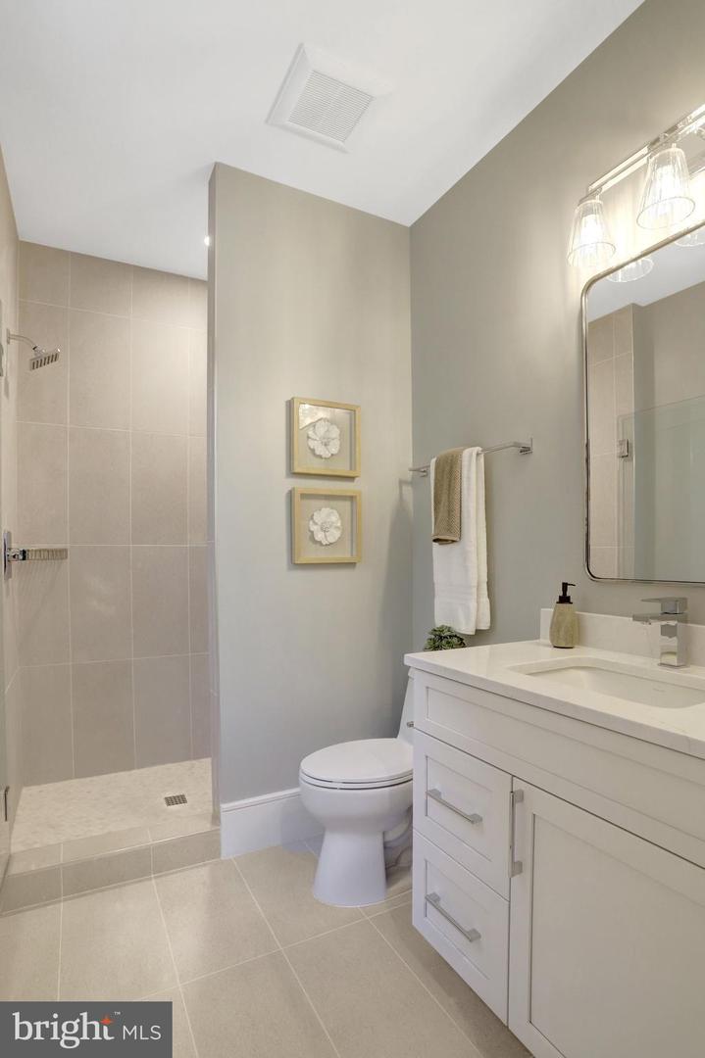
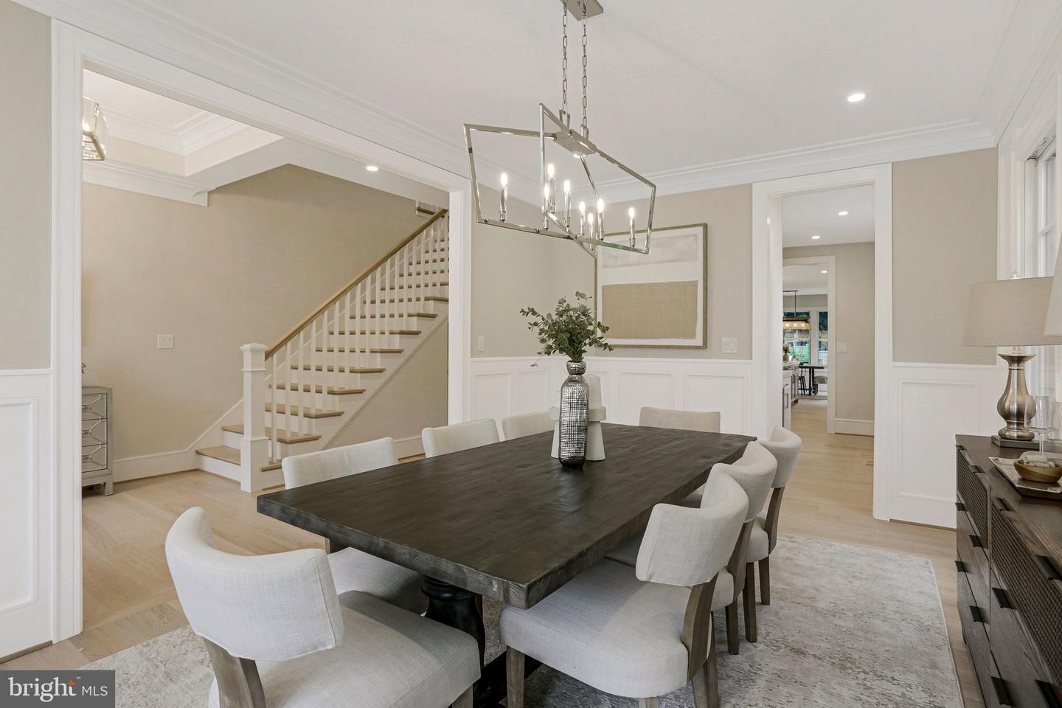
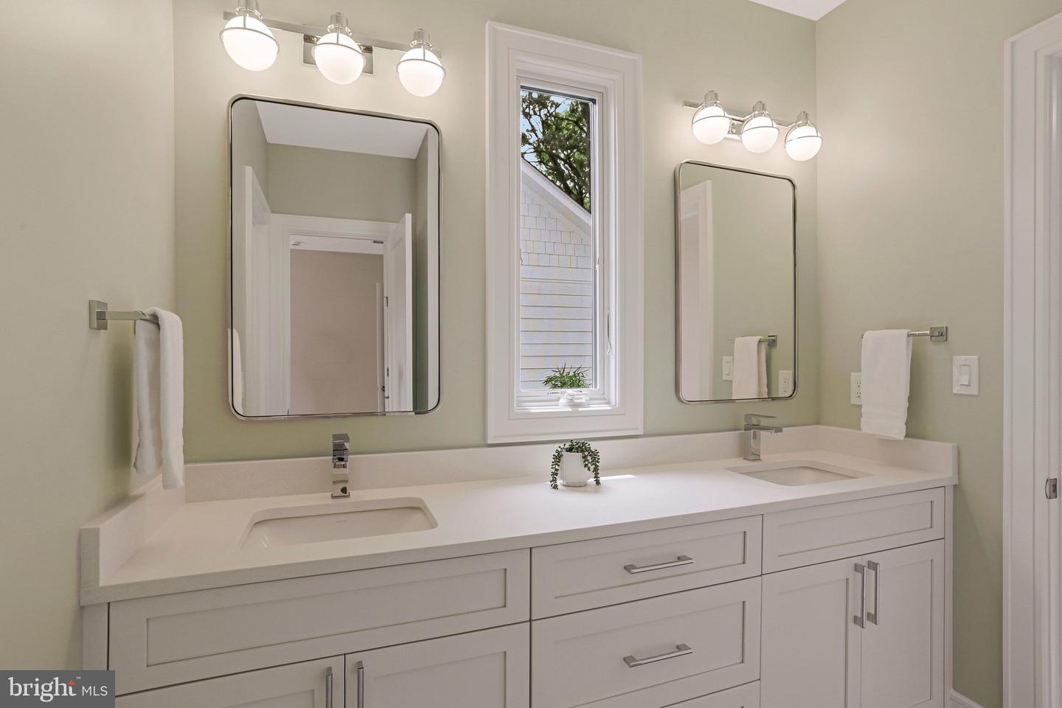
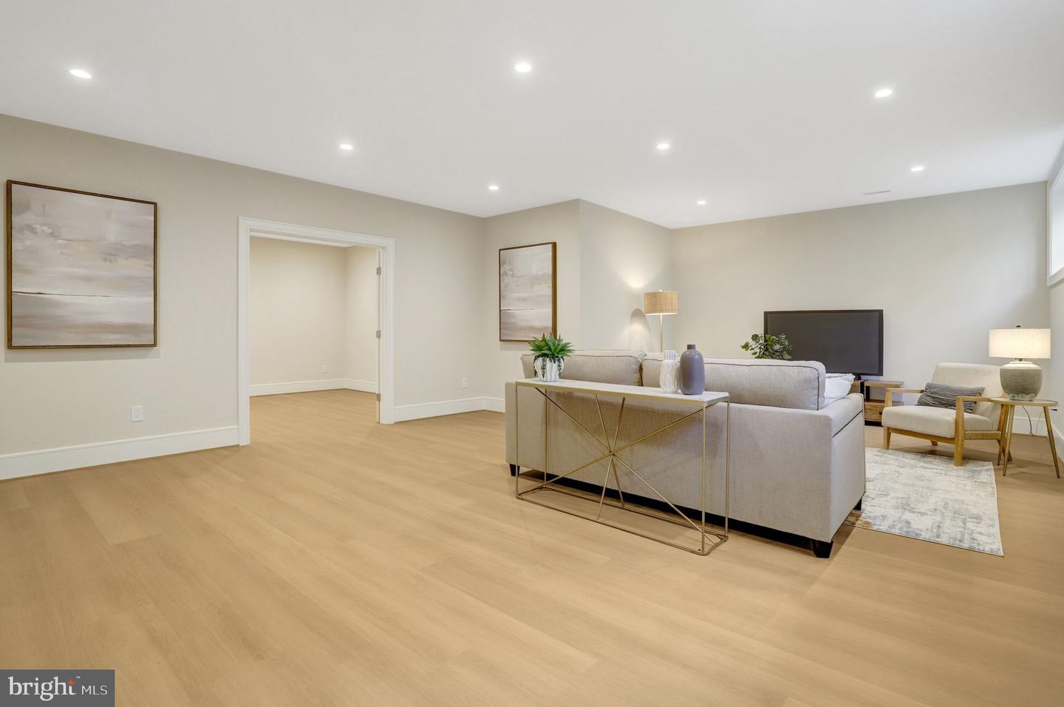
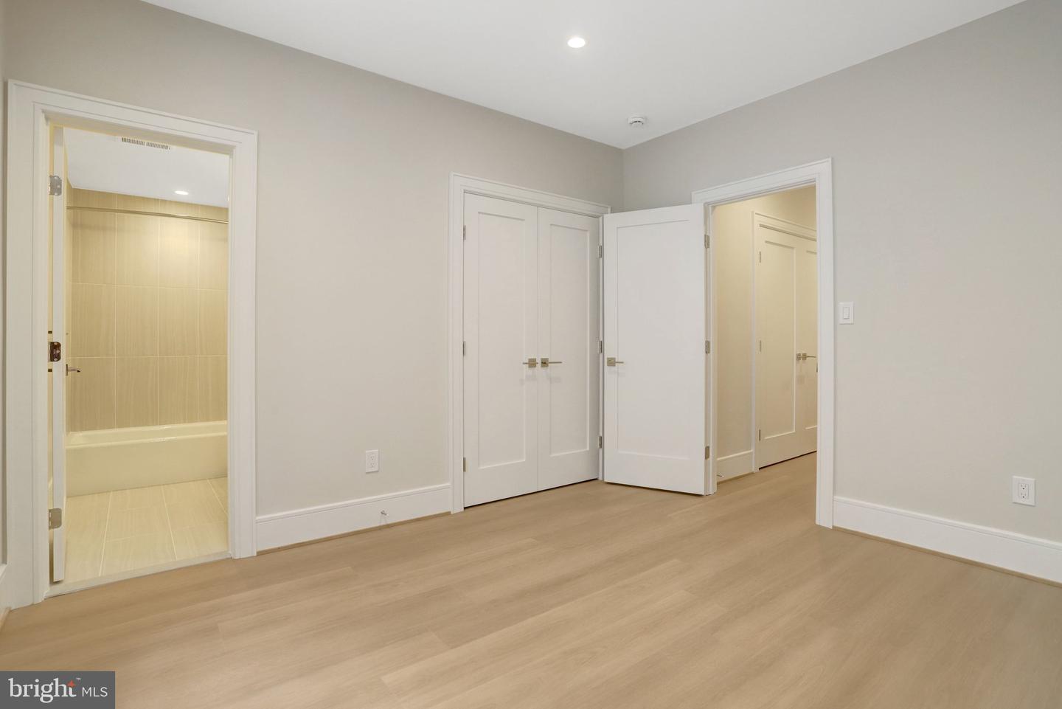
This beautiful property checks all the boxes. Location, Design and Craftsmanship. LOCATION – About 4 blocks from Highly Desirable Westover Village with its Restaurants, The Italian Store, and Library, and a block from Parkhurst Park and playground. This oversized, 8,455 Sq Ft LOT with a flat, private and fenced in back yard. DESIGN- All the features you desire in a new home, * 5,700 Finished Square Feet of well thought-out, usable, and practical living space that flows perfectly for large holiday gatherings, and cozy for everyday living * 6+ Bedrooms, 5 Full Bathrooms and 2 Half Bathrooms * A Gourmet Kitchen with Subzero, Wolf, COVE appliances. * A Bedroom Suite on the first floor - one of the many rooms perfect as an office * An Attached 2 Car Garage (wired for EV Charger), * * Expansive Screened-in porch WITH RADIANT HEATERS and grilling deck. CRAFTSMANSHIP – This beautiful Home was built by Spring Street Development, an Arlington Builder for over 25 years with sterling reputation for quality, construction and integrity of character. Currently zoned for Top Rated Tuckahoe Elementary, Swanson Middle and Yorktown High Schools. Open Sun 12-3PM
/u.realgeeks.media/dmvliving/Logo_1-min.png)
Additional Information
- Subdivision
- Leeway Overlee
- Taxes
- $9541
- Interior Features
- Butlers Pantry, Attic, Bathroom - Walk-In Shower, Breakfast Area, Combination Kitchen/Living, Dining Area, Family Room Off Kitchen, Floor Plan - Open, Formal/Separate Dining Room, Kitchen - Island, Pantry, Store/Office, Walk-in Closet(s), Window Treatments, Wood Floors, Other
- School District
- Arlington County Public Schools
- Elementary School
- Tuckahoe
- Middle School
- Swanson
- High School
- Yorktown
- Fireplaces
- 1
- Fireplace Description
- Gas/Propane, Mantel(s)
- Flooring
- Hardwood, Engineered Wood
- Garage
- Yes
- Garage Spaces
- 2
- Heating
- Forced Air
- Heating Fuel
- Natural Gas
- Cooling
- Central A/C
- Roof
- Architectural Shingle
- Utilities
- Electric Available, Natural Gas Available, Sewer Available, Water Available
- Water
- Public
- Sewer
- Public Sewer
- Room Level
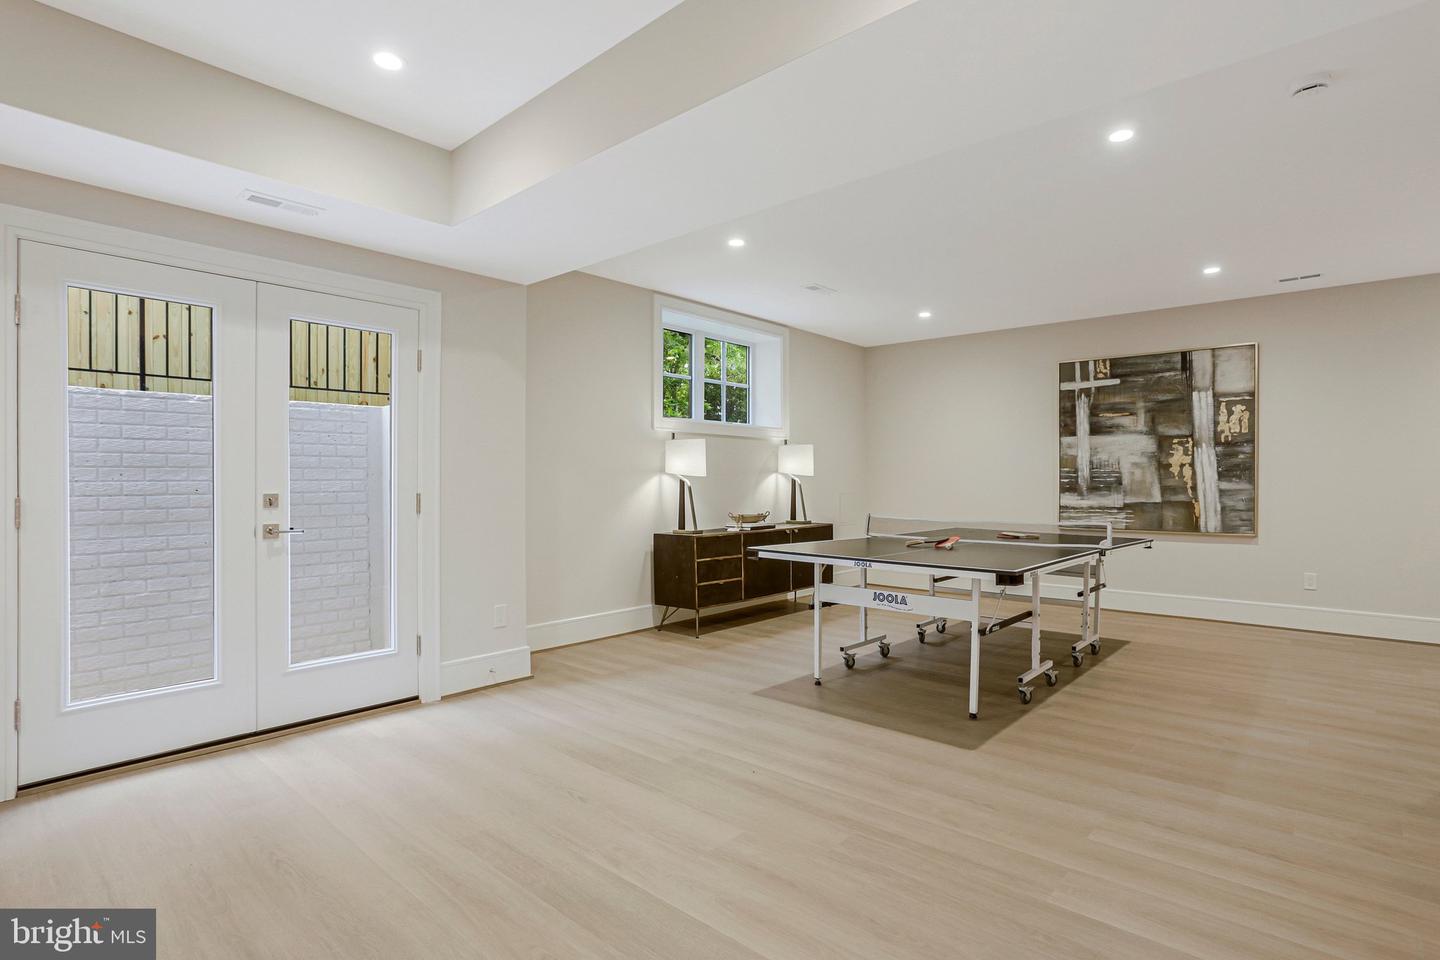
- Foyer: Main, Dining Room: Main, Study: Main, Mud Room: Main, Kitchen: Main, Family Room: Main, Screened Porch: Main, Laundry: Upper 1, Exercise Room: Lower 1, Recreation Room: Lower 1
- Basement
- Yes
Mortgage Calculator
Listing courtesy of Keller Williams Realty. Contact: