1602 N Danville St, Arlington, VA 22201
- $2,050,000
- 4
- BD
- 3
- BA
- 2,160
- SqFt






- List Price
- $2,050,000
- Price Change
- ▼ $145,000 1784146204
- Days on Market
- 32
- Status
- ACTIVE UNDER CONTRACT
- MLS#
- VAAR2066842
- Bedrooms
- 4
- Bathrooms
- 3
- Full Baths
- 2
- Half Baths
- 1
- Living Area
- 2,160
- Lot Size (Acres)
- 0.14
- Style
- Farmhouse/National Folk
- Year Built
- 1920
- County
- Arlington
- School District
- Arlington County Public Schools
Property Description
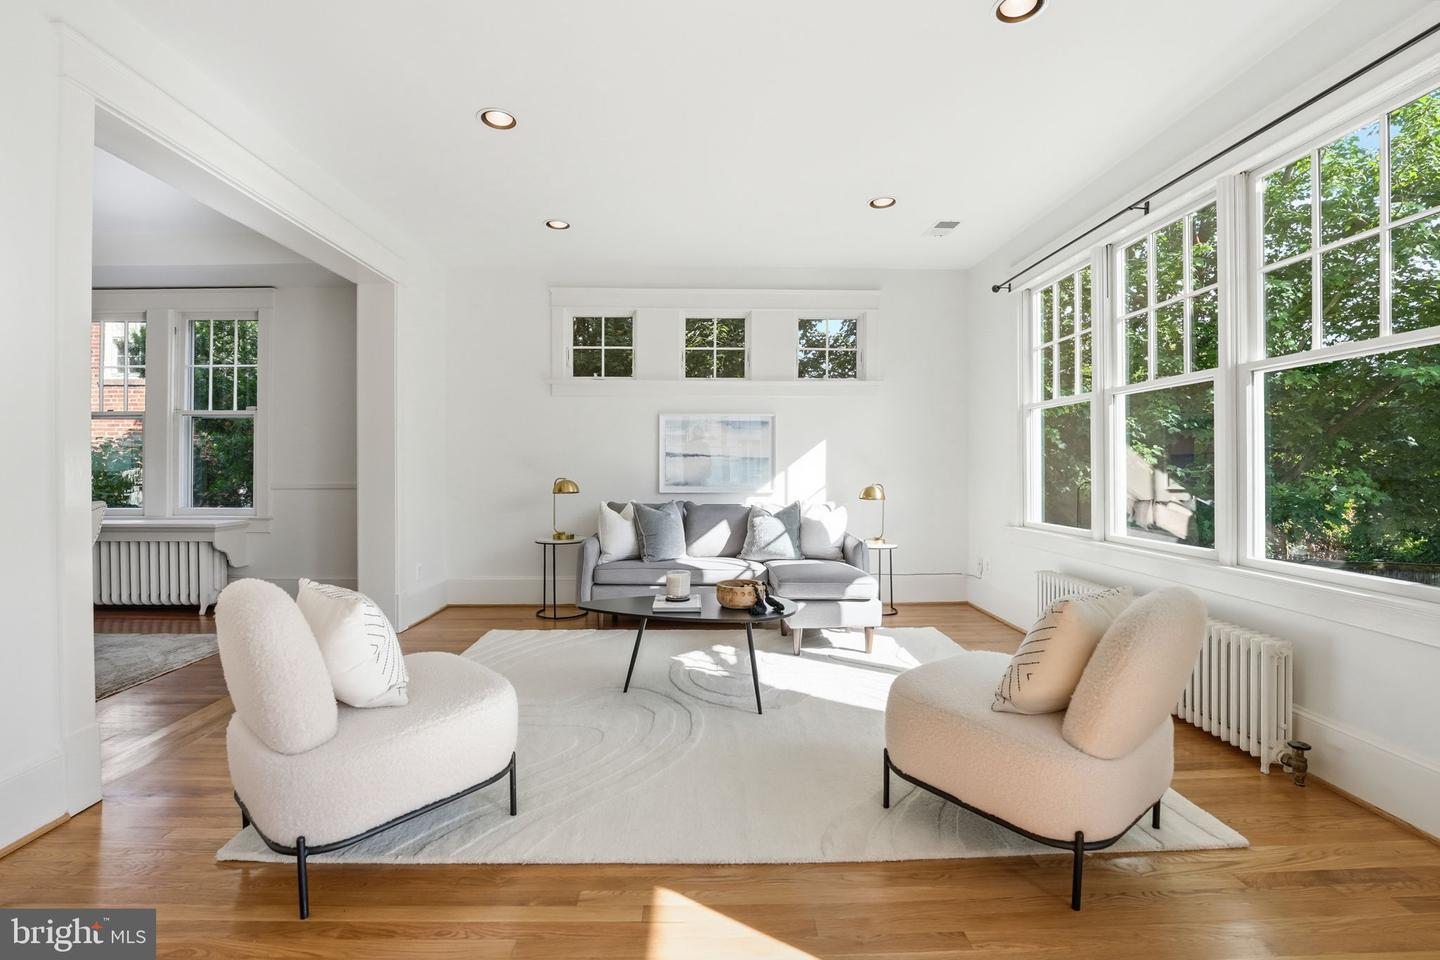
Nestled on a picturesque tree-lined street in sought-after Lyon Village, just two blocks from the vibrant heart of Clarendon, this charming 1920s farmhouse seamlessly blends timeless character with everyday comfort. An expansive front porch welcomes you home, leading to a gracious foyer highlighted by a beautiful original staircase and soaring 9-foot ceilings. Rich oak floors flow throughout the main level, where a formal living room with a cozy fireplace and an oversized dining room create inviting spaces for entertaining. The open-concept kitchen, complete with a sunny breakfast area, overlooks the family room, offering the perfect gathering place for family and friends. Upstairs, heart pine floors add warmth and character to a generous primary ensuite, three additional bedrooms and a full bath, and a convenient office nook ideal for working or studying from home. The finished lower level provides flexible living space with a recreation room, children's play area, and laundry room. Outside, enjoy a fenced backyard with plenty of room to play, garden, or relax, along with an oversized garage offering exceptional storage and convenience. Combining classic farmhouse charm, generous living spaces, and an unbeatable Lyon Village location, this special home offers the very best of Arlington living with parks, dining, shops, gyms and Metro at a stones throw.
/u.realgeeks.media/dmvliving/Logo_1-min.png)
Additional Information
- Subdivision
- Lyon Village
- Taxes
- $16102
- Interior Features
- Bathroom - Stall Shower, Bathroom - Tub Shower, Built-Ins, Carpet, Crown Moldings, Dining Area, Formal/Separate Dining Room, Kitchen - Gourmet, Pantry, Primary Bath(s), Recessed Lighting, Upgraded Countertops, Window Treatments, Wood Floors, Breakfast Area
- School District
- Arlington County Public Schools
- Elementary School
- Innovation
- Middle School
- Dorothy Hamm
- High School
- Washington-Liberty
- Fireplaces
- 1
- Flooring
- Hardwood
- Garage
- Yes
- Garage Spaces
- 1
- Exterior Features
- Gutter System, Sidewalks, Street Lights
- Heating
- Hot Water
- Heating Fuel
- Natural Gas, Electric
- Cooling
- Central A/C
- Roof
- Architectural Shingle
- Water
- Public
- Sewer
- Public Sewer
- Room Level
- Foyer: Main, Living Room: Main, Dining Room: Main, Kitchen: Main, Breakfast Room: Main, Half Bath: Main, Primary Bedroom: Upper 1, Primary Bathroom: Upper 1, Bedroom 2: Upper 1, Bedroom 3: Upper 1, Bedroom 4: Upper 1, Full Bath: Upper 1, Office: Upper 1, Recreation Room: Lower 1, Bonus Room: Lower 1, Utility Room: Lower 1
- Basement
- Yes
Mortgage Calculator
Listing courtesy of TTR Sotheby's International Realty. Contact: (703) 745-1212