3013 N Toronto St, Arlington, VA 22213
- $2,204,900
- 4
- BD
- 4
- BA
- 4,447
- SqFt








- List Price
- $2,204,900
- Price Change
- ▼ $25,000 1770165247
- Days on Market
- 283
- Status
- PENDING
- MLS#
- VAAR2057506
- Bedrooms
- 4
- Bathrooms
- 4
- Full Baths
- 3
- Half Baths
- 1
- Living Area
- 4,447
- Lot Size (Acres)
- 0.23
- Style
- Transitional
- Year Built
- 2026
- County
- Arlington
- School District
- Arlington County Public Schools
Property Description
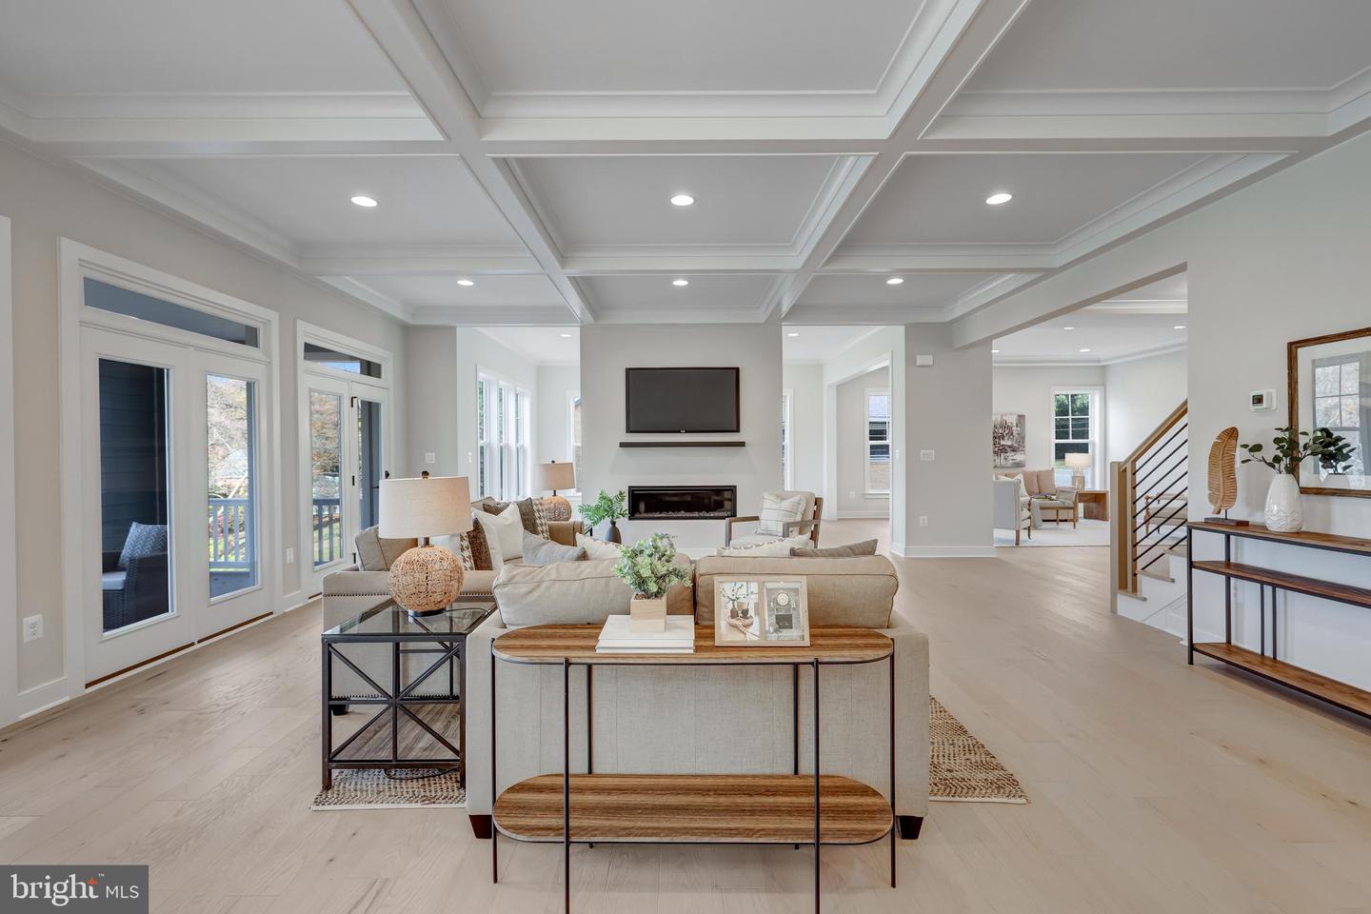
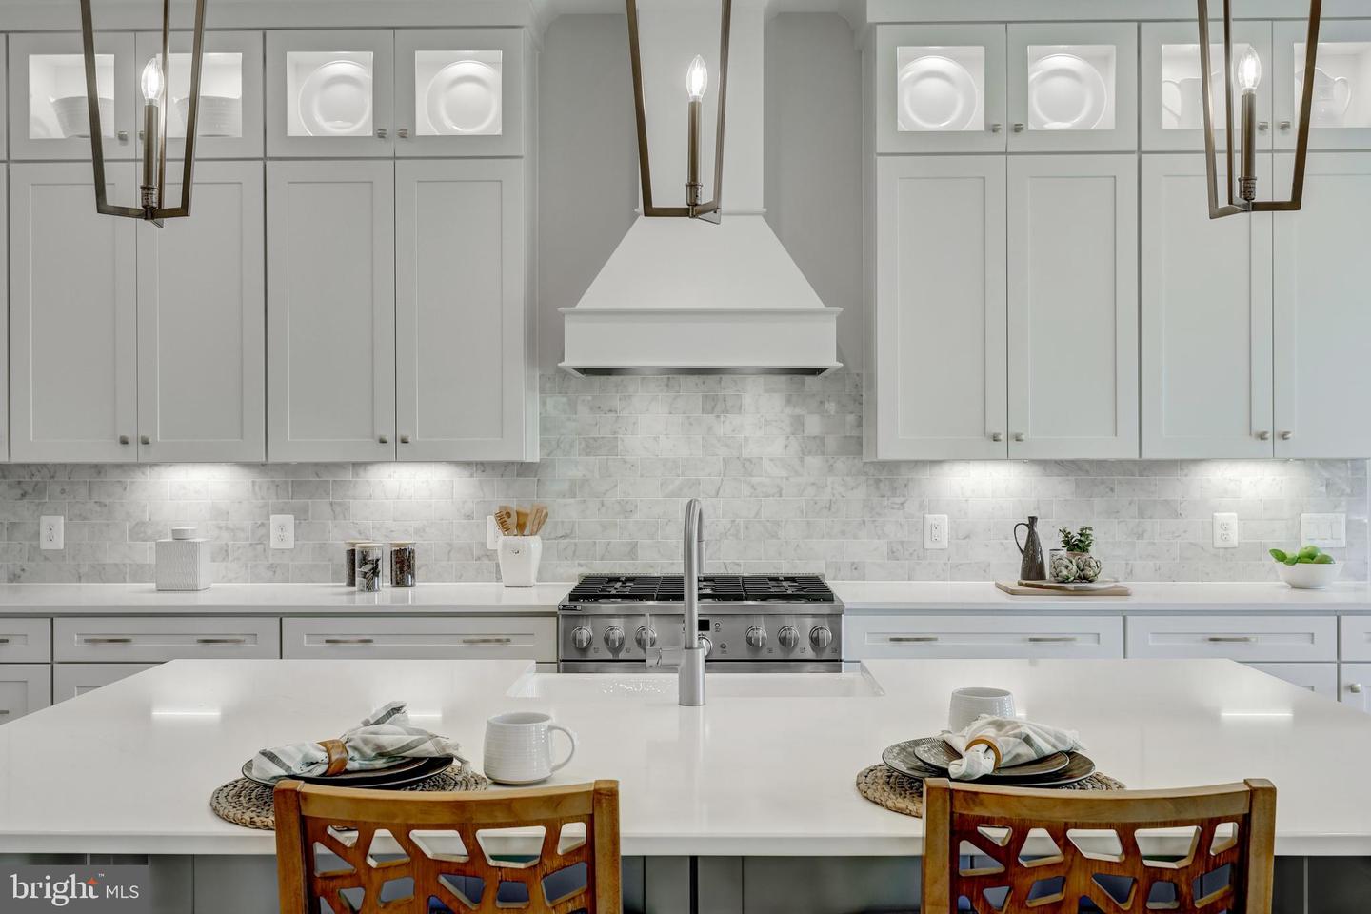
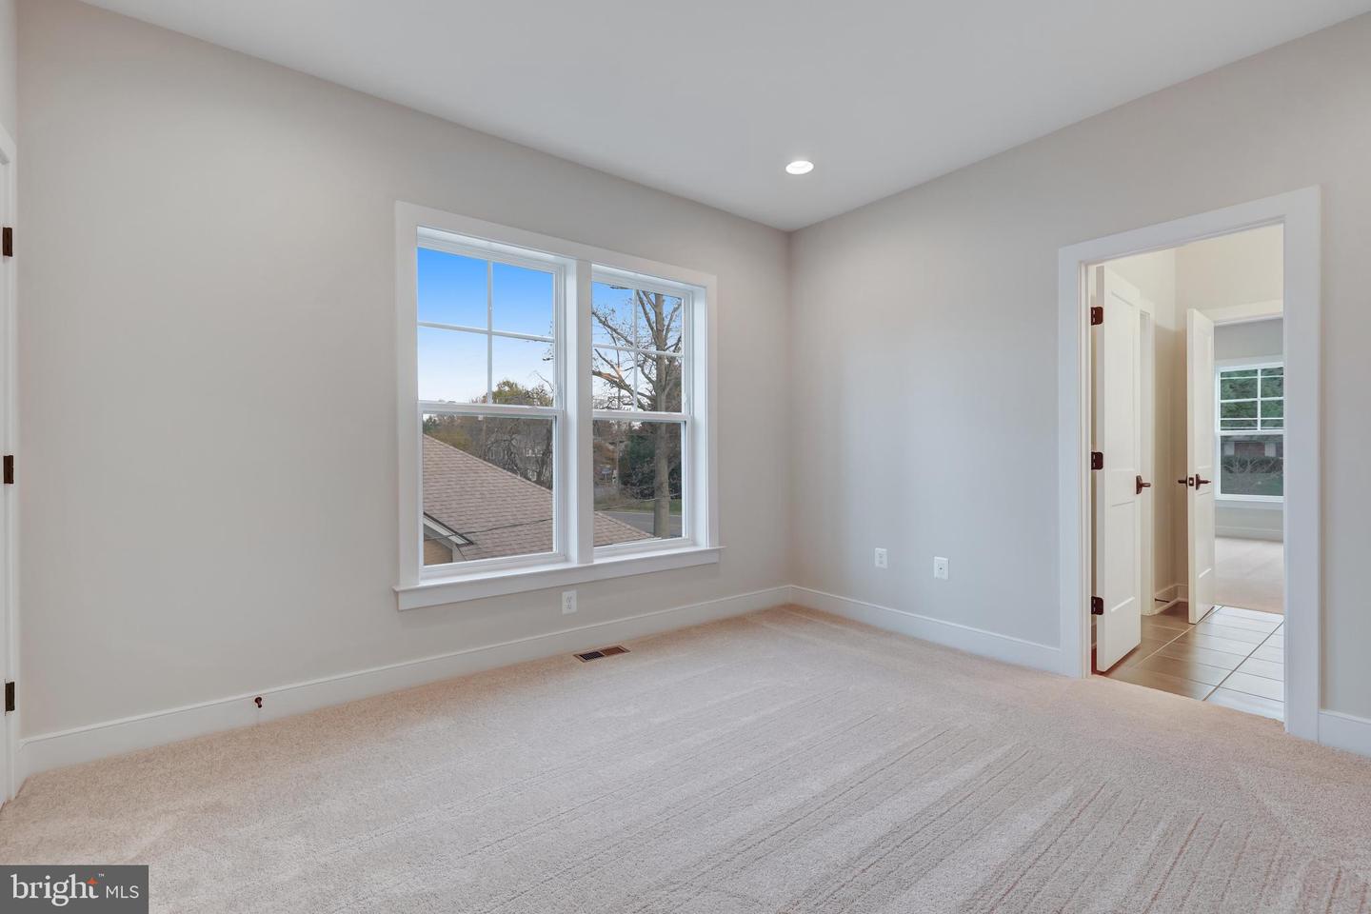
TO BE BUILT HOME – ANTICIPATED COMPLETION: FALL 2026. Located in the highly sought-after North Arlington, this stunning new build offers you the luxury of Arlington’s best dining, convenience, and a quick commute to major metro hubs. Secure your spot early in the building process to take advantage of exclusive opportunities to customize interior and structural options—design the home of your dreams and control your price! Introducing The Camdyn—a masterpiece of modern living with 4,447 sq ft above grade, featuring our exclusive Diamond Finishes Package, 10-foot ceilings on the main level, a Designer Kitchen, and so much more! Further personalize your home with options like a spacious main-level In-Law Suite with a full bathroom, upper-level Laundry Room cabinets with a sink, a third level that includes an additional Bedroom and full Bathroom, and a fully finished basement that can include a Rec Room, Media Room, Exercise Room, another Bedroom, and full Bathroom. The Designer Kitchen is crafted to impress, showcasing elegant maple cabinetry extending to the 10-foot ceiling, complete with soft-close drawers and doors, and sleek quartz countertops. An expansive island provides generous seating and extra storage, creating the perfect setting for both casual gatherings and grand entertaining. Designed for both comfort and style, the Great Room features a modern linear gas fireplace, a dedicated entertainment wall, and an eye-catching coffered ceiling detail. Upstairs, the Owner’s Suite is truly a retreat, boasting oversized walk-in closets and a beautifully designed boxed ceiling. The Owner’s Bathroom offers a luxurious frameless glass shower, split vanities, and ample storage. Three additional upper-level bedrooms include one with an en-suite bath and another with a Buddy Bath, all generously sized for comfort and convenience. Act quickly to personalize this home and reflect your unique style! Our homes always include top-quality features like a whole-house fan for improved air quality, a humidifier, electronic air cleaner, abundant recessed lighting, best-in-class 10-year transferable builder's warranty, 2x6 upgraded framing, thermal insulation, pest tubes in exterior walls, and much more. Schedule a call today to explore the possibilities of The Camdyn—your dream home in North Arlington awaits. Floor plans and photos are for informational purposes only; some items depicted may be optional and not included in the listed price.
/u.realgeeks.media/dmvliving/Logo_1-min.png)
Additional Information
- Subdivision
- Oakwood
- Taxes
- $10230
- Interior Features
- Air Filter System, Attic/House Fan, Bathroom - Tub Shower, Bathroom - Walk-In Shower, Carpet, Combination Dining/Living, Dining Area, Family Room Off Kitchen, Floor Plan - Open, Kitchen - Eat-In, Kitchen - Gourmet, Kitchen - Island, Pantry, Primary Bath(s), Walk-in Closet(s)
- School District
- Arlington County Public Schools
- Elementary School
- Nottingham
- Middle School
- Williamsburg
- High School
- Yorktown
- Fireplaces
- 1
- Fireplace Description
- Gas/Propane
- Flooring
- Carpet, Ceramic Tile, Concrete, Hardwood
- Garage
- Yes
- Garage Spaces
- 2
- Exterior Features
- Exterior Lighting, Gutter System, Sidewalks, Street Lights
- View
- Garden/Lawn
- Heating
- 90% Forced Air, Central, Forced Air, Humidifier, Programmable Thermostat, Zoned
- Heating Fuel
- Natural Gas
- Cooling
- Air Purification System, Central A/C, Heat Pump(s), Programmable Thermostat, Whole House Exhaust Ventilation, Whole House Fan
- Roof
- Architectural Shingle, Asphalt, Metal
- Utilities
- Electric Available, Natural Gas Available, Sewer Available, Water Available
- Water
- Public
- Sewer
- Public Sewer
- Room Level
- Primary Bedroom: Upper 1, Primary Bathroom: Upper 1, Bedroom 2: Upper 1, Bathroom 2: Upper 1, Sitting Room: Upper 1, Bedroom 3: Upper 1, Bathroom 3: Upper 1, Bedroom 4: Upper 1, Laundry: Upper 1, Foyer: Main, Study: Main, Living Room: Main, Dining Room: Main, Great Room: Main, Kitchen: Main, Mud Room: Main, Half Bath: Main, Basement: Lower 1
- Basement
- Yes
Mortgage Calculator
Listing courtesy of Pearson Smith Realty, LLC. Contact: listinginquires@pearsonsmithrealty.com