1601 Country Club Dr, Springfield, PA 19064
- $515,000
- 2
- BD
- 2
- BA
- 1,660
- SqFt






- List Price
- $515,000
- Days on Market
- 4
- Status
- PENDING
- MLS#
- PADE2119400
- Bedrooms
- 2
- Bathrooms
- 2
- Full Baths
- 2
- Living Area
- 1,660
- Lot Size (Acres)
- 0.03
- Style
- Colonial
- Year Built
- 1999
- County
- Delaware
- School District
- Springfield
Property Description
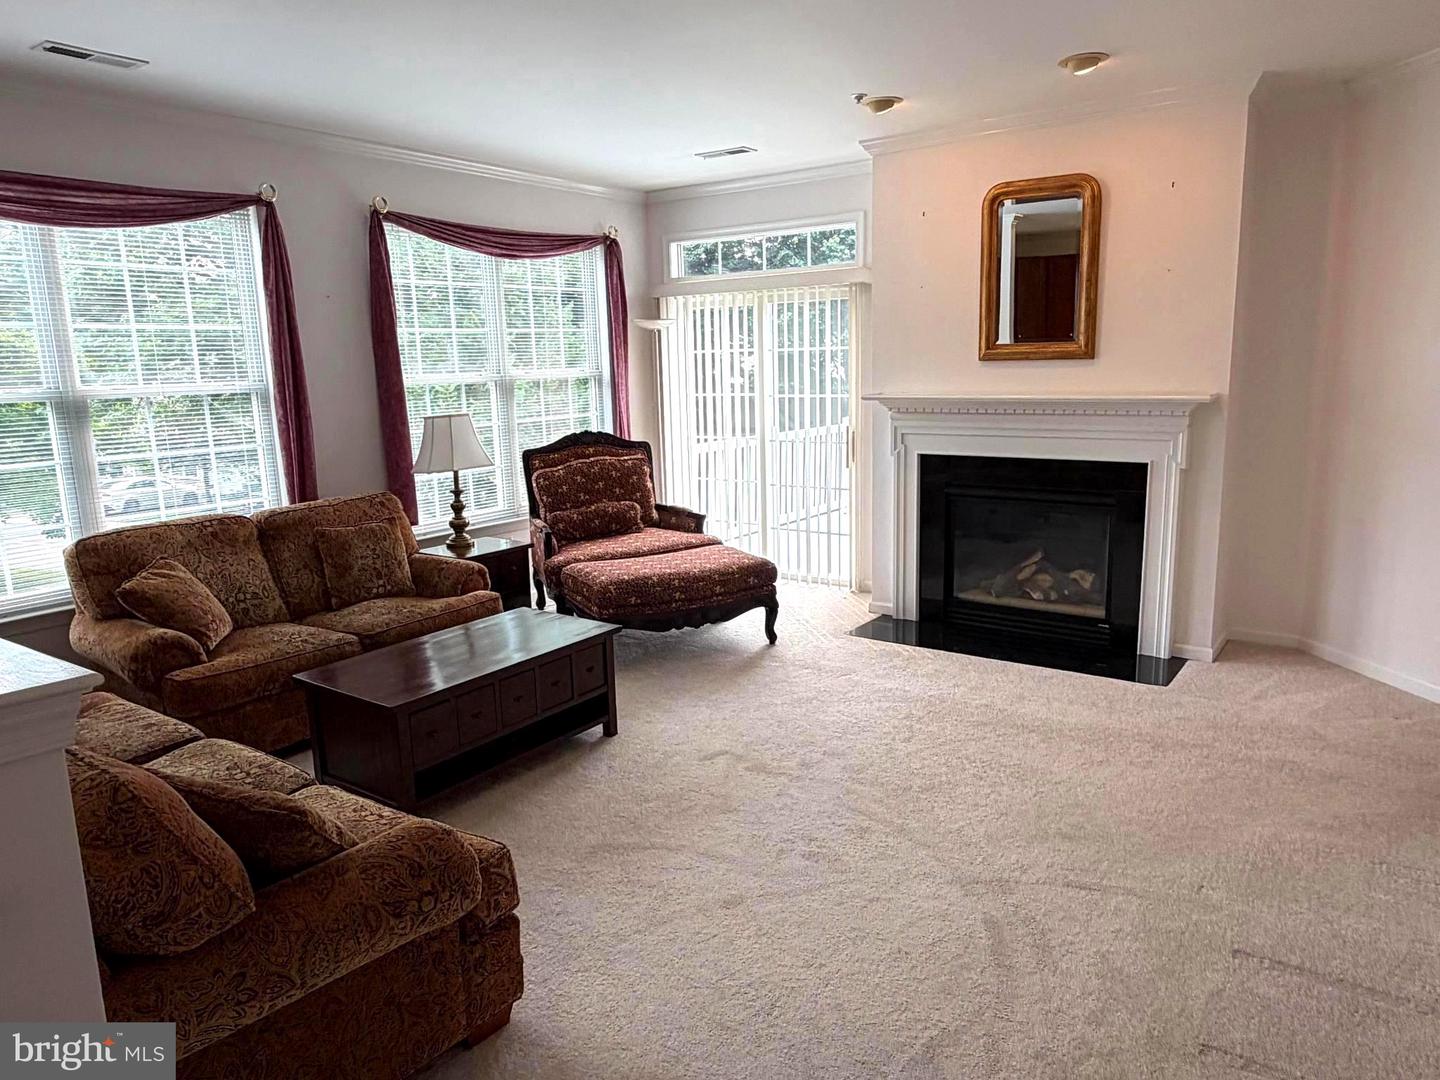
Beautiful & Bright End with 2 car Garage, across from golf course. 2 Bedrooms, 2 Baths. Stone & vinyl siding. wide driveway, Step in to the Entry Foyer, french doors to the Study with bay window, Dining Room with bay window, laminate flooring & crown moulding, updated Kitchen with newer appliances overlooking bright Great Room with gas fireplace, sliders to Rear Deck, crown moulding & newer carpeting, Full Hall Bath with vanity and tub/shower, Bedroom 2 with double closet, large Primary Bedroom with walk in closet & double closet, en suite Bath with double vanity, shower Laundry Room with utility closet, access to 2 car Garage with opener. Come see this home and enjoy being tucked in the back of Golfview Estates with no homes across from you, only the Springfield Country Club Golf course. This is one of the few end homes with golf course views. .
/u.realgeeks.media/dmvliving/Logo_1-min.png)
Additional Information
- Area
- Springfield Twp (10442)
- Subdivision
- Golfview
- Taxes
- $9252
- HOA Fee
- $283
- HOA Frequency
- Monthly
- Interior Features
- Bathroom - Stall Shower, Bathroom - Tub Shower, Carpet, Ceiling Fan(s), Crown Moldings, Chair Railings, Entry Level Bedroom, Formal/Separate Dining Room, Kitchen - Country, Primary Bath(s), Recessed Lighting, Upgraded Countertops, Walk-in Closet(s), Window Treatments
- School District
- Springfield
- Fireplaces
- 1
- Fireplace Description
- Gas/Propane, Mantel(s)
- Flooring
- Laminate Plank, Carpet
- Garage
- Yes
- Garage Spaces
- 2
- Exterior Features
- Bump-outs, Street Lights
- Heating
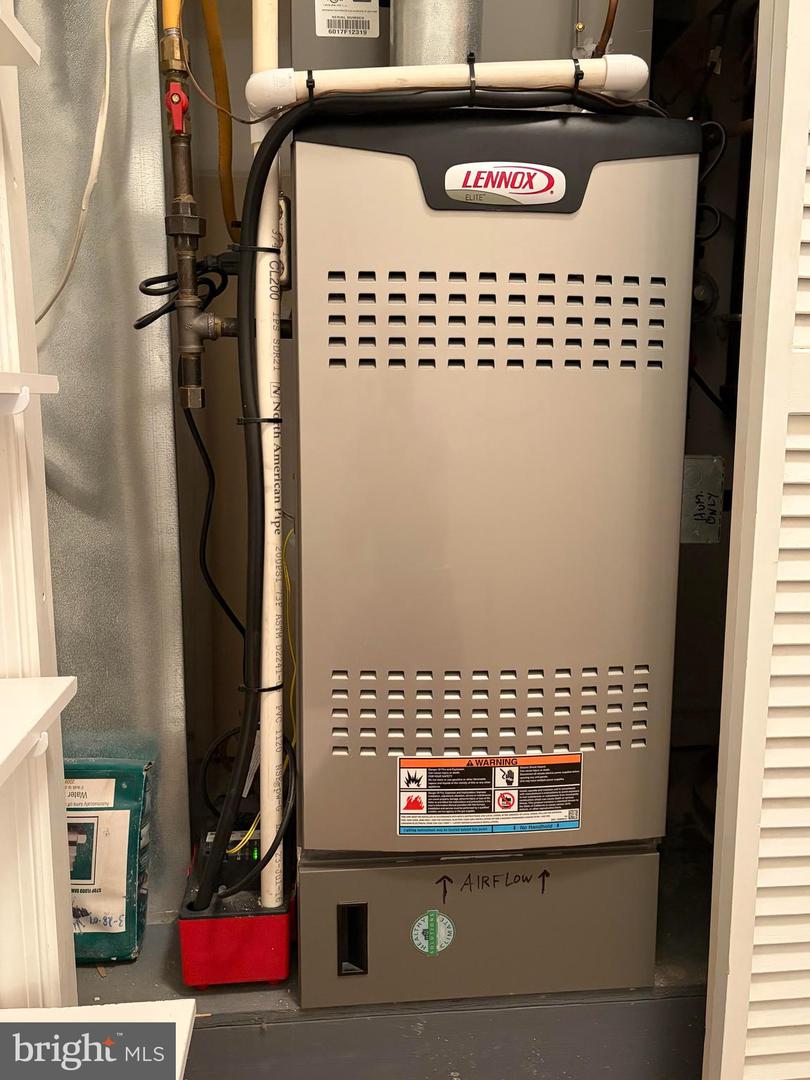
- Forced Air
- Heating Fuel
- Natural Gas
- Cooling
- Central A/C
- Water
- Public
- Sewer
- Public Sewer
Mortgage Calculator
Listing courtesy of RE/MAX Hometown Realtors. Contact: 6105661340