29 School Ln, Springfield, PA 19064
- $489,900
- 3
- BD
- 2
- BA
- 1,872
- SqFt




- List Price
- $489,900
- Days on Market
- 42
- Status
- ACTIVE UNDER CONTRACT
- MLS#
- PADE2117680
- Bedrooms
- 3
- Bathrooms
- 2
- Full Baths
- 1
- Half Baths
- 1
- Living Area
- 1,872
- Lot Size (Acres)
- 0.11
- Style
- Colonial
- Year Built
- 1950
- County
- Delaware
- School District
- Springfield
Property Description
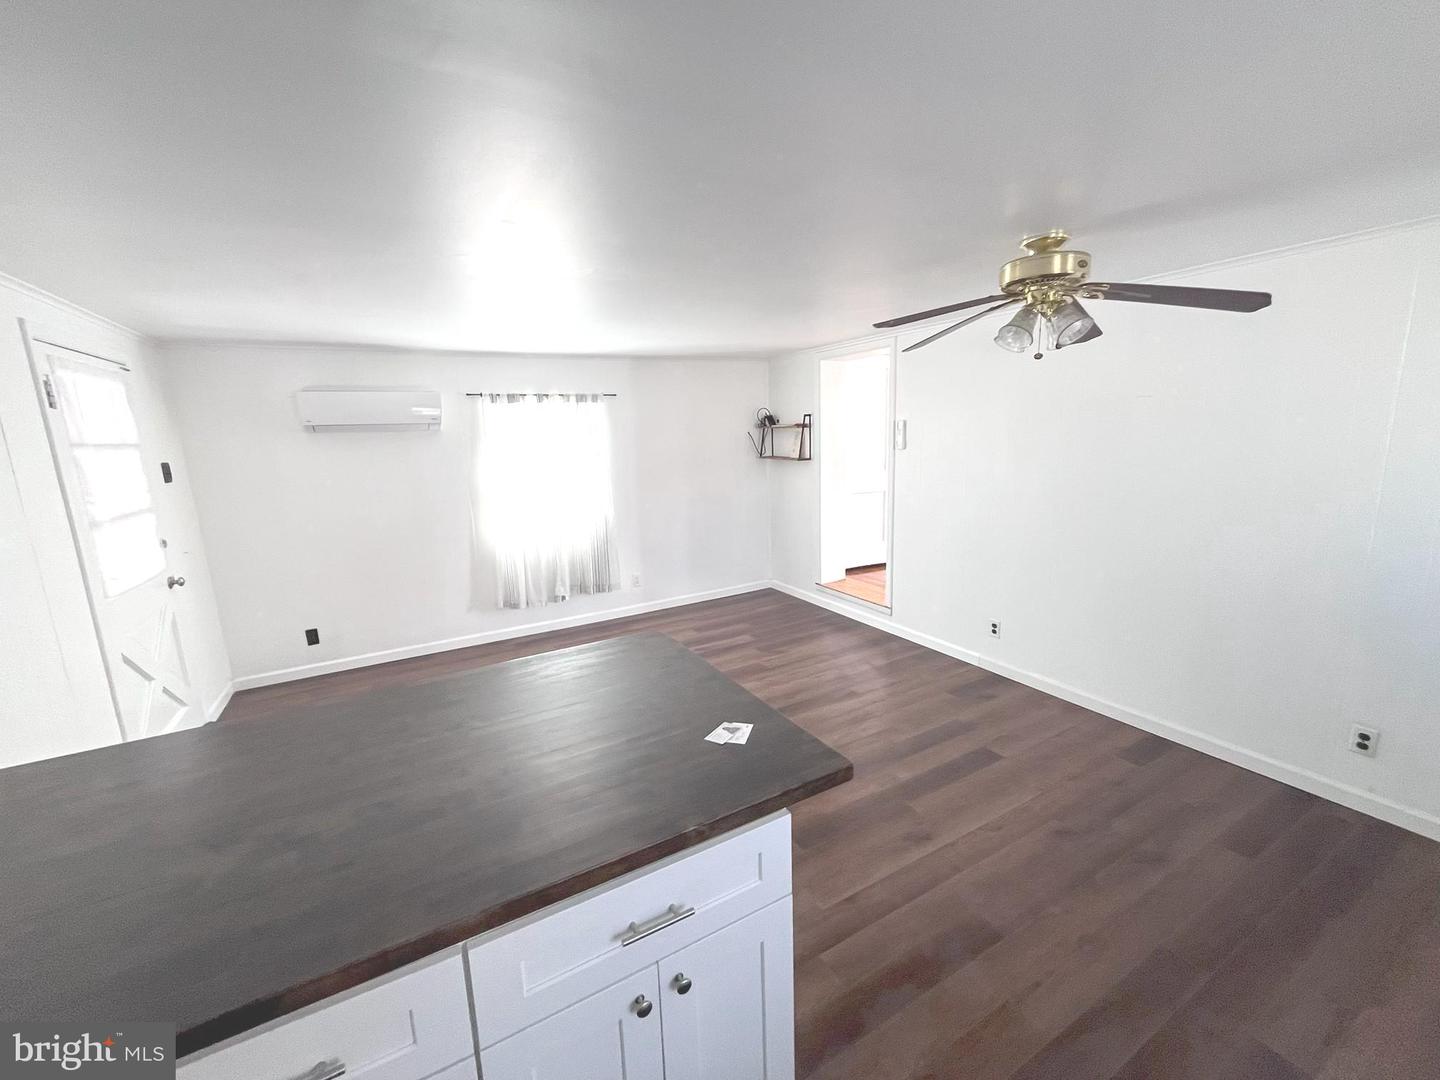
WOW! Take a look at this beautiful updated home! You will be very impressed arriving at this gorgeous stone colonial home with an updated interior! As you arrive, you will see freshly painted rooms, stunning hardwood flooring and awesome kitchen! The large light and bright Living Room is perfect for all your family gatherings along with the large Dining Room with chair rail both with hardwood flooring. The huge updated eat-in Kitchen has so much space with many cabinets, lazy susan, smooth top range, stainless appliances and sink, dishwasher, great counter space and refrigerator included. The entire Kitchen ceiling is brand new with drywall. There is a covered garage/shed area for your convenience for storage or having a large outdoor party along with the large yard and huge concrete area for parking many cars. The second level is lovely with spacious bedrooms, updated flooring, updated full bathroom with ceramic tile, linen closet and spacious closets. The lower level has a finished room which is perfect for entertaining, hobbies and exercise room. Some of the other fine features are: updated high efficient gas and high efficient electric zone HVAC, brand new roof 2025 and new windows on the front of the house 2025. The location is so convenient to everything!
/u.realgeeks.media/dmvliving/Logo_1-min.png)
Additional Information
- Area
- Springfield Twp (10442)
- Subdivision
- Colonial Park
- Taxes
- $8453
- Interior Features
- Kitchen - Eat-In, Chair Railings, Dining Area
- School District
- Springfield
- High School
- Springfield
- Flooring
- Hardwood
- Exterior Features
- Sidewalks, Street Lights
- Heating
- Other
- Heating Fuel
- Natural Gas
- Cooling
- Central A/C
- Roof
- Shingle
- Water
- Public
- Sewer
- Public Sewer
- Room Level
- Bedroom 1: Upper 1, Bedroom 2: Upper 1, Bedroom 3: Upper 1, Bathroom 1: Upper 1, Living Room: Main, Dining Room: Main, Kitchen: Main, Den: Main, Recreation Room: Lower 1, Half Bath: Main
- Basement
- Yes
Mortgage Calculator
Listing courtesy of RE/MAX Associates-Wilmington. Contact: 3024773900