7916 Klovstad Dr, Fort Washington, MD 20744
- $450,000
- 4
- BD
- 2
- BA
- 1,150
- SqFt




- List Price
- $450,000
- Days on Market
- 12
- Status
- ACTIVE UNDER CONTRACT
- MLS#
- MDPG2217314
- Bedrooms
- 4
- Bathrooms
- 2
- Full Baths
- 2
- Living Area
- 1,150
- Lot Size (Acres)
- 0.23
- Style
- Split Foyer
- Year Built
- 1965
- County
- Prince Georges
- School District
- Prince George's County Public Schools
Property Description
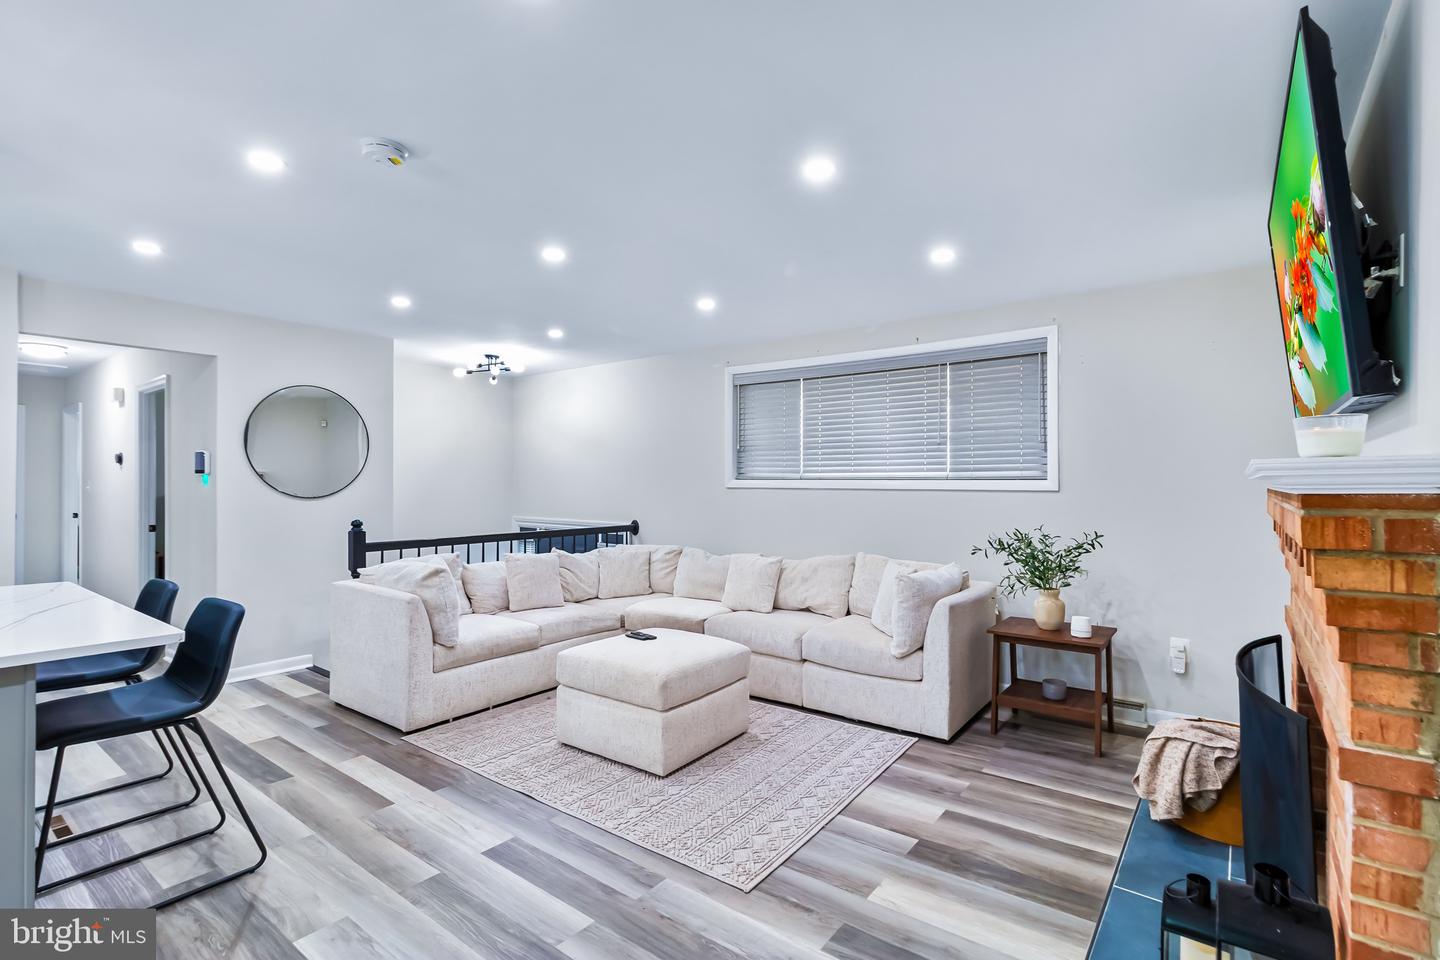
Welcome to this charming all-brick Split Foyer home, offering timeless appeal, modern updates, and exceptional convenience! An extended driveway and carport provide ample off-street parking and add to the home’s impressive curb appeal. Step inside to discover 4 spacious bedrooms and 2 full baths, complemented by beautiful new luxury vinyl plank flooring throughout and a fresh coat of paint. The updated kitchen is designed to impress, featuring stainless steel appliances, a stylish subway tile backsplash, and recessed lighting. Ceiling fans throughout add comfort and efficiency. Enjoy the warmth and character of two wood-burning fireplaces, creating inviting spaces for relaxing and entertaining. The lower level offers additional living space and versatility to fit your lifestyle. Step outside to a spacious, fully fenced backyard, complete with a storage shed and a fence that is only two years old—perfect for outdoor gatherings, pets, play, or simply enjoying peaceful moments outdoors. Major updates include a roof that is just two years old, offering added peace of mind. Ideally located just minutes from the Capital Beltway and National Harbor, this beautifully updated home provides easy access to shopping, dining, entertainment, and major commuter routes. A wonderful combination of classic all-brick construction, stylish upgrades, generous living space, and an unbeatable price & location—this home is truly ready to welcome you home!
/u.realgeeks.media/dmvliving/Logo_1-min.png)
Additional Information
- Subdivision
- Ramsgate
- Taxes
- $4472
- Interior Features
- Combination Dining/Living, Dining Area, Primary Bath(s), Floor Plan - Traditional, Ceiling Fan(s), Kitchen - Island, Recessed Lighting
- School District
- Prince George's County Public Schools
- Fireplaces
- 2
- Fireplace Description
- Mantel(s)
- Flooring
- Luxury Vinyl Plank
- Heating
- Forced Air
- Heating Fuel
- Natural Gas
- Cooling
- Other
- Roof
- Fiberglass
- Water
- Public
- Sewer
- Public Sewer
- Room Level
- Dining Room: Main, Family Room: Lower 1, Bedroom 2: Main, Game Room: Unspecified, Bedroom 3: Main, Utility Room: Unspecified, Kitchen: Main, Primary Bedroom: Main, Living Room: Main, Bedroom 4: Lower 1, Other: Main
- Basement
- Yes
Mortgage Calculator
Listing courtesy of Bennett Realty Solutions. Contact: 3016464047