3525 Carnaby St, Hyattsville, MD 20782
- $469,900
- 3
- BD
- 4
- BA
- 1,936
- SqFt




- List Price
- $469,900
- Days on Market
- 0
- Status
- COMING SOON
- MLS#
- MDPG2214778
- Bedrooms
- 3
- Bathrooms
- 4
- Full Baths
- 2
- Half Baths
- 2
- Living Area
- 1,936
- Lot Size (Acres)
- 0.02
- Style
- Contemporary, Colonial
- Year Built
- 2023
- County
- Prince Georges
- School District
- Prince George's County Public Schools
Property Description
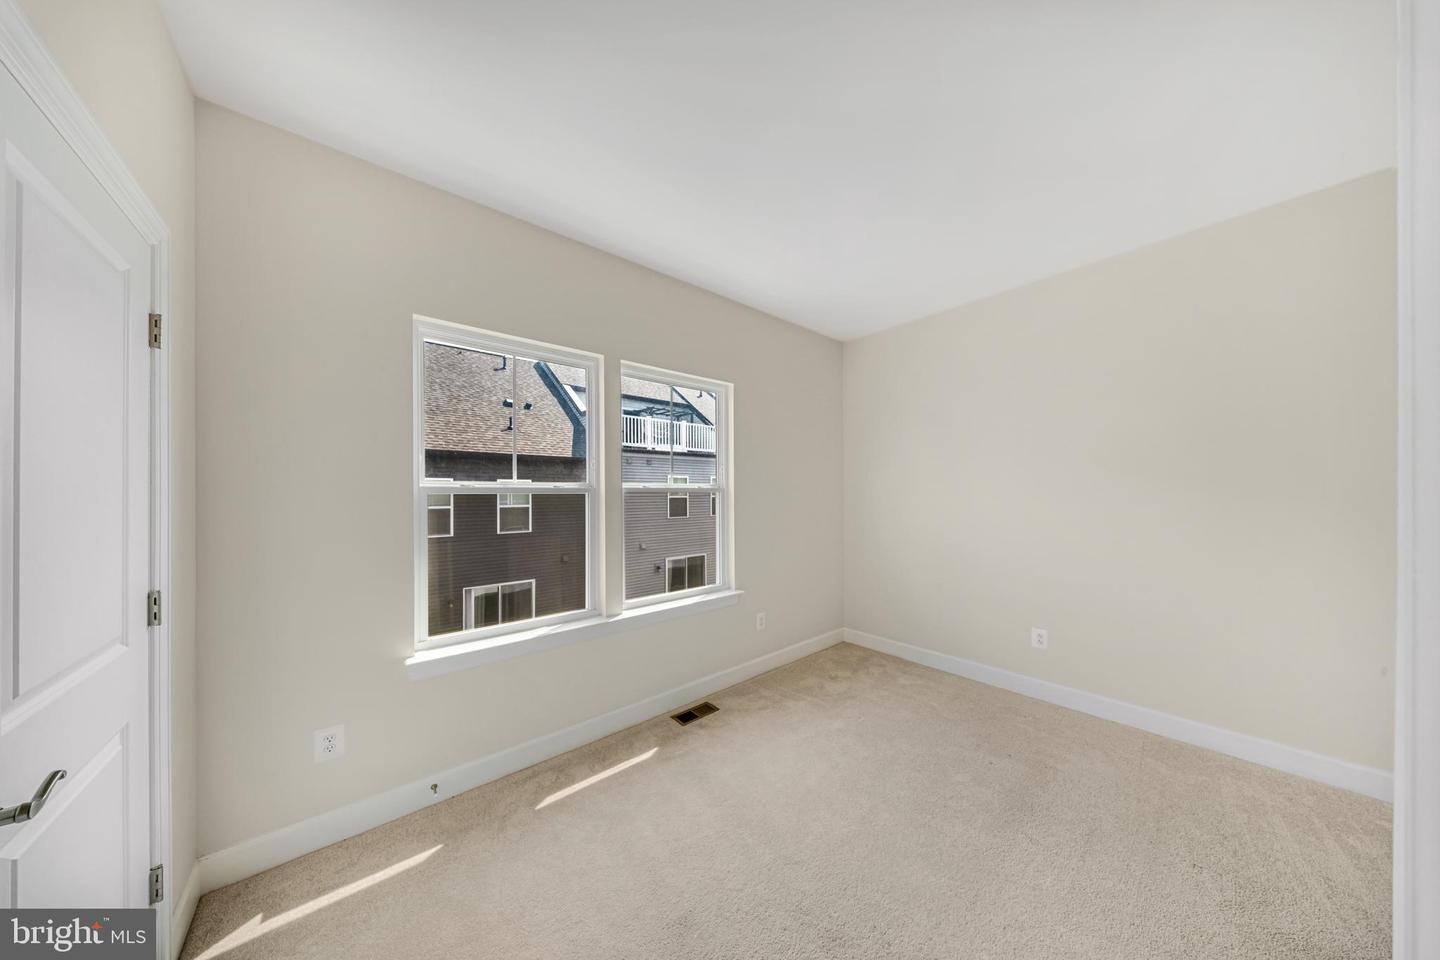
Welcome to **3525 Carnaby St**, a spacious and beautifully maintained 3-level townhome in the desirable Gateway West community of Hyattsville. Built in 2023, this home offers **3 bedrooms, 2 full bathrooms, and 2 half bathrooms** with **1,936 total square feet**. The home is in **great condition** and features an open, spacious layout with plenty of natural light throughout. Recent updates include **freshly painted interiors and a brand-new washer and dryer**, making this home truly move-in ready. Enjoy the convenience of a private garage and multiple levels of thoughtfully designed living space. Ideally located near **parks, shopping, dining, Metro, and major commuter routes**, with the **Purple Line** adding even more connectivity to the area. Enjoy easy access to Washington, D.C., Bethesda, Silver Spring, and surrounding communities while being close to everything Hyattsville has to offer. **BONUS FOR BUYERS: $1,500 Preferred Lender Credit** toward closing costs for qualified buyers who use the preferred lender. Come see why 3525 Carnaby St is the perfect combination of **space, natural light, modern convenience, and an unbeatable location.**
/u.realgeeks.media/dmvliving/Logo_1-min.png)
Additional Information
- Subdivision
- Gateway West
- Taxes
- $8628
- HOA Fee
- $79
- HOA Frequency
- Monthly
- School District
- Prince George's County Public Schools
- Garage
- Yes
- Garage Spaces
- 1
- Heating
- Forced Air
- Heating Fuel
- Natural Gas
- Cooling
- Central A/C, Heat Pump(s)
- Water
- Public
- Sewer
- Public Sewer
Mortgage Calculator
Listing courtesy of Samson Properties. Contact: 3017602136