12903 Dauphin Ct, Fort Washington, MD 20744
- $520,000
- 4
- BD
- 3
- BA
- 2,250
- SqFt




- List Price
- $520,000
- Days on Market
- 3
- Status
- COMING SOON
- MLS#
- MDPG2212350
- Bedrooms
- 4
- Bathrooms
- 3
- Full Baths
- 2
- Half Baths
- 1
- Living Area
- 2,250
- Lot Size (Acres)
- 0.37
- Style
- Traditional
- Year Built
- 1969
- County
- Prince Georges
- School District
- Prince George's County Public Schools
Property Description
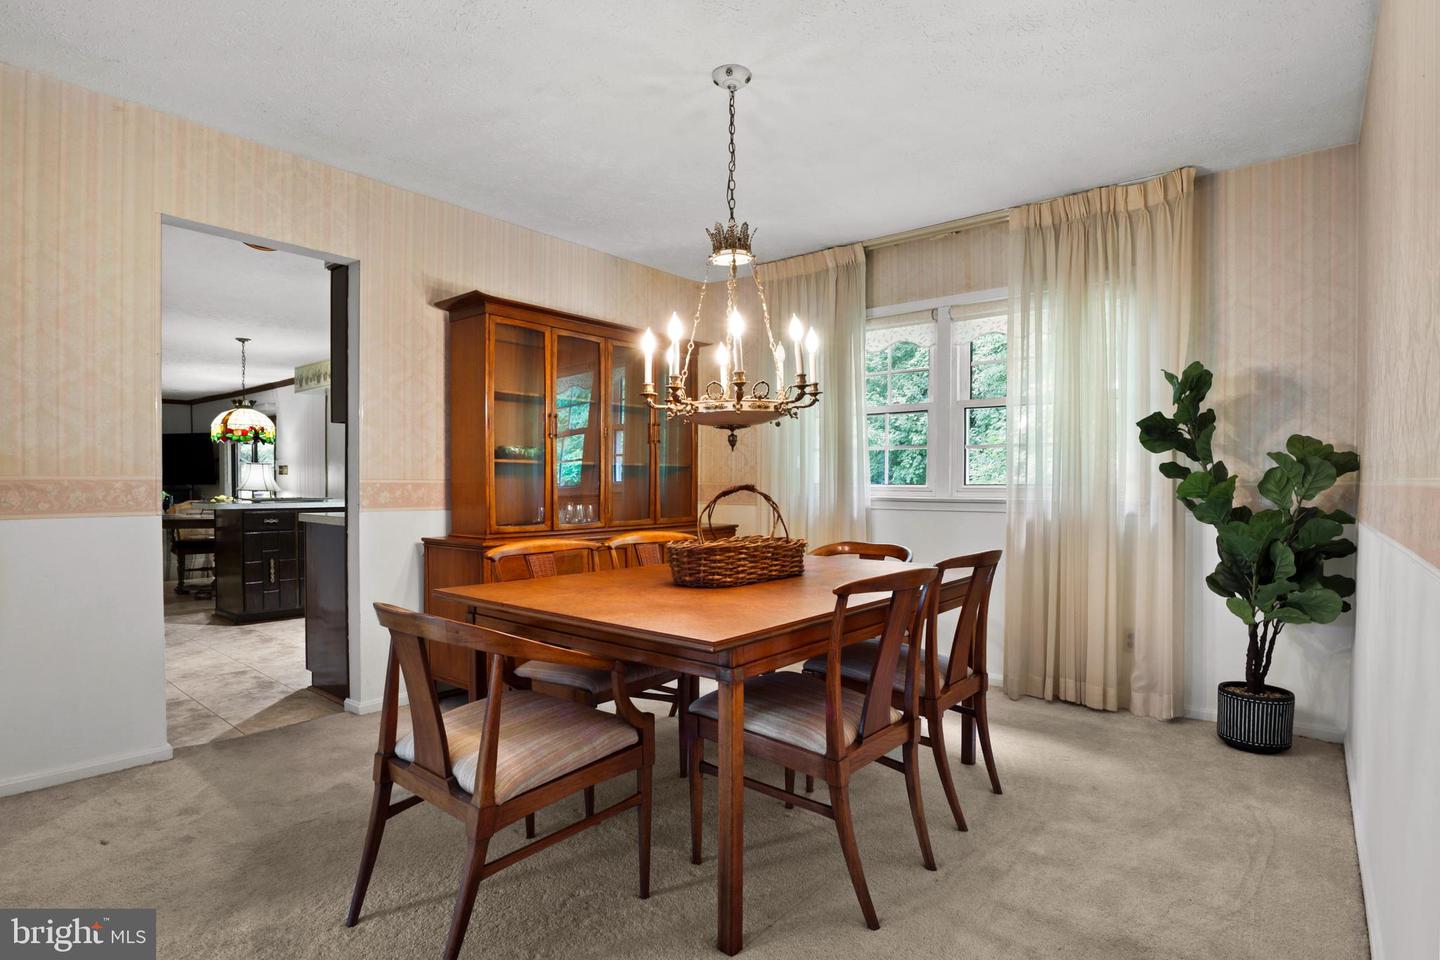
Welcome to 12903 Dauphin Court, an inviting residence set on a established court in sought-after Fort Washington. With approximately 2,250 square feet of living space on the top 2 levels and the basement level with 810 square feet on an expansive 0.37-acre homesite, this property offers a refined sense of space, privacy, and possibility. Its classic conventional design is complemented by multiple living areas, an attached garage, a partially finished lower level, and a wood burning fireplace that creates an elegant focal point for gathering and entertaining. Inside, the home presents a graceful and flexible layout designed to accommodate both relaxed everyday living and memorable occasions. The partially finished lower level extends the living experience, offering exceptional versatility for a media lounge, private office, fitness space, guest retreat, or curated storage. Outdoors, the generous lot with a screened in deck/porch creates a private backdrop for dining, garden design, recreation, or quiet evenings at home, while the attached garage adds a welcome layer of convenience. Ideally positioned in Prince George’s County, this Fort Washington address offers a distinguished balance of neighborhood comfort and regional accessibility. Enjoy proximity to commuter routes, parks, shopping, dining, and everyday conveniences, with National Harbor, Washington, D.C., and Northern Virginia within easy reach. For buyers seeking generous proportions, timeless character, and an address with lasting potential, 12903 Dauphin Court offers an exceptional opportunity.
/u.realgeeks.media/dmvliving/Logo_1-min.png)
Additional Information
- Subdivision
- Forest Knolls
- Taxes
- $6067
- Interior Features
- Floor Plan - Traditional, Formal/Separate Dining Room, Kitchen - Eat-In, Window Treatments, Wood Floors
- Amenities
- None
- School District
- Prince George's County Public Schools
- Fireplaces
- 1
- Fireplace Description
- Wood
- Flooring
- Hardwood, Ceramic Tile, Carpet, Concrete
- Garage
- Yes
- Garage Spaces
- 2
- Community Amenities
- None
- Heating
- 90% Forced Air
- Heating Fuel
- Electric
- Cooling
- Heat Pump(s)
- Roof
- Architectural Shingle
- Utilities
- Natural Gas Available
- Water
- None
- Sewer
- Public Sewer
- Room Level
- Dining Room: Main, Family Room: Main, Kitchen: Main, Living Room: Main, Basement: Lower 1
- Basement
- Yes
Mortgage Calculator
Listing courtesy of Long & Foster Real Estate, Inc.. Contact: