603 Bricker Dr, Fort Washington, MD 20744
- $630,000
- 4
- BD
- 4
- BA
- 2,600
- SqFt



- List Price
- $630,000
- Days on Market
- 23
- Status
- ACTIVE UNDER CONTRACT
- MLS#
- MDPG2209028
- Bedrooms
- 4
- Bathrooms
- 4
- Full Baths
- 3
- Half Baths
- 1
- Living Area
- 2,600
- Lot Size (Acres)
- 0.22
- Style
- Traditional
- Year Built
- 2013
- County
- Prince Georges
- School District
- Prince George's County Public Schools
Property Description
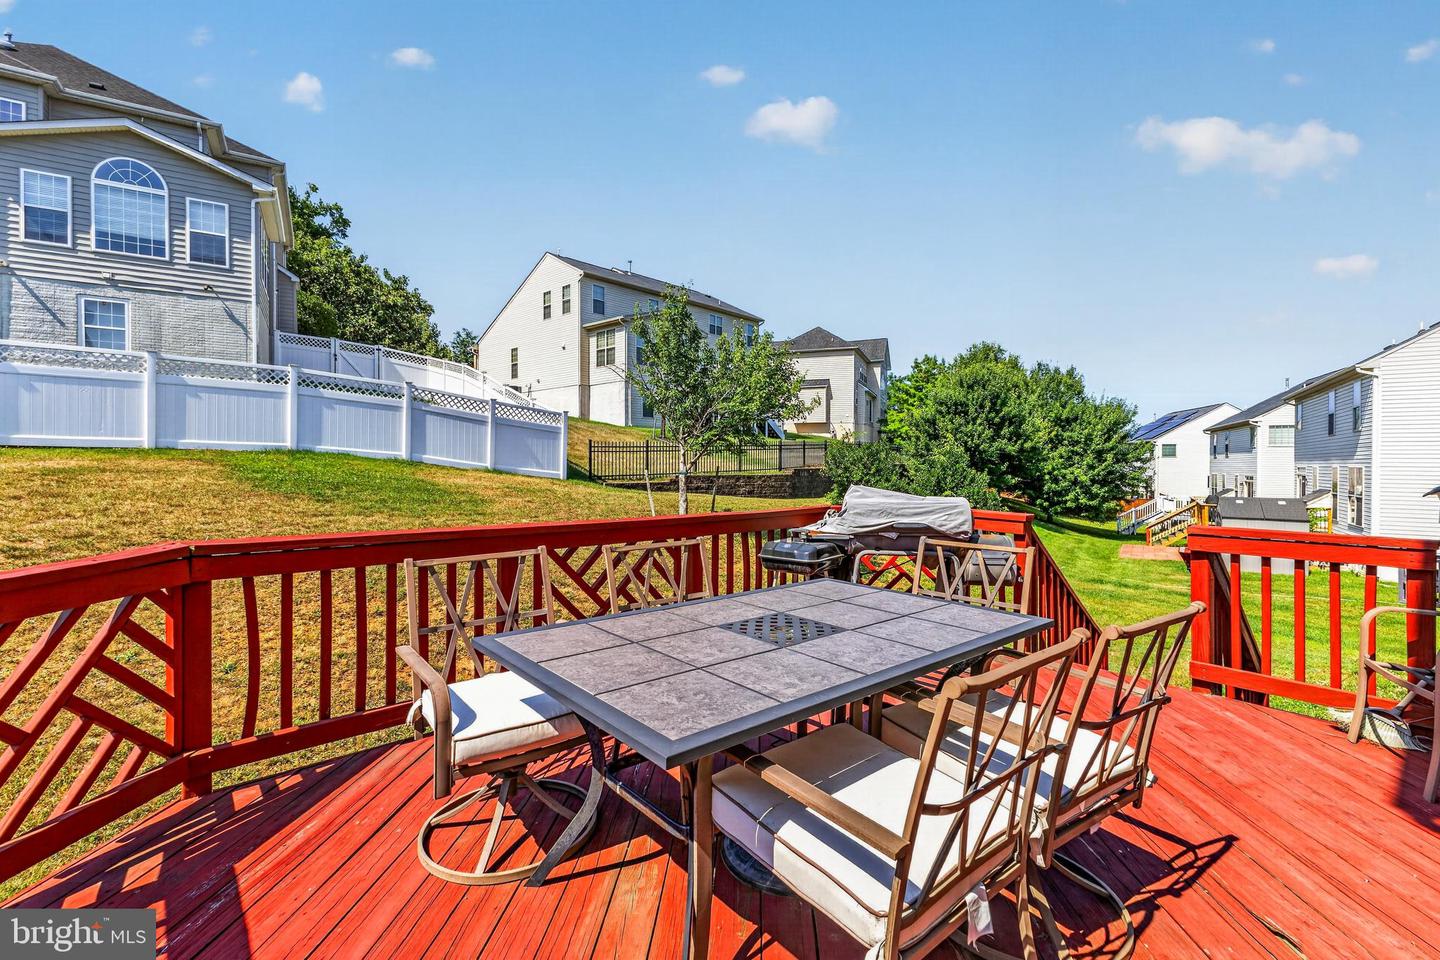
Welcome to Tantallon on the Potomac! This beautifully maintained 4-bedroom, 3 full bath, 1 half bath home offers the perfect blend of comfort, style, and convenience. Step inside to discover a bright, open floor plan filled with natural light, spacious living and dining areas, and kitchen perfectly designed for everyday living. The generous primary suite provides a private retreat with an en-suite bath, while the additional bedrooms offer plenty of space for family, guests, or a home office. The finished lower level expands the living space and features a full bathroom, making it ideal for a recreation room, media room, fitness area, or private guest suite. Outside, enjoy a spacious backyard with plenty of room to relax, entertain, or create your own outdoor oasis. A two-car garage and ample storage complete this exceptional home. Nestled in the desirable Tantallon on the Potomac community, this home offers an ideal location just minutes from National Harbor, MGM National Harbor, shopping, dining, parks, marinas, and major commuter routes to Washington, D.C., Northern Virginia, and Joint Base Andrews. Don't miss this incredible opportunity to own a beautiful home!
/u.realgeeks.media/dmvliving/Logo_1-min.png)
Additional Information
- Subdivision
- Tantallon On The Potomac
- Taxes
- $8154
- HOA Fee
- $450
- HOA Frequency
- Annually
- Interior Features
- Bathroom - Walk-In Shower, Carpet, Dining Area, Family Room Off Kitchen, Primary Bath(s), Kitchen - Island, Bathroom - Soaking Tub
- School District
- Prince George's County Public Schools
- Fireplaces
- 1
- Garage
- Yes
- Garage Spaces
- 2
- Heating
- Forced Air
- Heating Fuel
- Natural Gas Available
- Cooling
- Central A/C
- Utilities
- Electric Available, Natural Gas Available
- Water
- Public
- Sewer
- No Septic System
- Room Level
- Kitchen: Main, Primary Bedroom: Upper 1, Primary Bathroom: Upper 1, Bedroom 2: Upper 1, Bedroom 3: Upper 1, Bedroom 4: Upper 1, Basement: Lower 1, Family Room: Main, Living Room: Main, Half Bath: Main, Full Bath: Lower 1, Laundry: Upper 1, Dining Room: Main, Office: Main
- Basement
- Yes
Mortgage Calculator
Listing courtesy of EXP Realty, LLC. Contact: 8888607369