5923 Berwyn Rd, College Park, MD 20740
- $599,000
- 5
- BD
- 2
- BA
- 1,132
- SqFt







- List Price
- $599,000
- Days on Market
- 44
- Status
- ACTIVE
- MLS#
- MDPG2206834
- Bedrooms
- 5
- Bathrooms
- 2
- Full Baths
- 2
- Living Area
- 1,132
- Lot Size (Acres)
- 0.16
- Style
- Split Foyer
- Year Built
- 1962
- County
- Prince Georges
- School District
- Prince George's County Public Schools
Property Description
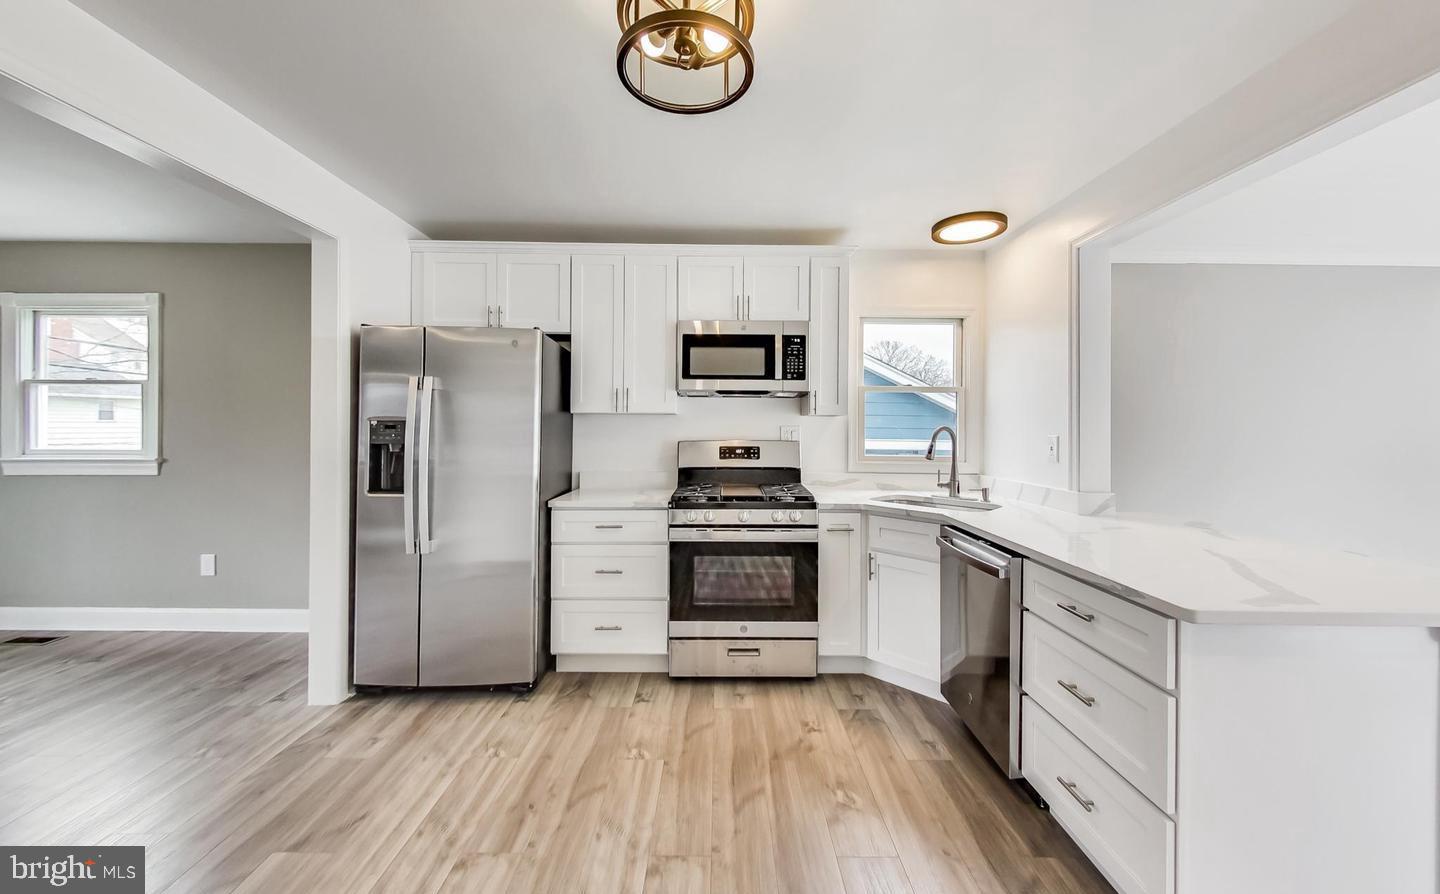
Welcome to 5923 Berwyn Road, a beautifully maintained 5-bedroom, 2-bathroom home nestled in the heart of sought-after Berwyn Heights. Offering the perfect blend of comfort, space, and convenience, this home is ready for its next owners to enjoy. Inside, you’ll find spacious living areas, an updated kitchen with ample cabinet space, modern appliances, and a breakfast bar perfect for everyday living and entertaining. The lower level offers additional flexibility with a second kitchen, creating excellent possibilities for extended family living, guest accommodations, entertaining, or added convenience. Step outside and discover the true highlight of this property—a well-maintained in-ground pool, professionally cared for by the current owners and fully operational for the summer season. Whether you’re hosting family gatherings, weekend cookouts, or simply relaxing poolside after a long day, this backyard oasis is ready to create lasting memories. Additional features include a detached garage, an oversized driveway with ample parking, and generous outdoor space for entertaining and recreation. Conveniently located just minutes from the University of Maryland, major commuter routes including Route 1 and I-495, shopping, dining, parks, and everyday amenities, this home offers both tranquility and accessibility. Don’t miss the opportunity to make this Berwyn Heights gem your own. Schedule your private showing today!
/u.realgeeks.media/dmvliving/Logo_1-min.png)
Additional Information
- Subdivision
- Berwyn Heights
- Taxes
- $8091
- School District
- Prince George's County Public Schools
- Elementary School
- Berwyn Heights
- Middle School
- Greenbelt
- High School
- Parkdale
- Flooring
- Hardwood, Tile/Brick
- Heating
- Forced Air
- Heating Fuel
- Natural Gas
- Cooling
- Central A/C
- Water
- Public
- Sewer
- Public Sewer
- Room Level
- Primary Bedroom: Main, Primary Bathroom: Main, Bedroom 2: Main, Bathroom 2: Main, Living Room: Main, Dining Room: Main, Kitchen: Main, Bedroom 3: Lower 1, Bedroom 4: Lower 1, Bedroom 5: Lower 1, Bathroom 2: Lower 1, Kitchen: Lower 1
- Basement
- Yes
Mortgage Calculator
Listing courtesy of EXP Realty, LLC. Contact: 8668257169