606 Skiff Way, Oxon Hill, MD 20745
- $829,900
- 3
- BD
- 5
- BA
- 2,606
- SqFt










- List Price
- $829,900
- Price Change
- ▼ $20,100 1783308446
- Days on Market
- 46
- Status
- ACTIVE
- MLS#
- MDPG2206750
- Bedrooms
- 3
- Bathrooms
- 5
- Full Baths
- 3
- Half Baths
- 2
- Living Area
- 2,606
- Style
- Traditional
- Year Built
- 2023
- County
- Prince Georges
- School District
- Prince George's County Public Schools
Property Description
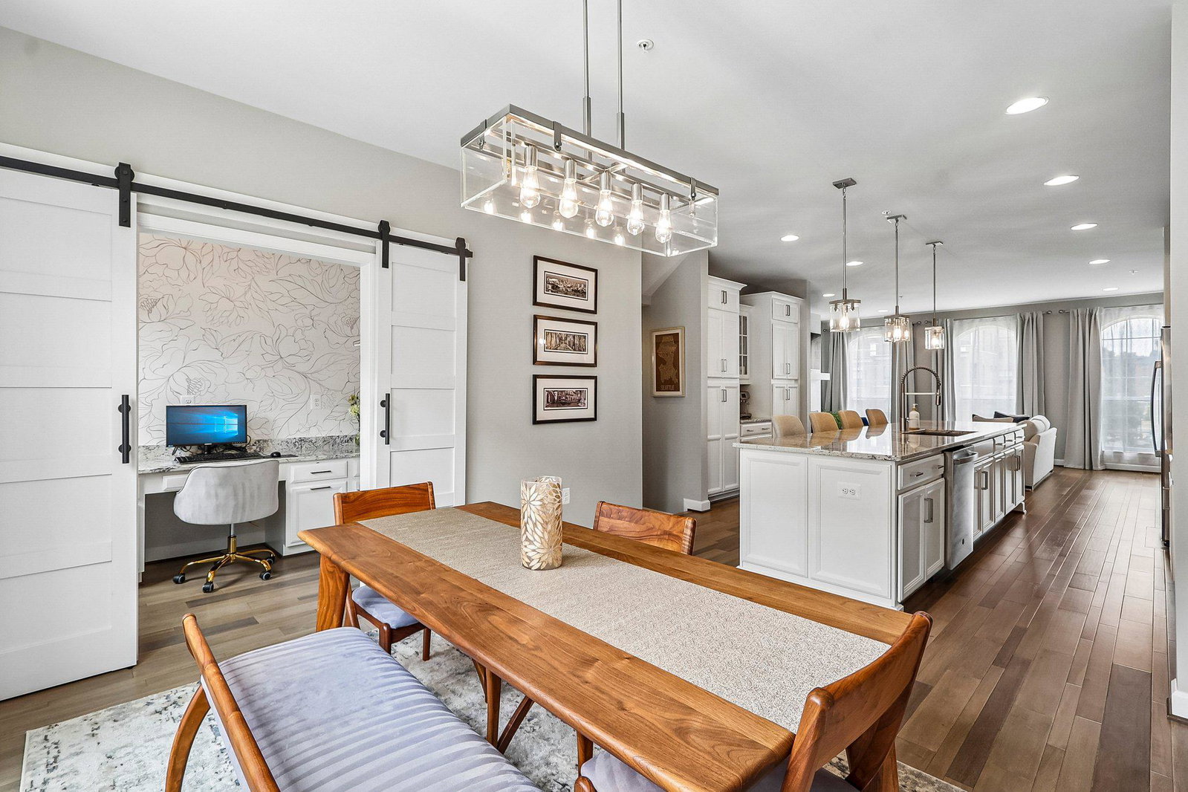
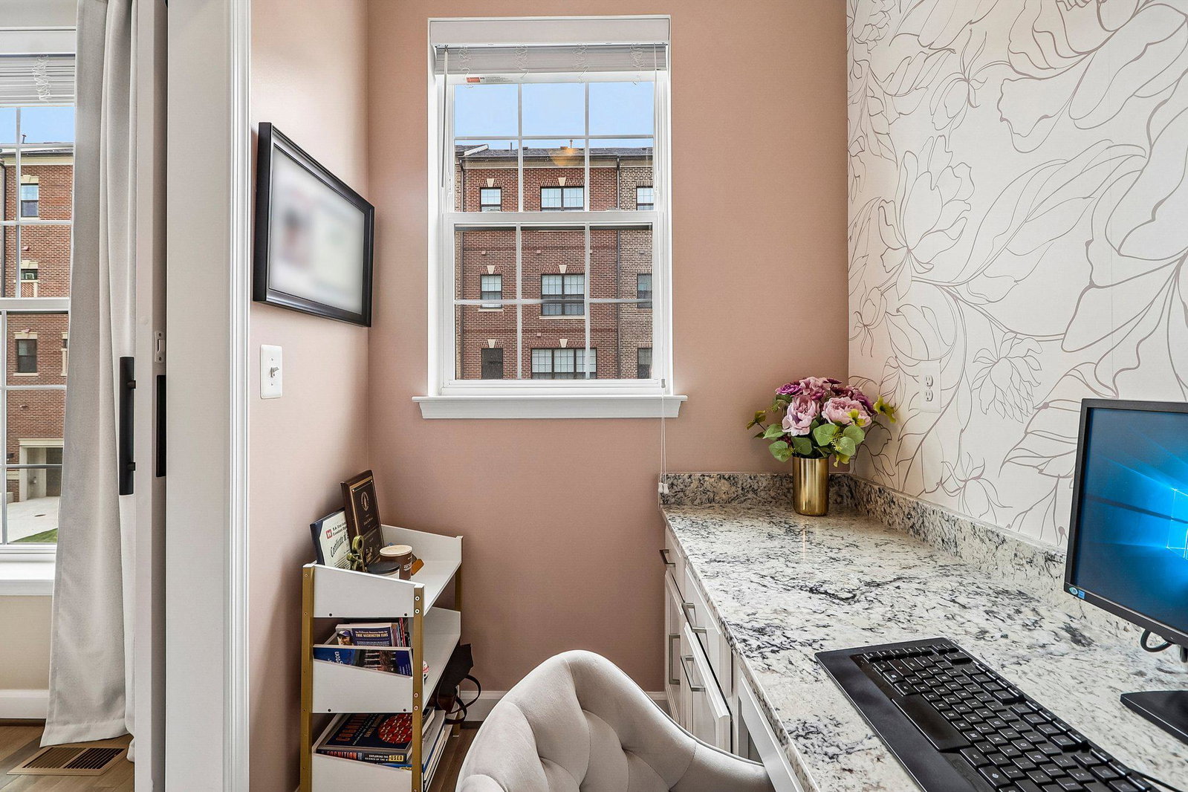
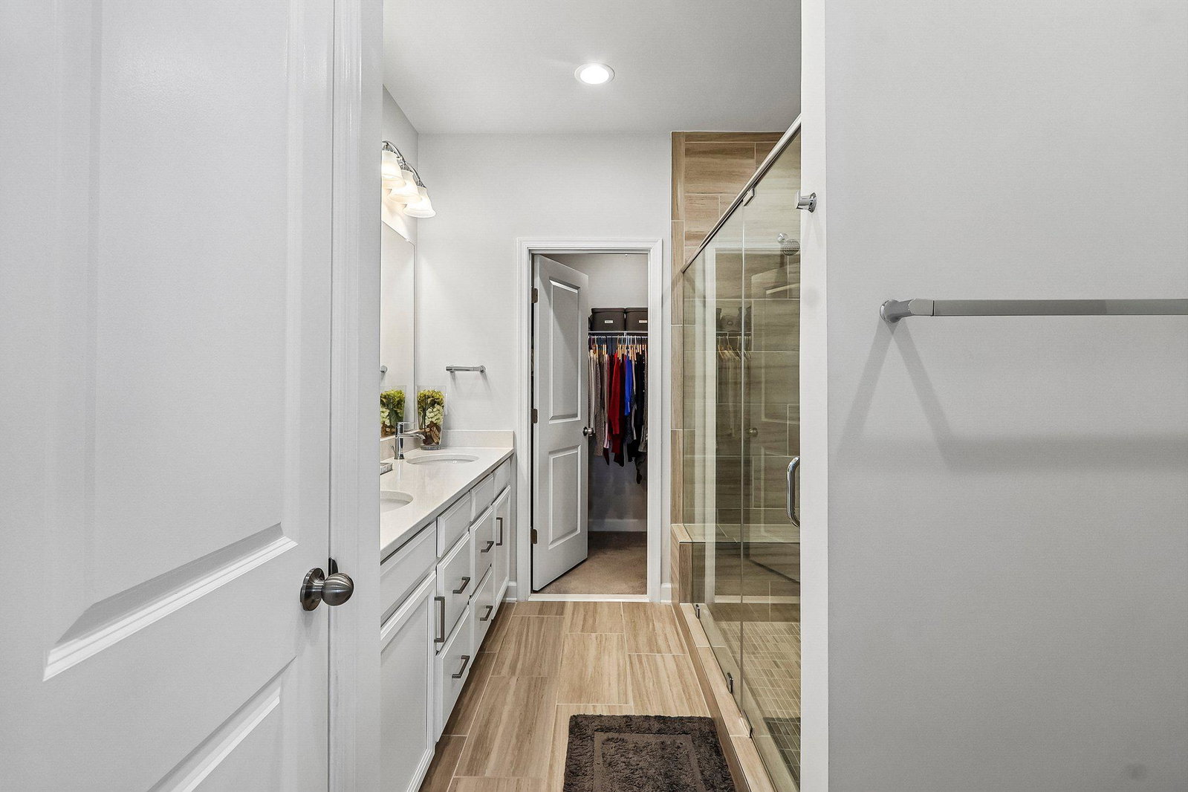
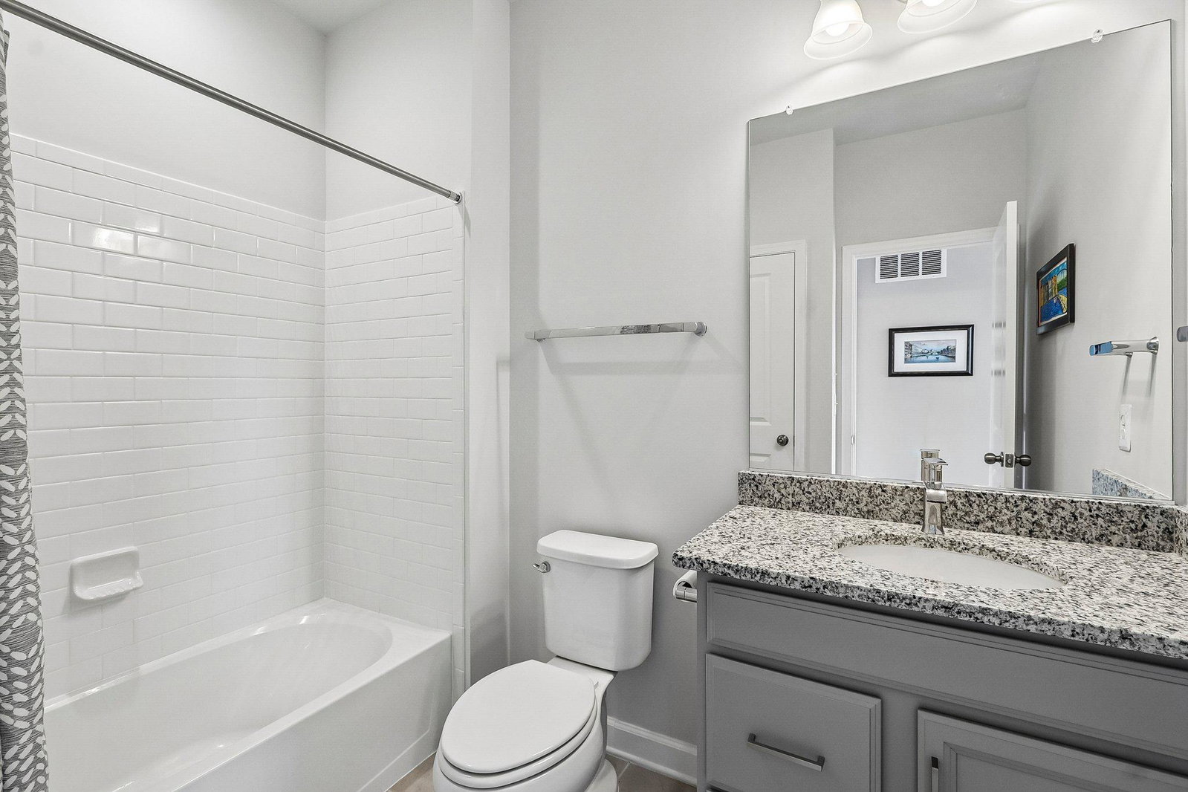
Seller is offering buyer assistance with closing costs and/or an interest rate buydown, creating an exceptional opportunity to reduce upfront expenses and monthly mortgage payments. Welcome to 606 Skiff Way, a meticulously maintained all-brick luxury townhome in the highly sought-after Potomac Overlook at National Harbor. Built in 2023, this elegant four-level residence offers 2,606 square feet of thoughtfully designed living space, modern finishes, and exceptional functionality throughout. Perfectly positioned within the community, the home enjoys abundant natural light across all four levels, creating a bright, warm, and inviting atmosphere that sets it apart from neighboring properties. The entry level features a versatile flex space ideal as a recreation room, media room, fitness area, guest suite, or private home office. A convenient powder room and direct access to the oversized rear-entry two-car garage complete this level. Designed for both everyday living and entertaining, the main level showcases an open-concept floor plan centered around a gourmet kitchen with an oversized island, abundant cabinetry, granite countertops, stainless steel appliances, and generous prep space. The adjoining dining area and spacious family room with fireplace create an effortless flow for entertaining, while expansive windows flood the home with natural light. A dedicated work-from-home nook adds additional flexibility for today's lifestyle. The third level offers a luxurious primary suite featuring a spacious walk-in closet and a spa-inspired bath highlighted by an oversized walk-in shower. A generously sized secondary bedroom with its own en-suite bath, along with a dedicated laundry area, provides comfort, convenience, and privacy for family members or overnight guests. The uppermost level offers exceptional versatility with an additional bedroom, full bath, and expansive loft-style living area featuring dramatic floor-to-ceiling sliding glass doors. Step outside onto the private rooftop terrace—an ideal extension of your living space and the perfect setting for outdoor dining, entertaining friends, enjoying morning coffee, or relaxing under the evening sky. Additional highlights include hardwood flooring, high ceilings, recessed lighting, modern finishes, abundant storage, and an attached rear-entry two-car garage. Located just minutes from National Harbor, residents enjoy convenient access to waterfront dining, shopping, entertainment, MGM National Harbor, Tanger Outlets, Old Town Alexandria, and Downtown Washington, D.C. Commuters will appreciate quick access to I-495, I-95, National Harbor Boulevard, Metrobus service, and the Oxon Hill Park & Ride. Now offered with valuable seller concessions, including assistance with buyer closing costs and/or an interest rate buydown, this home presents an outstanding opportunity to own nearly new construction while reducing your upfront costs and monthly mortgage payment.
/u.realgeeks.media/dmvliving/Logo_1-min.png)
Additional Information
- Subdivision
- Potomac Overlook At National Harbor
- Building Name
- Potomac Overlook Condo
- Taxes
- $11170
- Condo Fee
- $470
- Interior Features
- Built-Ins, Carpet, Combination Dining/Living, Combination Kitchen/Living, Combination Kitchen/Dining, Dining Area, Floor Plan - Open, Kitchen - Eat-In, Kitchen - Gourmet, Kitchen - Island, Pantry, Recessed Lighting, Store/Office, Walk-in Closet(s), Window Treatments, Wood Floors, Family Room Off Kitchen
- Amenities
- Jog/Walk Path, Common Grounds, Picnic Area
- School District
- Prince George's County Public Schools
- Fireplaces
- 1
- Fireplace Description
- Electric
- Garage
- Yes
- Garage Spaces
- 2
- Exterior Features
- BBQ Grill, Roof Deck, Sidewalks, Stone Retaining Walls
- Community Amenities
- Jog/Walk Path, Common Grounds, Picnic Area
- Heating
- Forced Air
- Heating Fuel
- Natural Gas
- Cooling
- Central A/C
- Water
- Public
- Sewer
- Public Sewer
- Room Level
- Office: Main, Recreation Room: Lower 1, Dining Room: Main, Family Room: Main, Primary Bedroom: Upper 1, Primary Bathroom: Upper 1, In-Law/auPair/Suite: Upper 1, In-Law/auPair/Suite: Upper 2, Loft: Upper 2
Mortgage Calculator
Listing courtesy of RLAH @properties. Contact: 2025188781