9035 48th Pl, College Park, MD 20740
- $494,000
- 5
- BD
- 3
- BA
- 2,100
- SqFt






- List Price
- $494,000
- Price Change
- ▼ $5,000 1784185255
- Days on Market
- 52
- Status
- ACTIVE
- MLS#
- MDPG2205840
- Bedrooms
- 5
- Bathrooms
- 3
- Full Baths
- 3
- Living Area
- 2,100
- Lot Size (Acres)
- 0.13
- Style
- Cape Cod
- Year Built
- 1943
- County
- Prince Georges
- School District
- Prince George's County Public Schools
Property Description
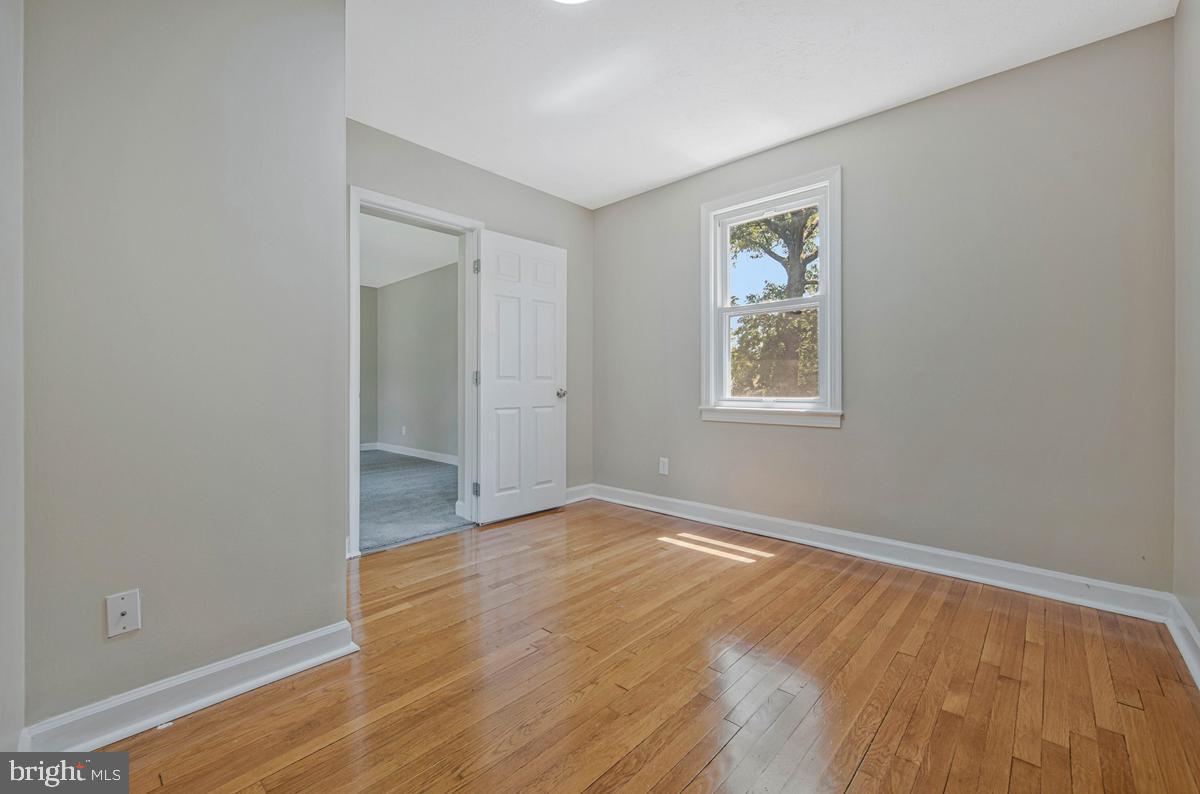
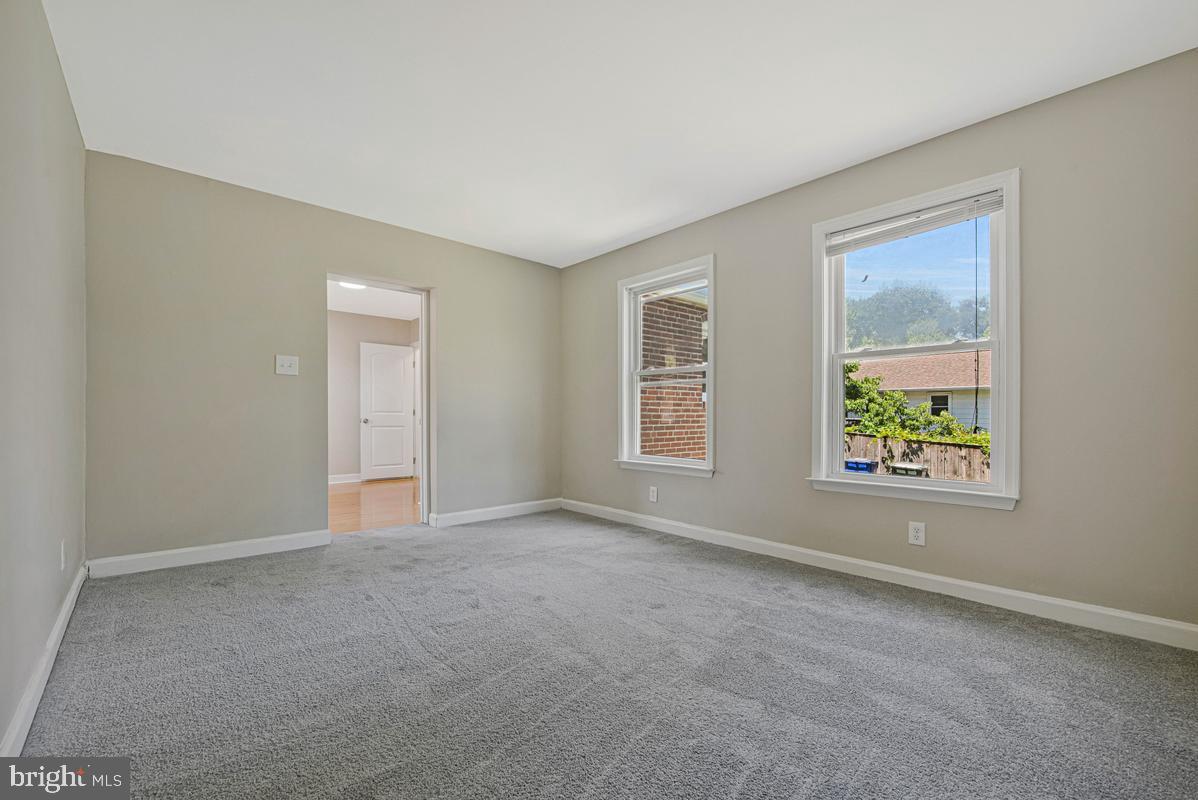
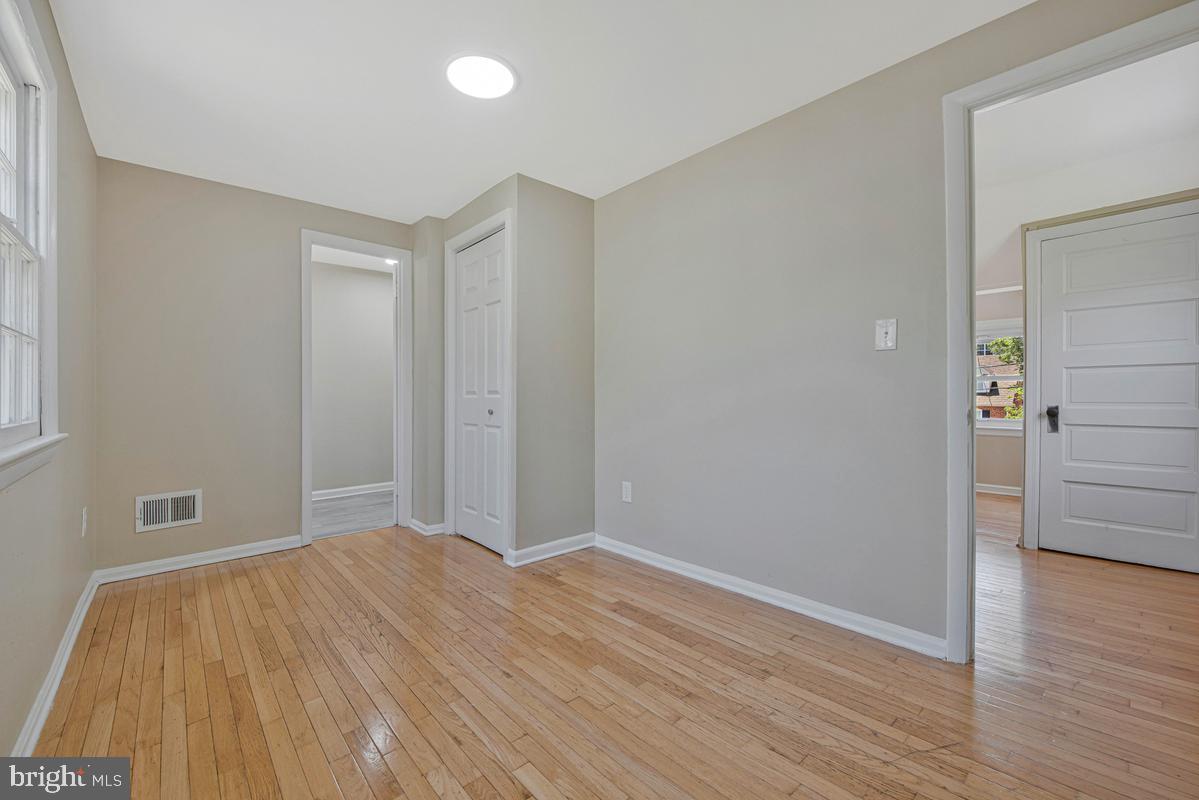
Bring ALL offers! Motivated seller!! Beautifully Renovated 5-Bedroom, 3-Bath Home with Special Financing Opportunities in College Park! Welcome home to this spacious and beautifully renovated five-bedroom, three-full-bath residence in one of College Park's most convenient and desirable locations. Featuring three finished levels, stunning hardwood floors, and a sun-filled, level backyard, this home offers exceptional space, comfort, and value. The updated kitchen is designed for both everyday living and entertaining, featuring stainless steel appliances, gas cooking, and a generous dining area perfect for family gatherings and hosting guests. Throughout the home, you'll find quality finishes, abundant natural light, and a flexible floor plan that accommodates a variety of living arrangements. Outdoor living is equally impressive with not one, but two large covered patios—ideal for relaxing, entertaining, or enjoying the outdoors in any season. With five spacious bedrooms and three full bathrooms, there is plenty of room for family, guests, home offices, or multi-generational living. Major recent improvements include a fully renovated interior and a newer heating and cooling system, providing peace of mind and modern comfort. Parking is a rare bonus, with a large private parking pad offering ample off-street parking for multiple vehicles and guests. Location is everything, and this home delivers. Conveniently situated near the University of Maryland, Metro and public transportation, shopping, dining, parks, and major commuter routes, you'll enjoy easy access to Washington, D.C., Baltimore, and surrounding employment centers. Even better, buyers may qualify for valuable homeownership assistance programs, including the Live + Work College Park Program, offering a $20,000 forgivable loan for eligible full-time employees working in College Park, and the New Neighbors Homeownership Grant, providing $5,000 to $20,000 toward down payment and closing costs for qualified buyers. These incentives may also be combined with other Maryland homebuyer assistance programs. A rare opportunity to own a fully renovated, move-in-ready home with abundant living space, exceptional parking, outdoor entertaining areas, and attractive financial incentives. This is truly one of the best values currently available in College Park.
/u.realgeeks.media/dmvliving/Logo_1-min.png)
Additional Information
- Subdivision
- Oak Spring
- Taxes
- $7360
- Interior Features
- Floor Plan - Traditional, Attic, Bathroom - Stall Shower, Bathroom - Tub Shower, Breakfast Area, Carpet, Chair Railings, Crown Moldings, Dining Area, Entry Level Bedroom, Floor Plan - Open, Kitchen - Country, Kitchen - Eat-In, Kitchen - Gourmet, Primary Bath(s), Recessed Lighting, Upgraded Countertops, Wood Floors, Other
- School District
- Prince George's County Public Schools
- Flooring
- Wood, Luxury Vinyl Plank, Carpet, Ceramic Tile
- Exterior Features
- Boat Storage, Chimney Cap(s), Exterior Lighting, Gutter System, Play Area
- View
- Garden/Lawn, Scenic Vista
- Heating
- Forced Air, Central, Programmable Thermostat
- Heating Fuel
- Natural Gas
- Cooling
- Central A/C
- Roof
- Shingle
- Utilities
- Cable TV Available, Natural Gas Available
- Water
- Public
- Sewer
- Public Sewer
- Room Level
- Living Room: Main, Bedroom 2: Main, Bedroom 4: Upper 1, Kitchen: Main, Bedroom 3: Upper 1, Primary Bedroom: Main, Primary Bathroom: Main, Recreation Room: Lower 1, Bathroom 2: Upper 1, Utility Room: Lower 1, Bedroom 5: Lower 1, Bathroom 3: Lower 1
- Basement
- Yes
Mortgage Calculator
Listing courtesy of RE/MAX Realty Group. Contact: