5214 42nd Pl, Hyattsville, MD 20781
- $779,900
- 5
- BD
- 5
- BA
- 3,425
- SqFt












- List Price
- $779,900
- Days on Market
- 52
- Status
- ACTIVE UNDER CONTRACT
- MLS#
- MDPG2205080
- Bedrooms
- 5
- Bathrooms
- 5
- Full Baths
- 4
- Half Baths
- 1
- Living Area
- 3,425
- Lot Size (Acres)
- 0.15
- Style
- Victorian
- Year Built
- 1924
- County
- Prince Georges
- School District
- Prince George's County Public Schools
Property Description
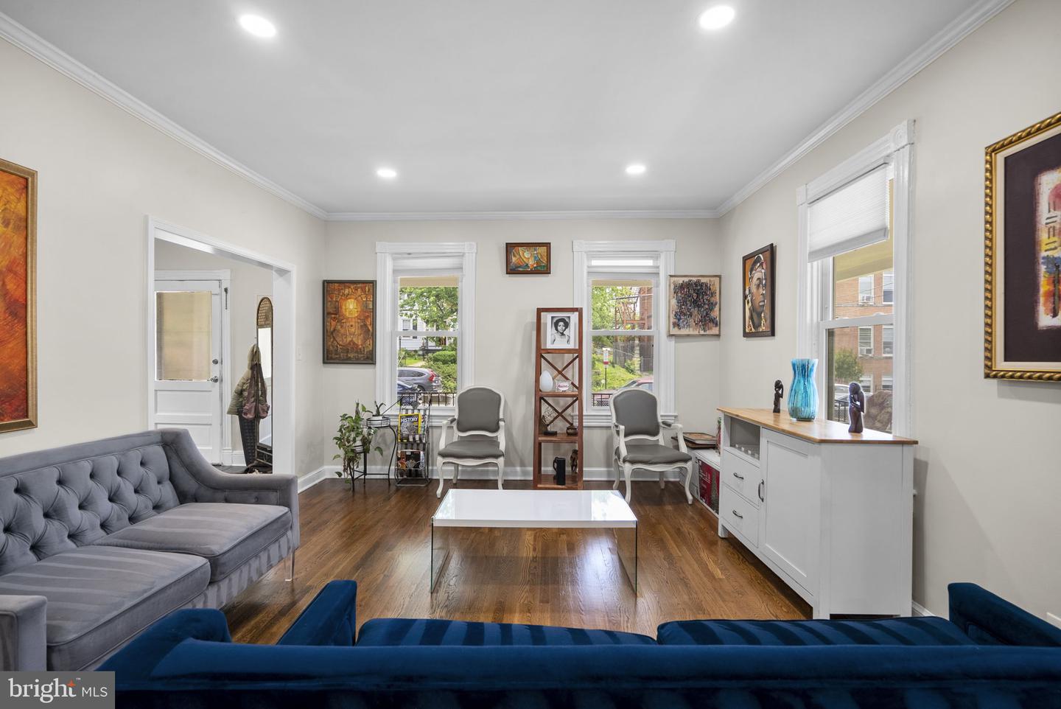
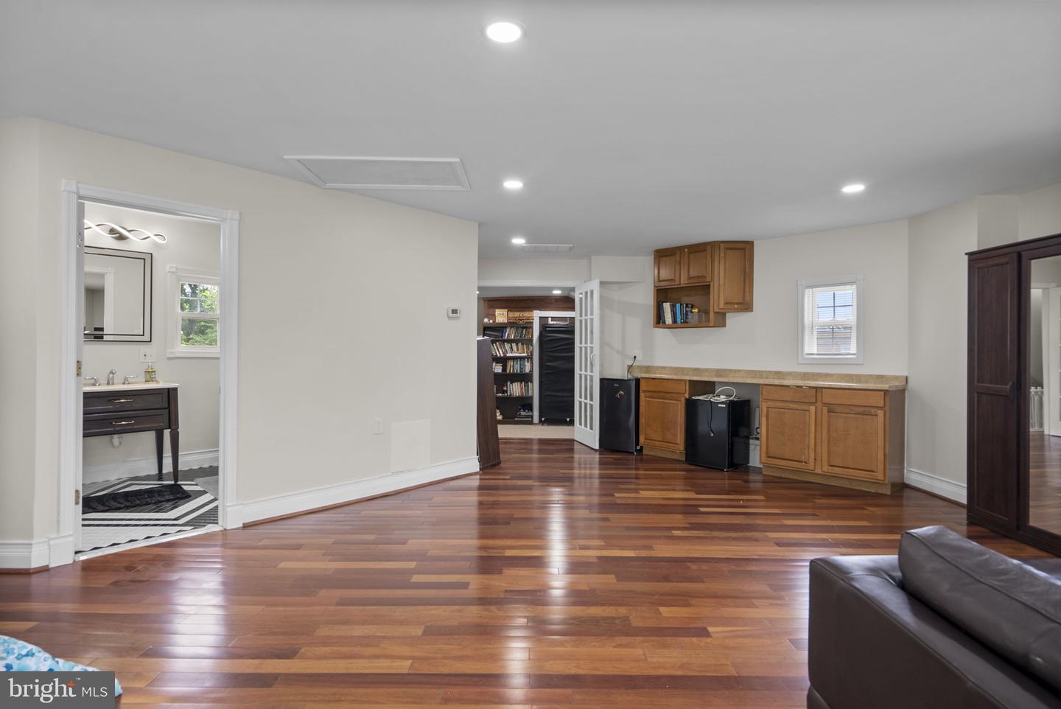
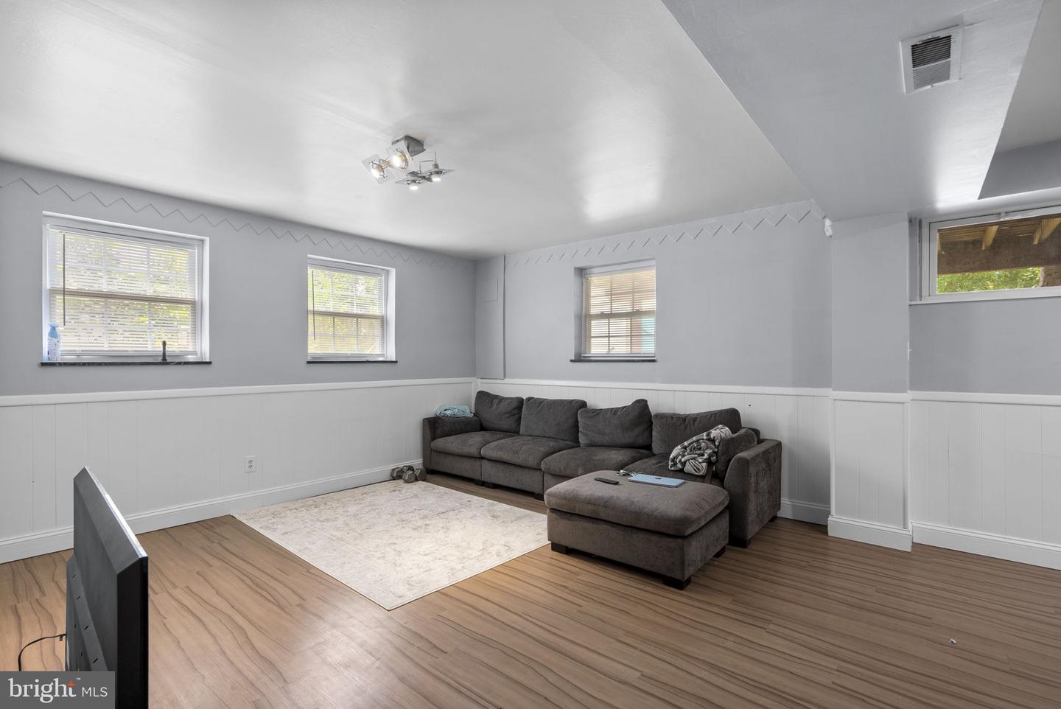
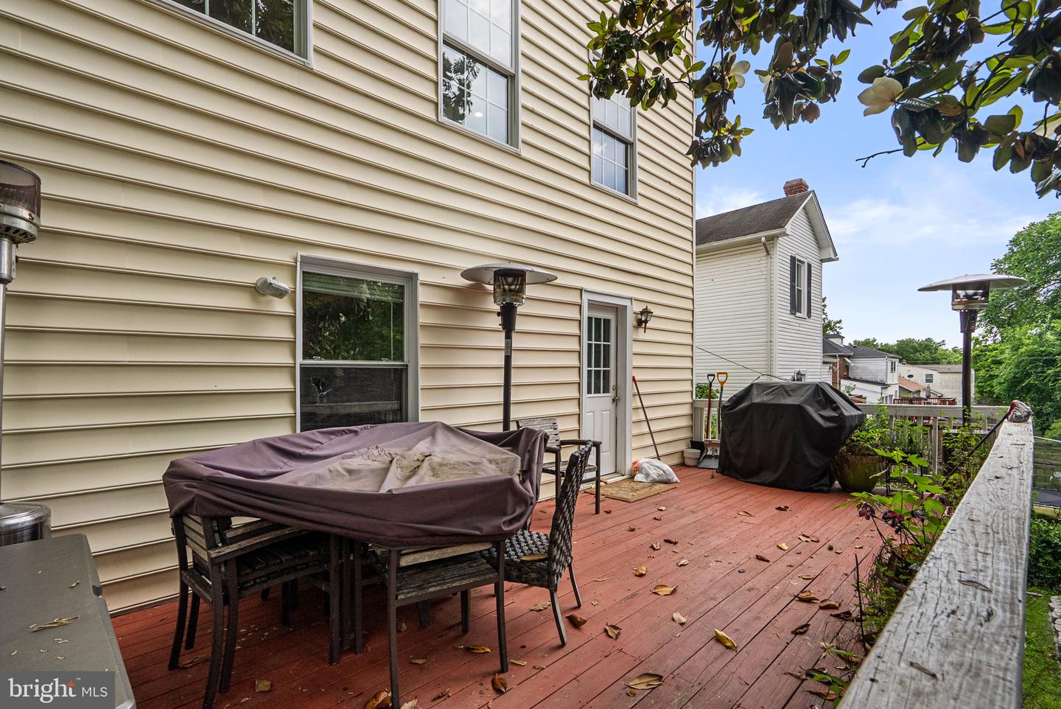
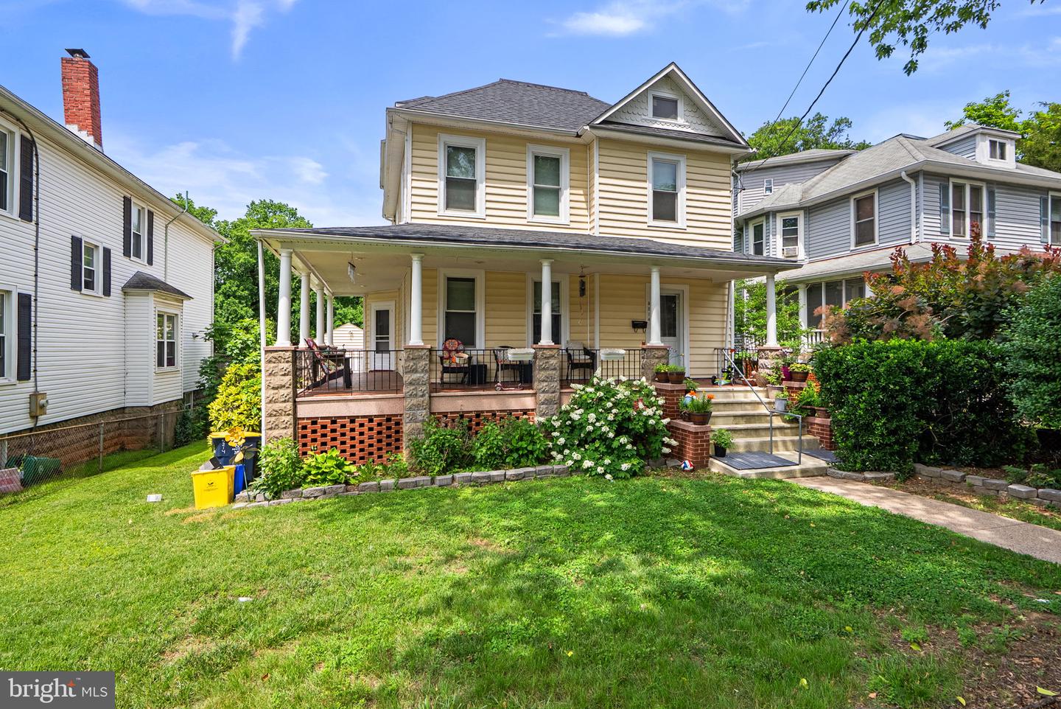
When you pull up to this home you'll see a beautifully expanded and thoughtfully updated home offering four finished levels of versatile living space in one of Hyattsville's most desirable locations. From the moment you arrive, the inviting wraparound front porch sets the tone for the warmth and character found throughout. Inside, you'll discover spacious, light-filled rooms, hardwood flooring, and modern updates designed for today's lifestyle. The main level is built for both everyday living and entertaining, featuring formal living and dining rooms, updated recessed LED lighting throughout, and a stunning gourmet kitchen complete with a large center island, premium Café stainless steel appliances, abundant cabinetry, and generous prep space. The kitchen opens seamlessly to a spacious family room and an expansive rear deck, creating the perfect flow for indoor-outdoor gatherings. Upstairs, the first bedroom level offers four bedrooms and two full baths, including a luxurious owner's suite featuring a large walk-in closet and a spa-inspired bath with dual vanities, an oversized soaking tub, and a separate shower. New ceiling fans have been installed throughout the front 3 bedrooms for added comfort. The top-level attic is a huge bonus flex space. This bonus room features beautiful cherry hardwood flooring, a wet bar, a full bath, loft storage space, and abundant natural light, making it ideal as a media room, home office, fitness studio, guest suite, or private retreat. The fully finished lower level provides incredible flexibility with a second kitchen, full bath, bedroom area, and additional living space, creating an ideal setup for multigenerational living, extended guests, an au pair suite, or private recreation space. Additional highlights include a newer roof, dual-zone electric furnace and heat pump system for efficient year-round comfort, rear off-street parking, and a detached two-car garage. Rarely does a home combine this much space, functionality, and flexibility in such a convenient location. Whether you're looking for room to grow, space to entertain, or options for multigenerational living, this home delivers it all.
/u.realgeeks.media/dmvliving/Logo_1-min.png)
Additional Information
- Subdivision
- Wines & Johnsons 2nd Add
- Taxes
- $11889
- Interior Features
- 2nd Kitchen, Attic, Bathroom - Soaking Tub, Bathroom - Stall Shower, Bathroom - Walk-In Shower, Floor Plan - Traditional, Floor Plan - Open, Kitchen - Gourmet, Kitchen - Island
- School District
- Prince George's County Public Schools
- Fireplaces
- 1
- Flooring
- Hardwood
- Garage
- Yes
- Garage Spaces
- 2
- Heating
- Heat Pump - Electric BackUp
- Heating Fuel
- Electric
- Cooling
- Central A/C
- Roof
- Architectural Shingle
- Water
- Public
- Sewer
- Public Sewer
- Basement
- Yes
Mortgage Calculator
Listing courtesy of Real Broker, LLC - Annapolis. Contact: 8554500442