506 Barrymore Dr, Oxon Hill, MD 20745
- $399,999
- 3
- BD
- 2
- BA
- 1,184
- SqFt




- List Price
- $399,999
- Price Change
- ▼ $10,001 1781851313
- Days on Market
- 60
- Status
- ACTIVE
- MLS#
- MDPG2203536
- Bedrooms
- 3
- Bathrooms
- 2
- Full Baths
- 1
- Half Baths
- 1
- Living Area
- 1,184
- Lot Size (Acres)
- 0.14
- Style
- Split Level
- Year Built
- 1956
- County
- Prince Georges
- School District
- Prince George's County Public Schools
Property Description
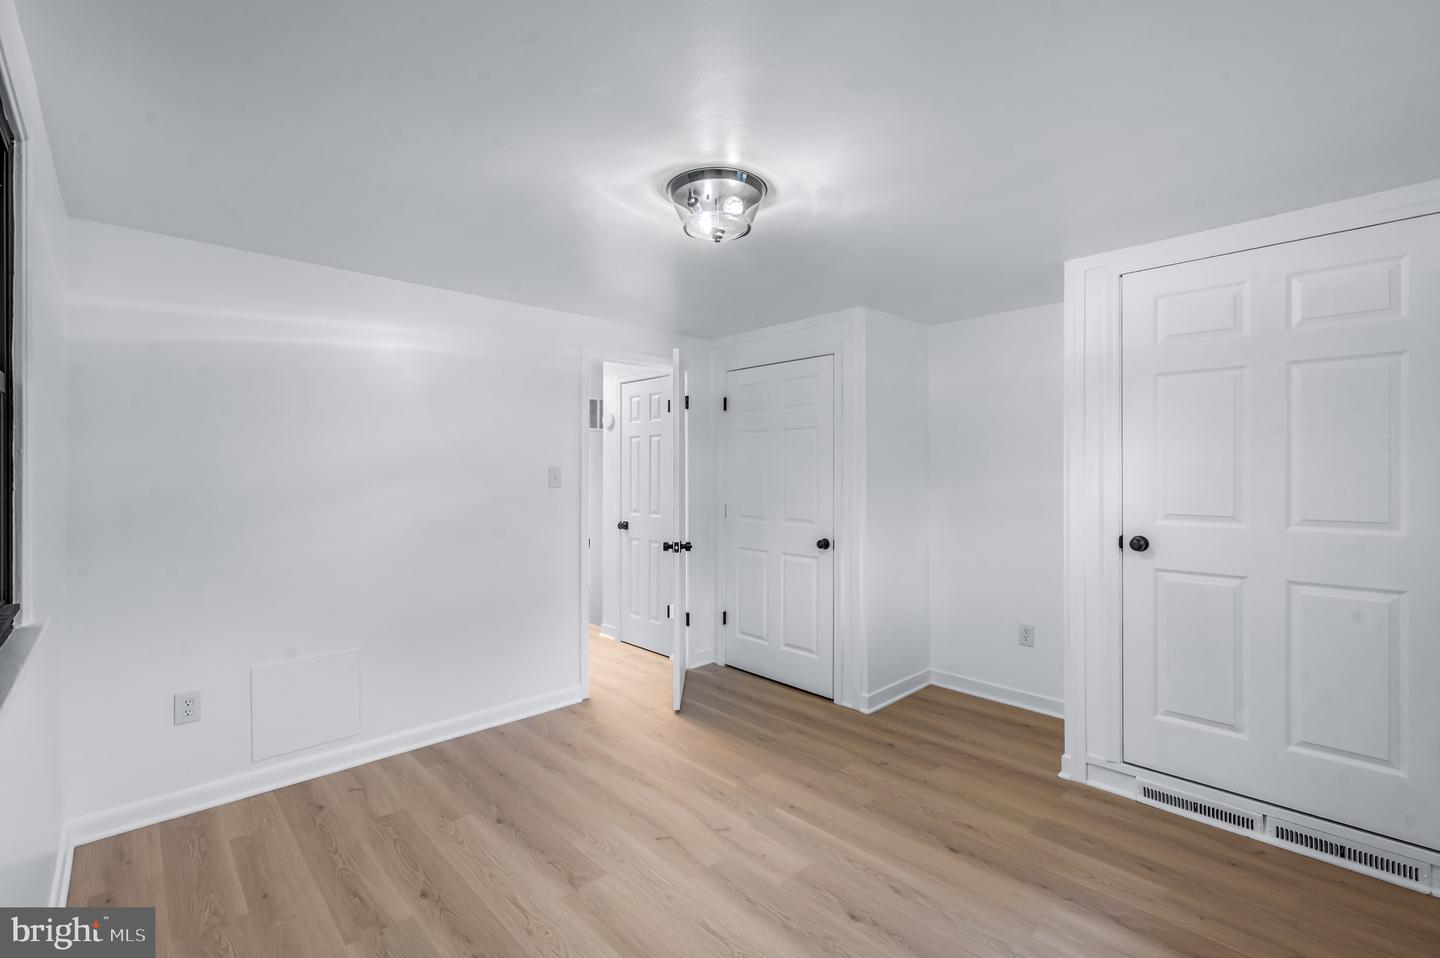
Price Adjustment!!! Welcome home to this beautifully renovated split-level gem that perfectly blends modern style with everyday comfort! Featuring 3 spacious bedrooms and 1.5 baths, this move-in-ready home has been thoughtfully updated from top to bottom. Step inside to discover gorgeous new flooring throughout and fresh designer paint that creates a bright, inviting atmosphere. The stunning new kitchen is the heart of the home, showcasing sleek cabinetry, stylish finishes, and brand-new stainless steel appliances that make cooking and entertaining a delight. Enjoy added comfort with new light fixtures and ceiling fans throughout, along with the convenience of a brand-new washer and dryer and a newly installed furnace for year-round efficiency and peace of mind. Outside, the fully fenced backyard offers the perfect space for relaxing, entertaining, pets, or outdoor fun. Whether you’re hosting summer gatherings or enjoying a quiet evening under the stars, this backyard is ready for your personal touch. Packed with upgrades and modern appeal, this charming home is the perfect opportunity to enjoy stylish living in a beautifully refreshed space.
/u.realgeeks.media/dmvliving/Logo_1-min.png)
Additional Information
- Subdivision
- Oxon Hill
- Taxes
- $4170
- Interior Features
- Attic, Carpet, Ceiling Fan(s), Combination Dining/Living
- Amenities
- None
- School District
- Prince George's County Public Schools
- Flooring
- Carpet, Ceramic Tile, Hardwood
- Community Amenities
- None
- View
- Street, Trees/Woods
- Heating
- Central, Forced Air
- Heating Fuel
- Natural Gas
- Cooling
- Other
- Roof
- Composite, Shingle
- Utilities
- Cable TV, Phone, Phone Connected
- Water
- Public
- Sewer
- Public Sewer
- Room Level
- Living Room: Main, Bedroom 1: Upper 1, Bedroom 2: Upper 1, Dining Room: Lower 1, Kitchen: Lower 1, Recreation Room: Lower 2, Utility Room: Lower 2
- Basement
- Yes
Mortgage Calculator
Listing courtesy of Bennett Realty Solutions. Contact: 3016464047