6705 Cherryfield Rd, Fort Washington, MD 20744
- $529,800
- 5
- BD
- 4
- BA
- 2,128
- SqFt








- List Price
- $529,800
- Price Change
- ▼ $100 1784147189
- Days on Market
- 95
- Status
- ACTIVE UNDER CONTRACT
- MLS#
- MDPG2200366
- Bedrooms
- 5
- Bathrooms
- 4
- Full Baths
- 4
- Living Area
- 2,128
- Lot Size (Acres)
- 0.67
- Style
- Colonial
- Year Built
- 1992
- County
- Prince Georges
- School District
- Prince George's County Public Schools
Property Description
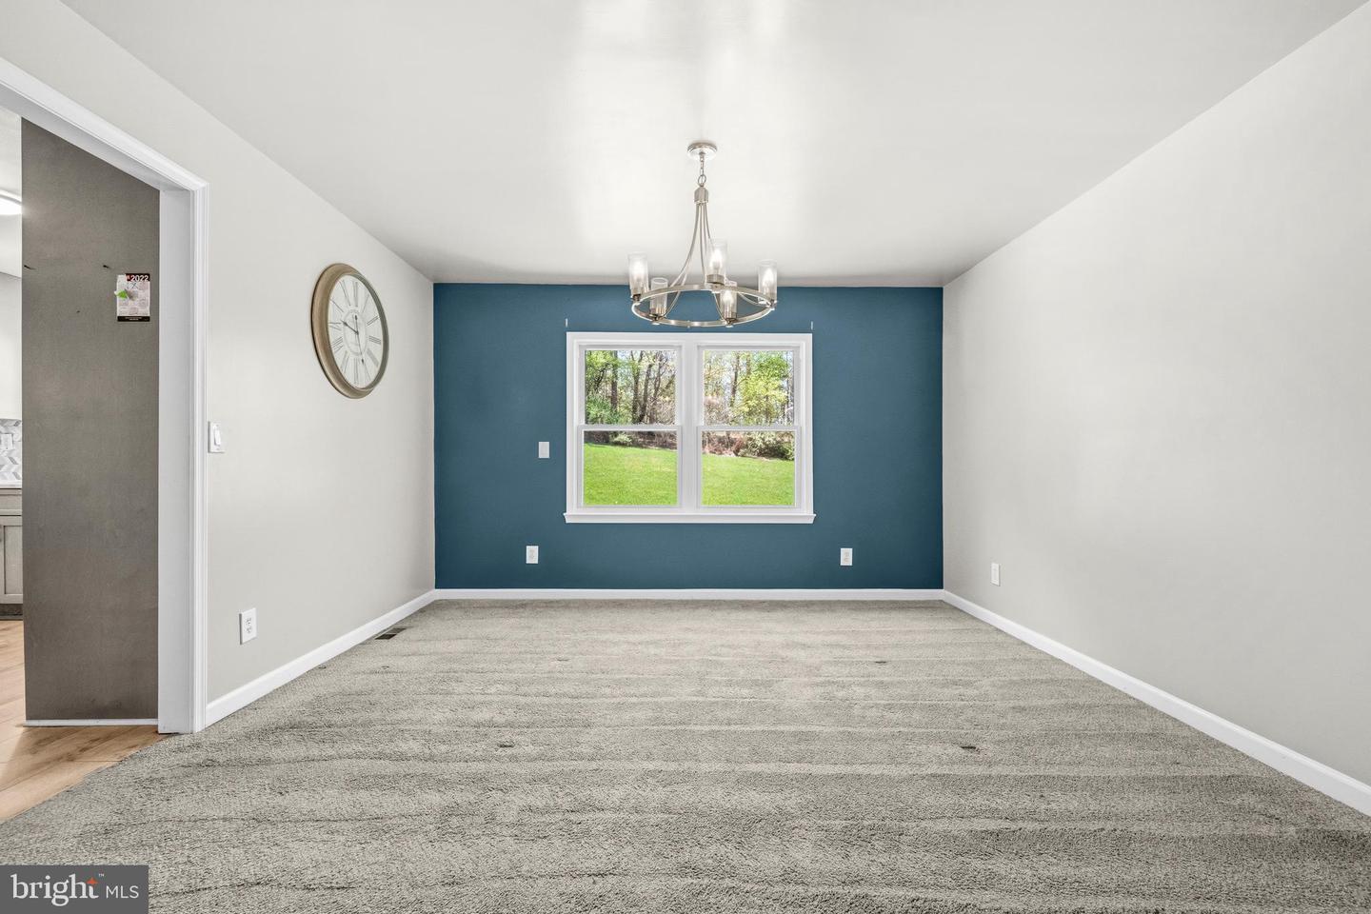
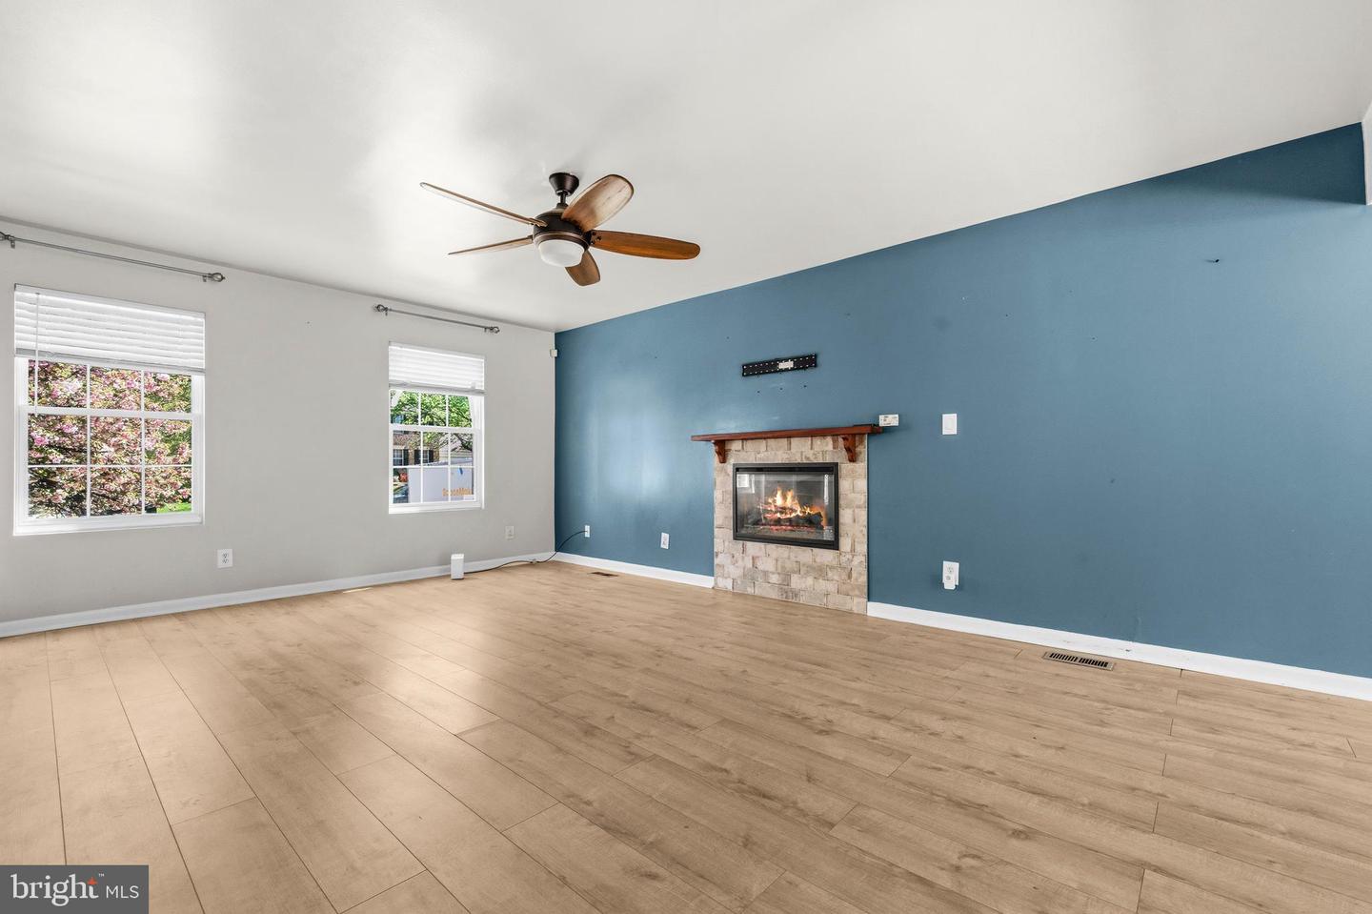
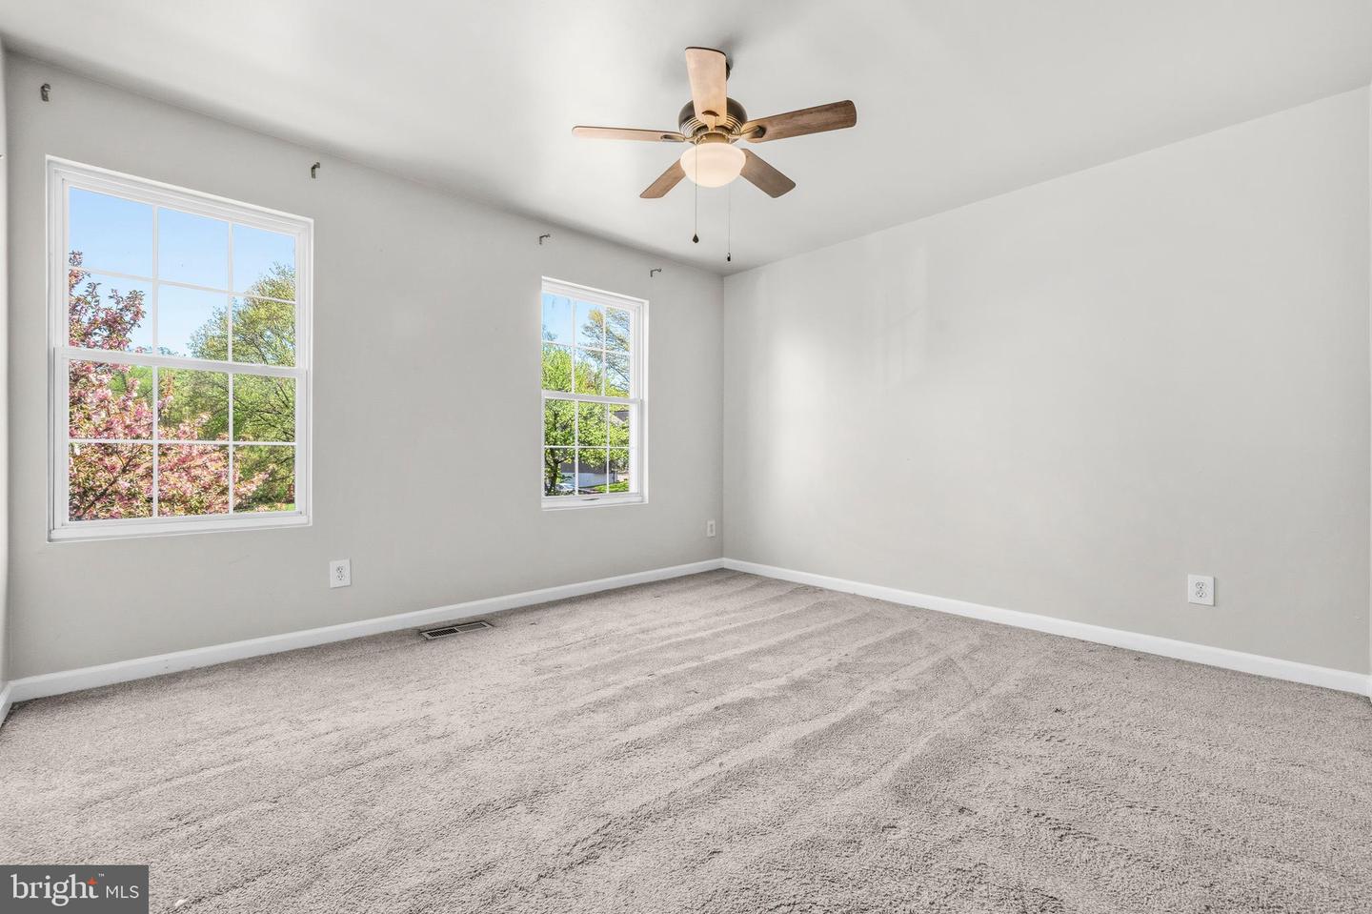
Spacious and thoughtfully updated, this 5 bedroom, 3.5 bath home offers a versatile layout and stylish finishes throughout a little TLC is needed however, the major renovations are completed! Wood floors flow across the main level, complemented by a gas fireplace and a beautifully remodeled kitchen featuring quartz countertops, stainless steel appliances, and a peninsula with seating. A separate dining room provides the perfect setting for gatherings. Upstairs, the primary suite includes a walk-in closet and a modern en-suite bath with a large tiled shower and dual vanity. Three additional generously sized bedrooms and bedroom-level laundry hookups add everyday convenience. The expansive finished walk-up basement offers a kitchenette, full bath, and a fifth bedroom, ideal for guests or extended living. Enjoy outdoor living on the deck and patio overlooking a large, tree-lined backyard, plus the ease of an attached two-car garage. Select photos for this listing have been virtually staged. Tesla Solar panels convey, approximately $18,000 left on the loan (transferred to buyer, buyer needs to qualify for transfer). Home is being sold as-is.
/u.realgeeks.media/dmvliving/Logo_1-min.png)
Additional Information
- Subdivision
- Stonegate
- Taxes
- $7115
- Interior Features
- 2nd Kitchen, Breakfast Area, Carpet, Ceiling Fan(s), Dining Area, Family Room Off Kitchen, Kitchen - Eat-In
- School District
- Prince George's County Public Schools
- Elementary School
- Allenwood
- Middle School
- Thurgood Marshall
- High School
- Crossland
- Fireplaces
- 1
- Garage
- Yes
- Garage Spaces
- 2
- Heating
- Heat Pump(s)
- Heating Fuel
- Natural Gas
- Cooling
- Central A/C
- Roof
- Composite
- Water
- Public
- Sewer
- Public Sewer
- Room Level
- Bathroom 1: Main, Dining Room: Main, Family Room: Main, Kitchen: Main, Breakfast Room: Main, In-Law/auPair/Suite: Lower 1
- Basement
- Yes
Mortgage Calculator
Listing courtesy of Central Properties, LLC,. Contact: