1501 Taylor Ave, Fort Washington, MD 20744
- $475,000
- 4
- BD
- 3
- BA
- 1,696
- SqFt






- List Price
- $475,000
- Days on Market
- 96
- Status
- ACTIVE
- MLS#
- MDPG2199776
- Bedrooms
- 4
- Bathrooms
- 3
- Full Baths
- 2
- Half Baths
- 1
- Living Area
- 1,696
- Lot Size (Acres)
- 0.30000000000000004
- Style
- Split Level
- Year Built
- 1962
- County
- Prince Georges
- School District
- Prince George's County Public Schools
Property Description
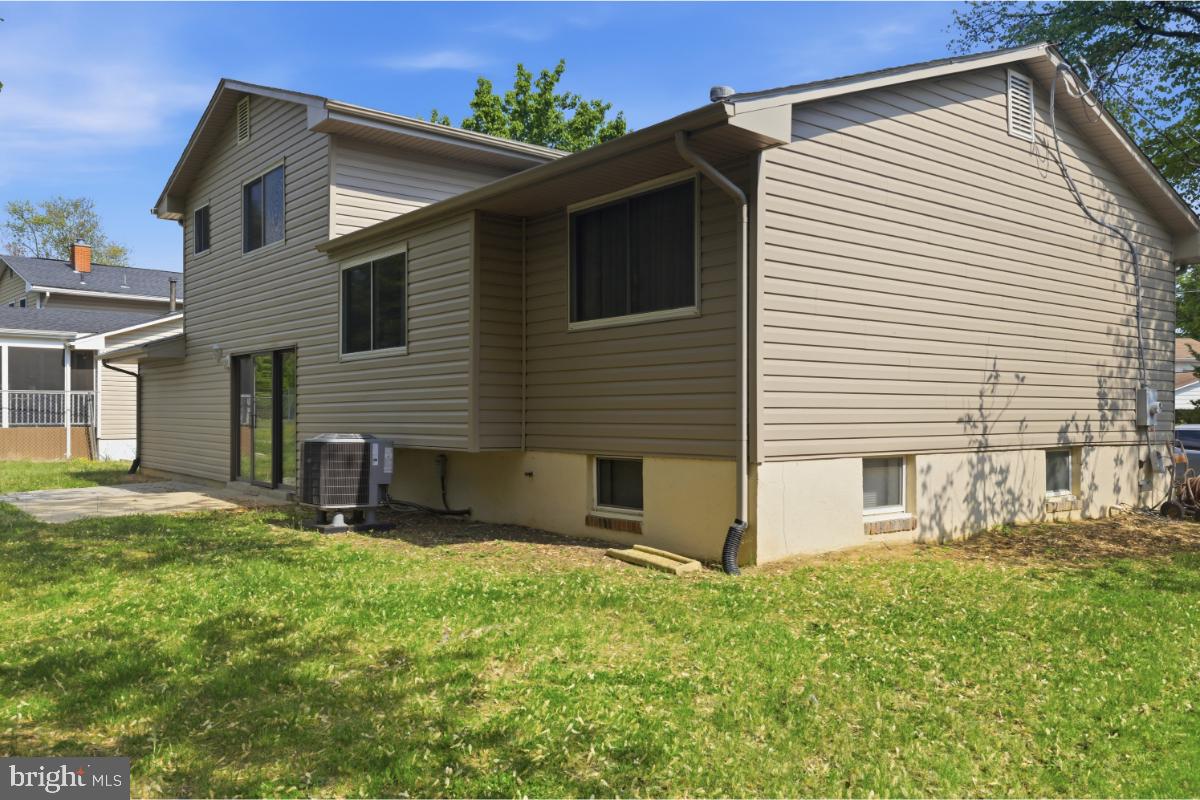
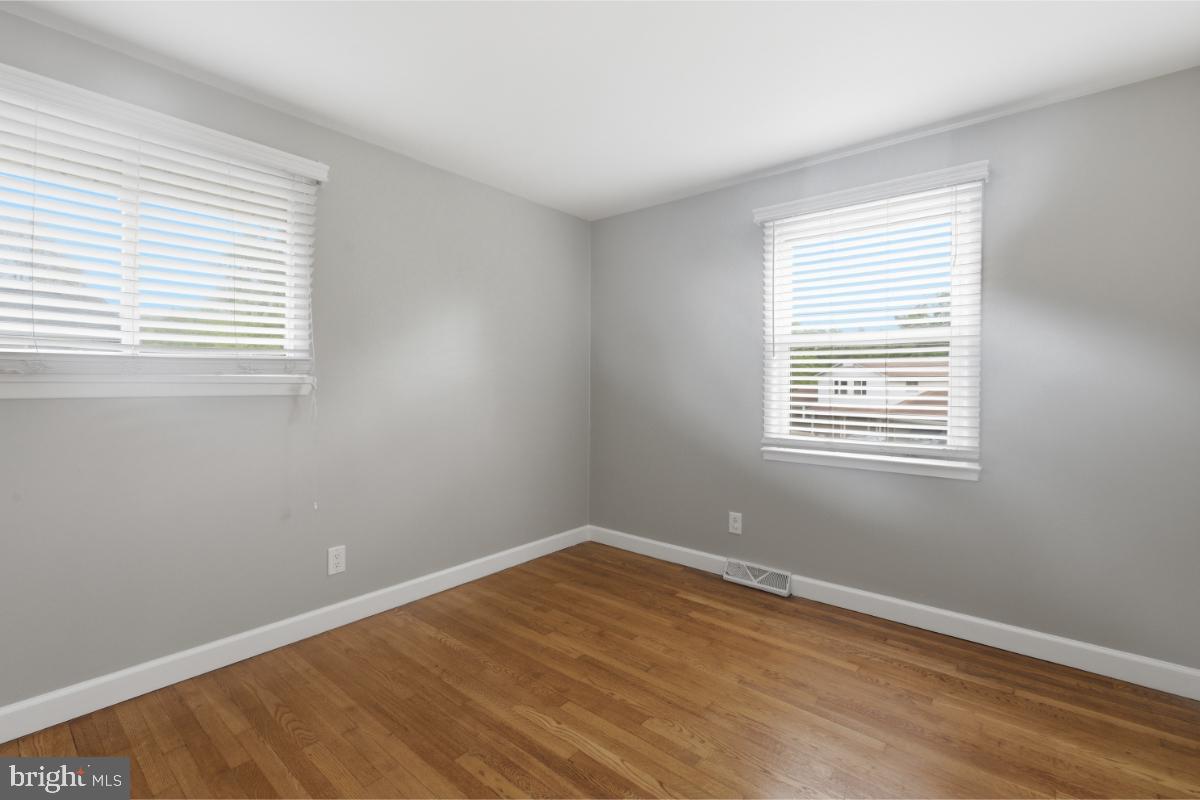
Welcome to this 4 level split with lots of upgrades. All new siding,soffet, gutters and downspout that all match. Brand new HVAC SYSTEM . New carpet in the lower level. Entire home has been painted. The three bedrooms upstairs have hardwood floors which were all refinishedl. Allt he baseboards have been replaced with wide baseboards and all the louvered sliding doors on the closets have all been replaced with solid doors that swing out. All new floors throughout except for the 3 bedrooms. Baths and kitchen were updated. Level #1 is the basement, level 2 is the foyer, first floor office or bedroom, computer room, half bath and large family room, level 3 is the large living room, dining room and kitchen and level 4 has 3 bedrooms and 2 fulls baths (one with tub and shower and the master bedroom has a stall shower.. The three upstair bedrooms have hardwood floors which were refinished This home is in excellent condition with a new one car garage and pella sliding doors in the family room. This home has a large flat rear yard for all your actiities. The home is being sold "as is". This home is waiting for the descriminating buyer.
/u.realgeeks.media/dmvliving/Logo_1-min.png)
Additional Information
- Subdivision
- Fort Washington Forest
- Taxes
- $4709
- Interior Features
- Bathroom - Stall Shower, Bathroom - Tub Shower, Bathroom - Walk-In Shower, Breakfast Area, Carpet, Ceiling Fan(s), Entry Level Bedroom, Family Room Off Kitchen, Floor Plan - Open, Formal/Separate Dining Room, Kitchen - Table Space, Pantry, Recessed Lighting, Upgraded Countertops, Window Treatments, Other
- School District
- Prince George's County Public Schools
- Flooring
- Laminated, Partially Carpeted, Wood
- Garage
- Yes
- Garage Spaces
- 1
- Exterior Features
- Exterior Lighting, Gutter System, Play Area
- Heating
- Forced Air
- Heating Fuel
- Natural Gas
- Cooling
- Central A/C, Ceiling Fan(s)
- Utilities
- Cable TV, Electric Available, Natural Gas Available, Phone
- Water
- Public
- Sewer
- Public Sewer
- Room Level
- Basement: Lower 1, Basement: Lower 1, Bathroom 2: Lower 4
- Basement
- Yes
Mortgage Calculator
Listing courtesy of Long & Foster Real Estate, Inc.. Contact: