5507 Gallatin St, Hyattsville, MD 20781
- $429,900
- 4
- BD
- 2
- BA
- 1,209
- SqFt




- List Price
- $429,900
- Price Change
- ▼ $10,000 1781747589
- Days on Market
- 75
- Status
- ACTIVE
- MLS#
- MDPG2199724
- Bedrooms
- 4
- Bathrooms
- 2
- Full Baths
- 2
- Living Area
- 1,209
- Lot Size (Acres)
- 0.15
- Style
- Cape Cod
- Year Built
- 1940
- County
- Prince Georges
- School District
- Prince George's County Public Schools
Property Description
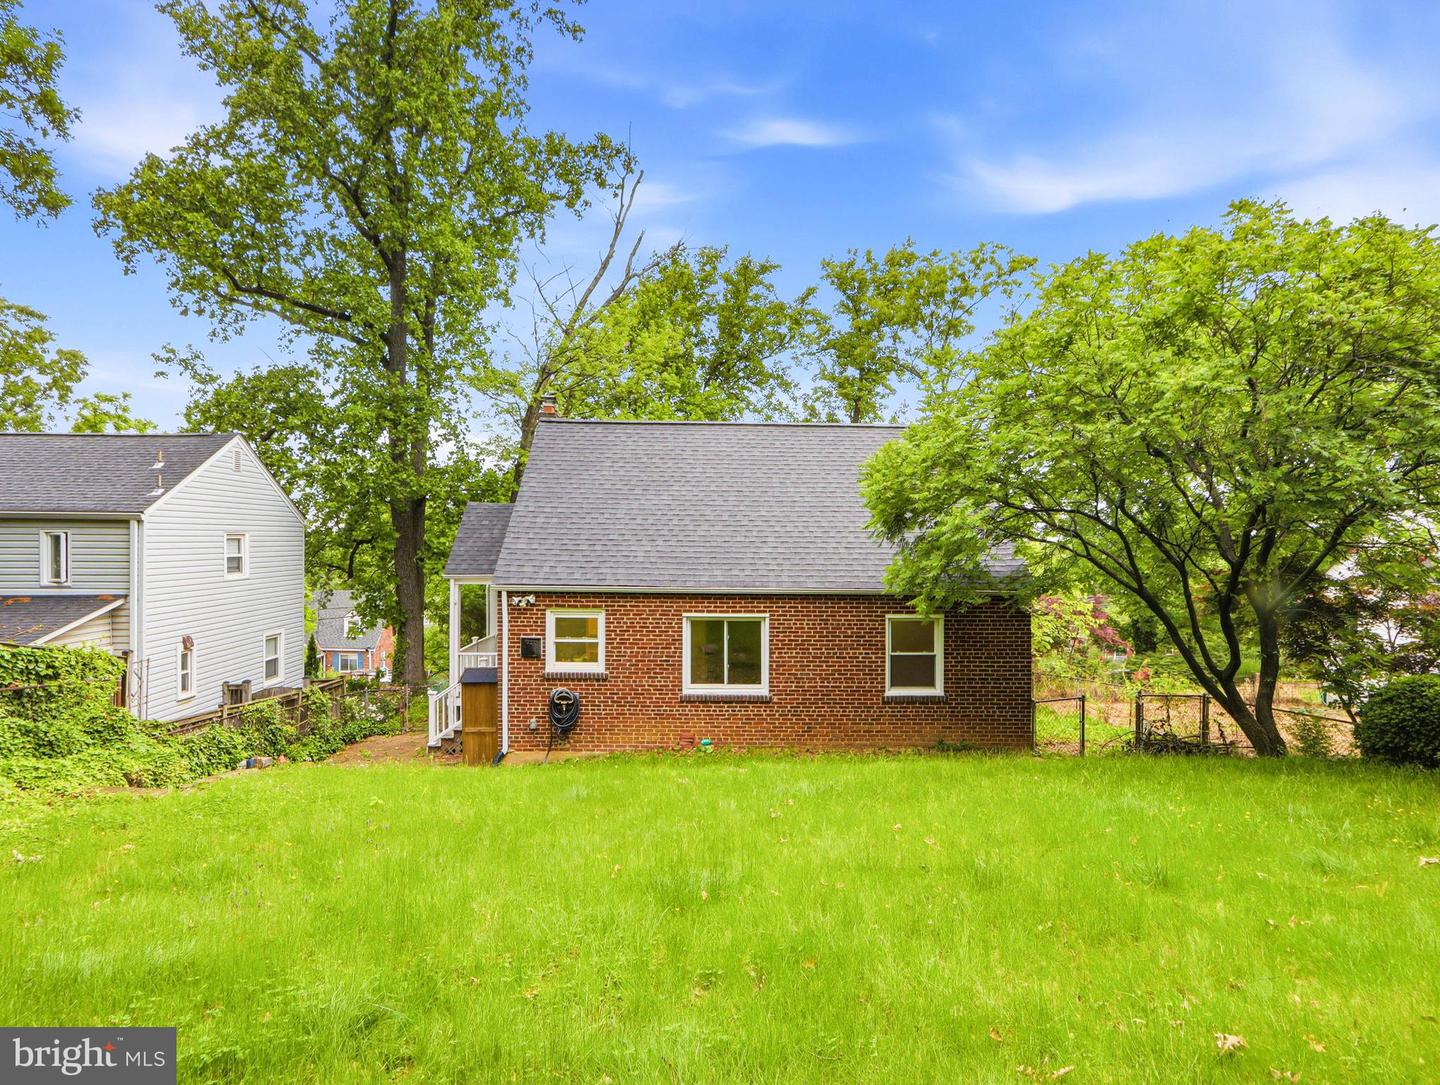
Welcome to your new home! This classic all-brick Cape Cod expertly combines traditional charm with modern convenience. Step inside to a sunlit living room featuring hardwood floors and a cozy fireplace. The kitchen boasts granite countertops and stainless steel appliances, with direct access to a side porch for easy outdoor dining. The main level offers a comfortable bedroom and a full bathroom. A flexible space, previously a second bedroom, currently serves as an open office but can easily be converted back. The upper level includes a versatile bonus room with charming dormer windows. The updated lower level is a standout feature, offering two bedrooms and a modern bathroom—ideal for guests, multifamily living, or rental potential. This level also includes a laundry room and ample storage space. Key upgrades include a roof installed in March 2021 and a side porch with Trex flooring that overlooks the beautifully landscaped grounds. The location is perfect for professionals and students alike. You are just 1.2 miles from the MARC Train Station for an easy commute to Washington, D.C., and only 1.5 miles from the University of Maryland. Proximity to the vibrant Hyattsville Arts District, shopping, and parks further enhances the lifestyle this home offers. Whether you are looking for a personal residence or a multifamily investment, this property is ready for you. Schedule a visit today to see why 5507 Gallatin is the perfect fit!
/u.realgeeks.media/dmvliving/Logo_1-min.png)
Additional Information
- Subdivision
- None Available
- Taxes
- $5270
- Interior Features
- Built-Ins, Carpet, Entry Level Bedroom, Floor Plan - Traditional, Formal/Separate Dining Room, Recessed Lighting, Upgraded Countertops, Wood Floors
- School District
- Prince George's County Public Schools
- Fireplaces
- 1
- Fireplace Description
- Wood
- View
- City
- Heating
- Forced Air
- Heating Fuel
- Natural Gas
- Cooling
- Central A/C
- Water
- Public
- Sewer
- Public Sewer
- Room Level
- Kitchen: Main, Dining Room: Main, Bathroom 1: Main, Living Room: Main, Bathroom 2: Lower 1, Laundry: Lower 1, Primary Bedroom: Upper 1, Family Room: Lower 1, Bedroom 3: Lower 1, Bedroom 4: Lower 1
- Basement
- Yes
Mortgage Calculator
Listing courtesy of Berkshire Hathaway HomeServices PenFed Realty. Contact: