3104 Gumwood Dr, Hyattsville, MD 20783
- $549,000
- 3
- BD
- 2
- BA
- 1,016
- SqFt




- List Price
- $549,000
- Days on Market
- 57
- Status
- ACTIVE
- MLS#
- MDPG2199000
- Bedrooms
- 3
- Bathrooms
- 2
- Full Baths
- 2
- Living Area
- 1,016
- Lot Size (Acres)
- 0.15
- Style
- Ranch/Rambler
- Year Built
- 1955
- County
- Prince Georges
- School District
- Prince George's County Public Schools
Property Description
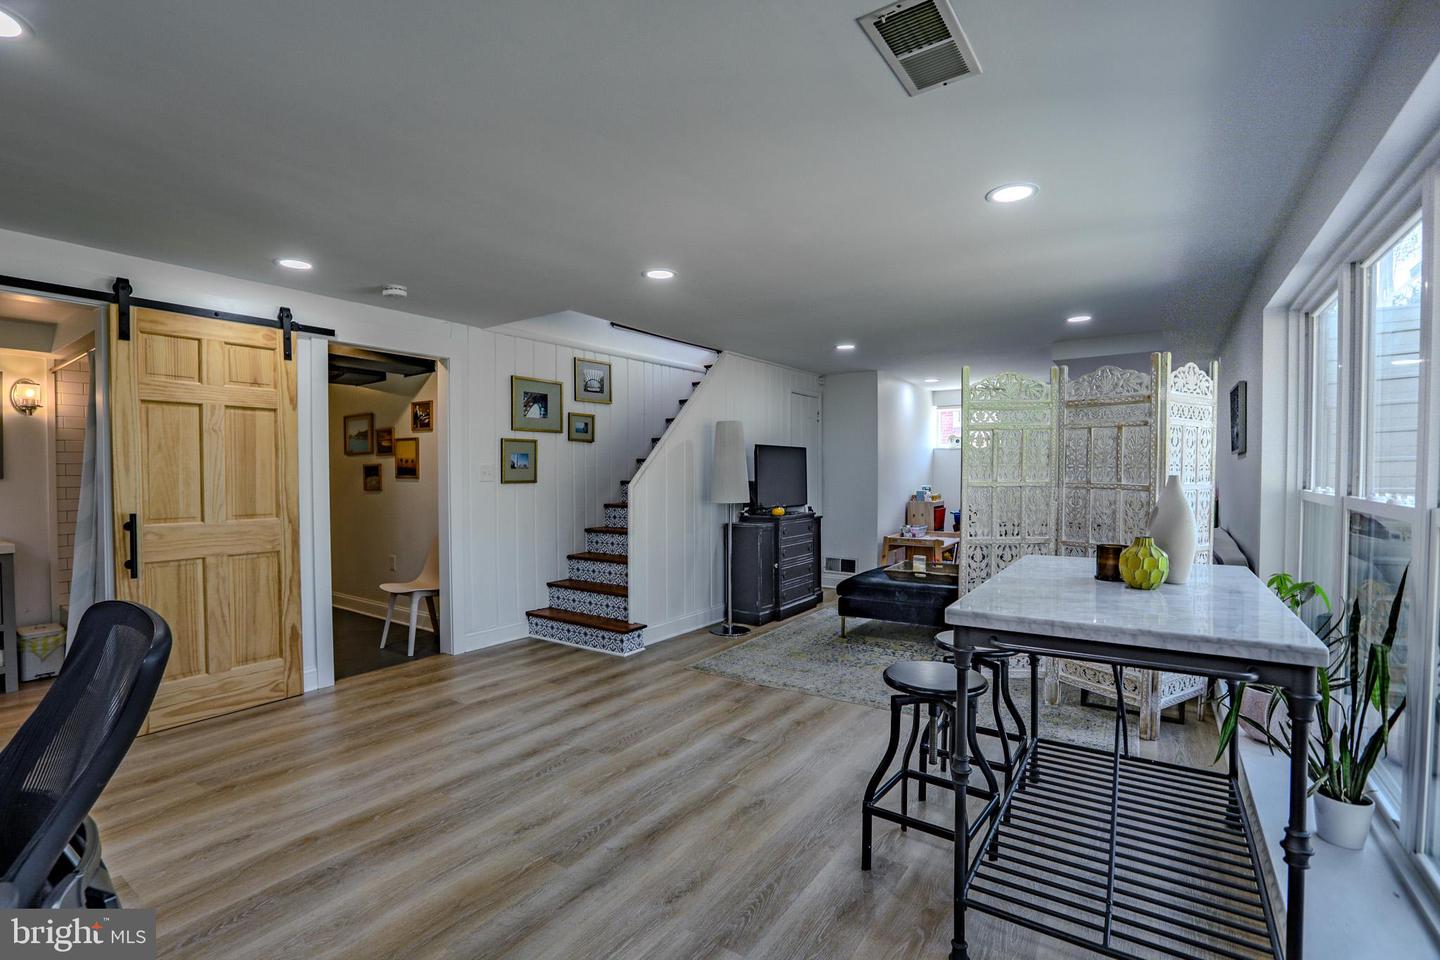
Open House Saturday 1–4 PM. Welcome to this beautifully updated 5‑bedroom Hyattsville home offering modern finishes, generous living space, and a large backyard — all in a quiet, established neighborhood just minutes from DC. This home delivers comfort, style, and functionality with a warm, inviting layout perfect for families, guests, or multi‑generational living. The main level features a bright living room, an updated kitchen with granite counters and white cabinetry, and a dining area that flows seamlessly for everyday living or entertaining. Five well‑sized bedrooms and multiple updated bathrooms provide flexibility for work‑from‑home, guest space, or extended family. The lower level offers additional living space ideal for a family room, recreation area, or private suite. Outside, enjoy a large backyard perfect for gatherings, gardening, pets, or simply relaxing. The home sits on a quiet street close to parks, shopping, dining, and major commuter routes. With modern updates, abundant space, and a move‑in‑ready interior, this Hyattsville gem offers exceptional value and convenience. Homes with this combination of size, updates, and location don’t last long.
/u.realgeeks.media/dmvliving/Logo_1-min.png)
Additional Information
- Subdivision
- Hyattsville
- Taxes
- $7927
- School District
- Prince George's County Public Schools
- Elementary School
- Hyattsville
- Middle School
- Hyattsville Elementary School
- High School
- Northwestern
- Heating
- Central
- Heating Fuel
- Natural Gas
- Cooling
- Central A/C
- Water
- Public
- Sewer
- Public Sewer
- Basement
- Yes
Mortgage Calculator
Listing courtesy of Long & Foster Real Estate, Inc.. Contact: