4915 Crest View Dr, Hyattsville, MD 20782
- $449,900
- 2
- BD
- 3
- BA
- 1,580
- SqFt










- List Price
- $449,900
- Price Change
- ▼ $5,100 1784824659
- Days on Market
- 79
- Status
- ACTIVE
- MLS#
- MDPG2198960
- Bedrooms
- 2
- Bathrooms
- 3
- Full Baths
- 2
- Half Baths
- 1
- Living Area
- 1,580
- Lot Size (Acres)
- 0.02
- Style
- Colonial
- Year Built
- 2019
- County
- Prince Georges
- School District
- Prince George's County Public Schools
Property Description
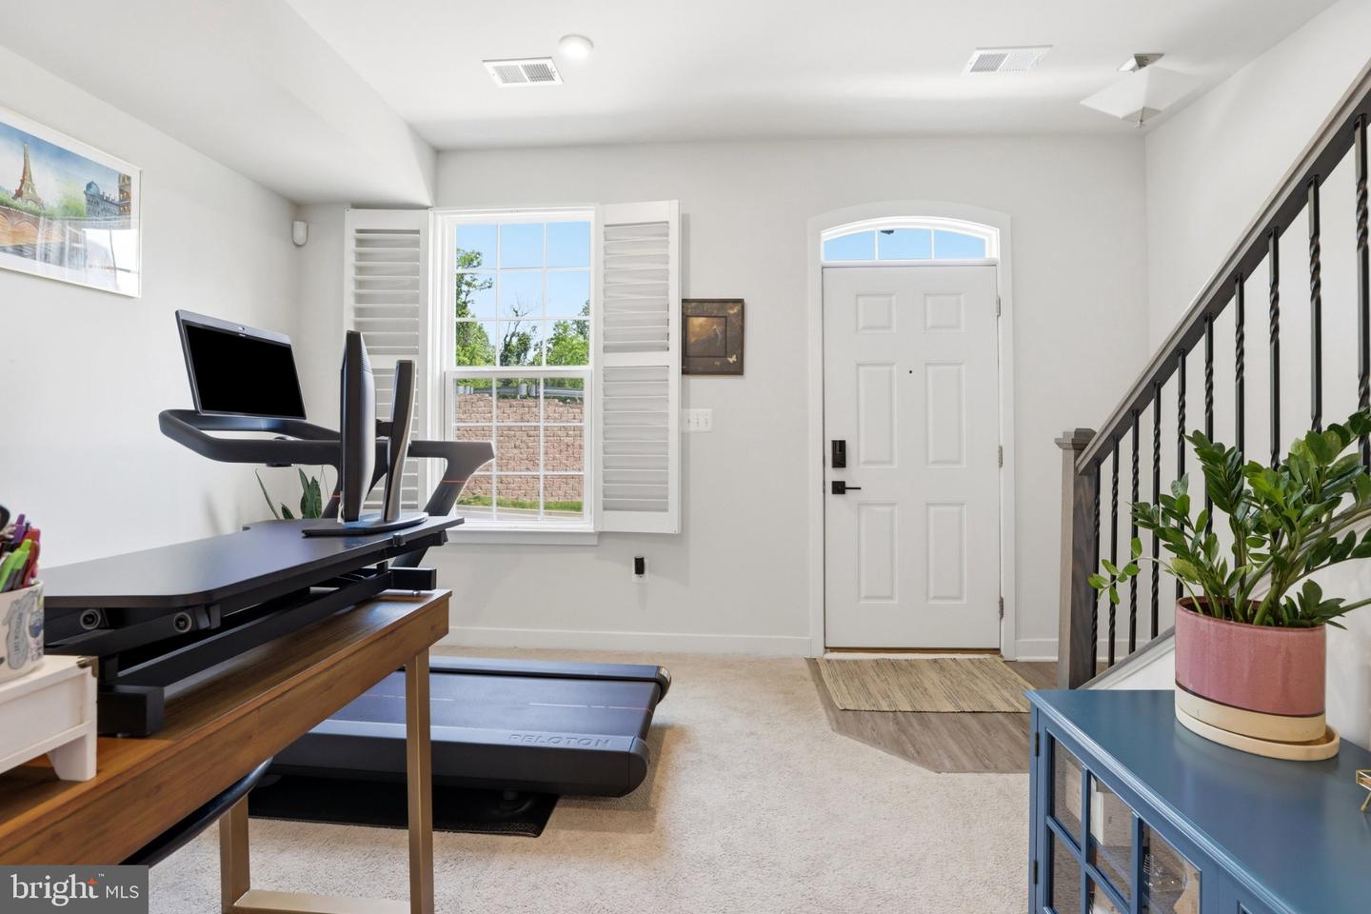
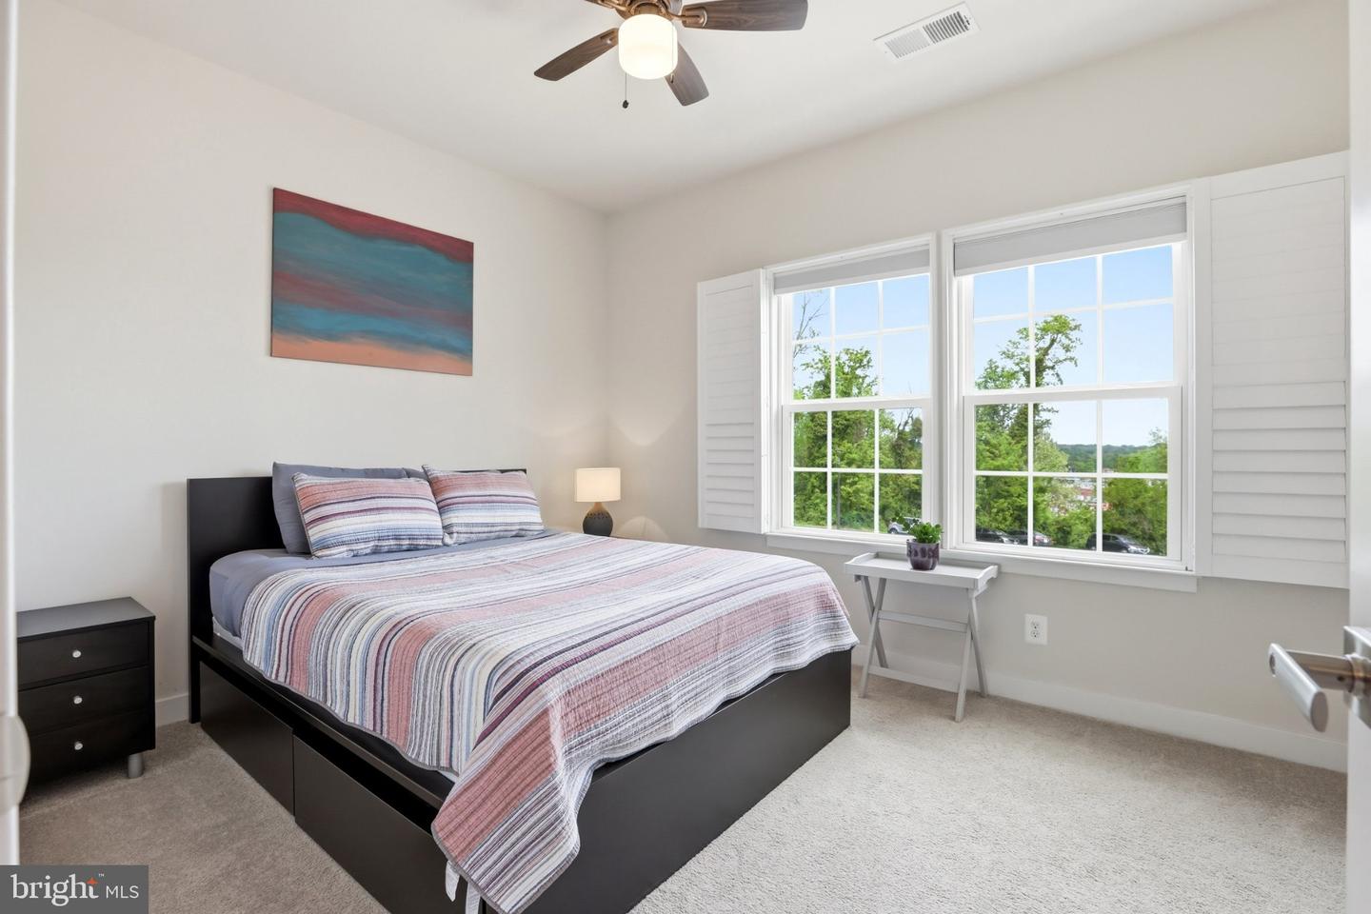
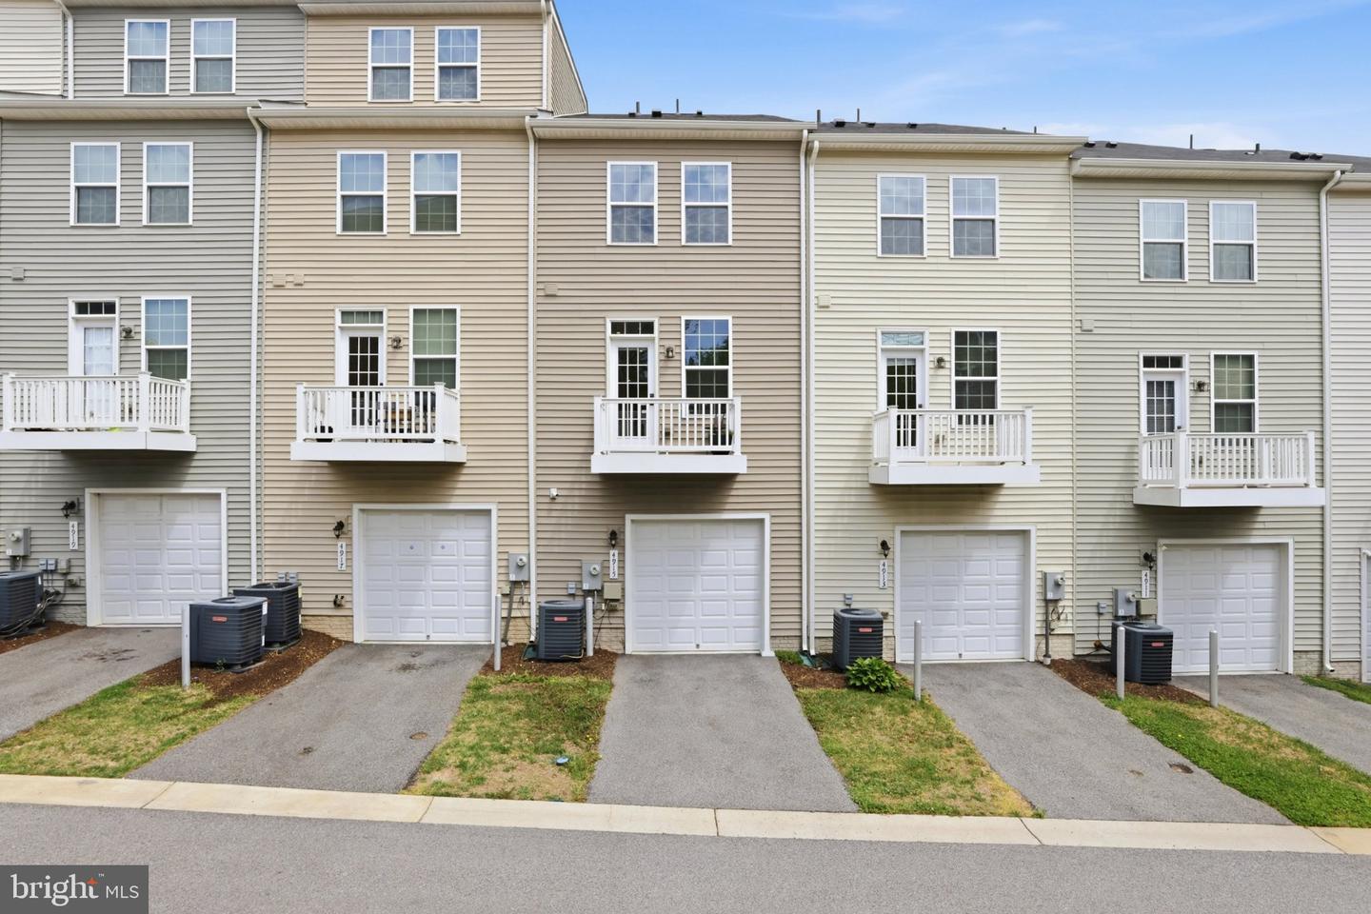
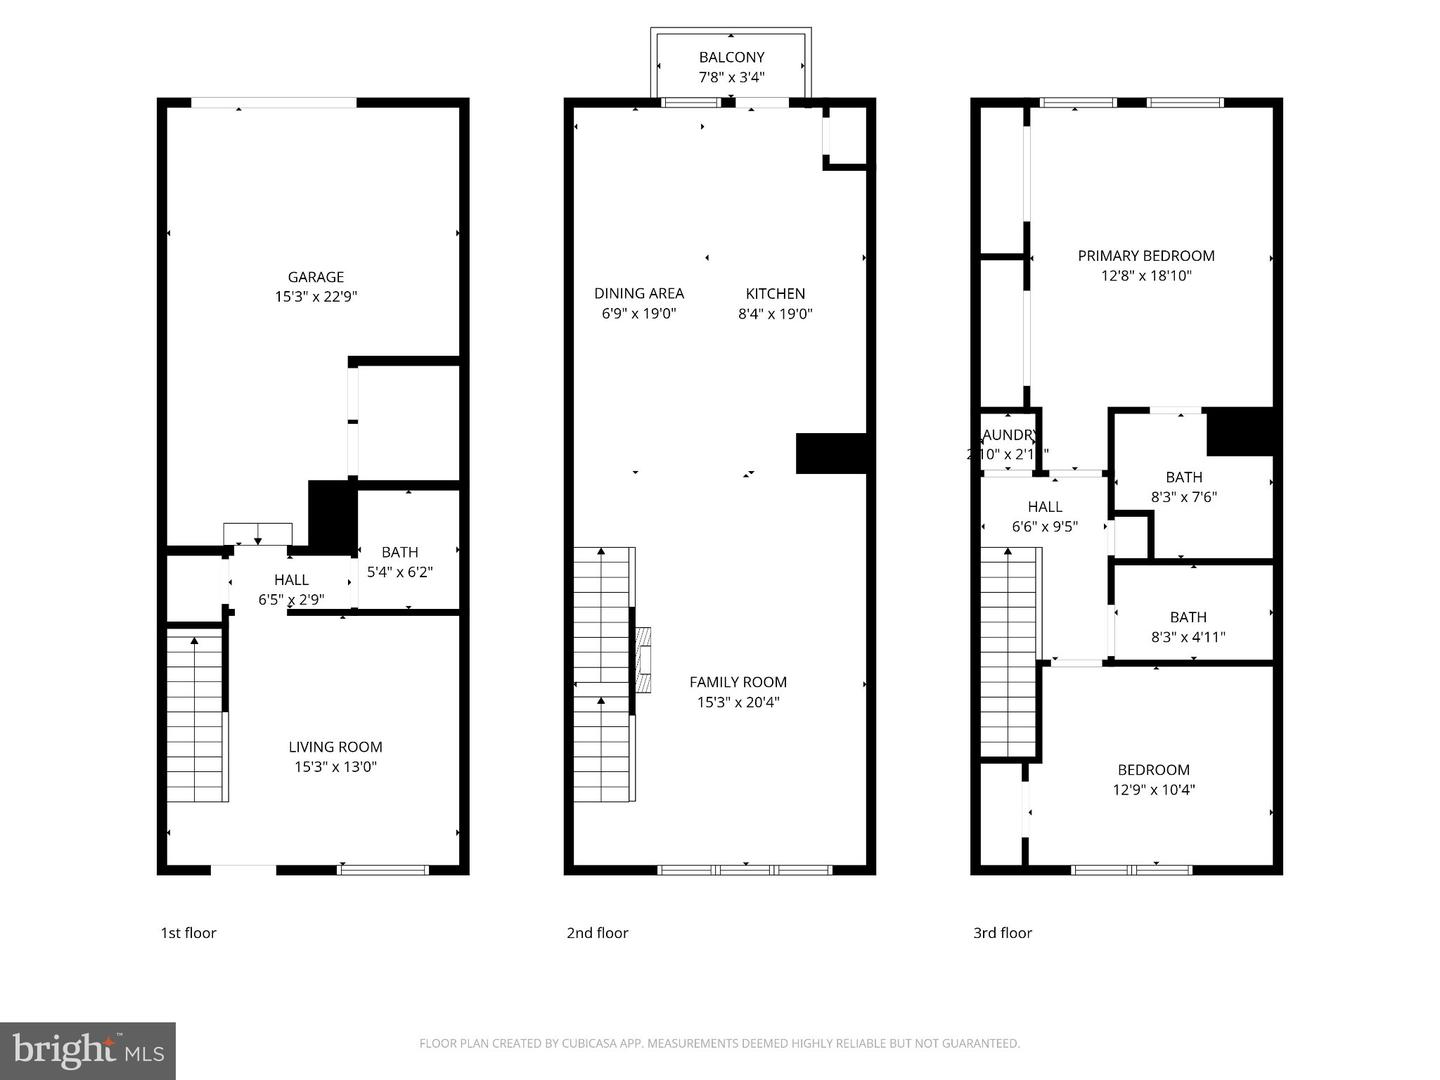
By the end of July, this beautiful home will be a rental, don't miss out on your opportunity to buy. Just reduced the price and don't wait. Great value for Hyattsville! Available down payment programs up to $58,500 if buyer qualifies. Reach out for further information. This beautifully maintained newer townhome in Hyattsville is ready for its next owner. Offering 1,920 square feet of move-in ready living space, this home has been meticulously cared for since it was built in 2019. This 2-bedroom, 3-bathroom home also offers the flexibility to create a 3rd bedroom in the above-grade lower level, as many neighbors in the community have already done. The open-concept main level is ideal for both everyday living and entertaining, featuring a seamless flow between the updated kitchen, dining, and living areas. Truly an entertainer’s dream. The above-grade lower level is currently configured as a home office with a half bathroom, but it can easily function as a guest space, gym, or future third bedroom. Upstairs, you’ll find two spacious bedrooms filled with natural light, along with two full bathrooms. Additional highlights include approximately $10,000 in custom window treatments and true pride of ownership throughout the home. Conveniently located less than two miles from the West Hyattsville Metro Station, this home offers easy access to commuting, shopping, and dining. The low $155/month HOA fee covers common area maintenance, meaning no yard work required. There is also ample visitor parking available through an easy-to-use HOA app, and residents can access the adjacent apartment community pool for an additional fee. Low maintenance, flexible living space, and a prime location — this home truly checks all the boxes.
/u.realgeeks.media/dmvliving/Logo_1-min.png)
Additional Information
- Subdivision
- Avondale
- Taxes
- $6084
- HOA Fee
- $155
- HOA Frequency
- Monthly
- Stories
- 3
- Interior Features
- Carpet, Ceiling Fan(s), Combination Dining/Living, Combination Kitchen/Dining, Combination Kitchen/Living, Dining Area, Floor Plan - Open, Kitchen - Eat-In, Recessed Lighting, Upgraded Countertops
- Amenities
- Tot Lots/Playground
- School District
- Prince George's County Public Schools
- Flooring
- Luxury Vinyl Plank, Carpet
- Garage
- Yes
- Garage Spaces
- 1
- Exterior Features
- Gutter System
- Community Amenities
- Tot Lots/Playground
- Heating
- Heat Pump - Electric BackUp
- Heating Fuel
- Electric
- Cooling
- Other
- Roof
- Shingle
- Utilities
- Water Available, Electric Available, Phone Available, Sewer Available
- Water
- Public
- Sewer
- Private Sewer
- Room Level
- Primary Bedroom: Upper 1, Bedroom 1: Upper 1, Kitchen: Main, Dining Room: Main, Living Room: Main, Family Room: Lower 1
- Basement
- Yes
Mortgage Calculator
Listing courtesy of Century 21 Redwood Realty. Contact: 5405331279