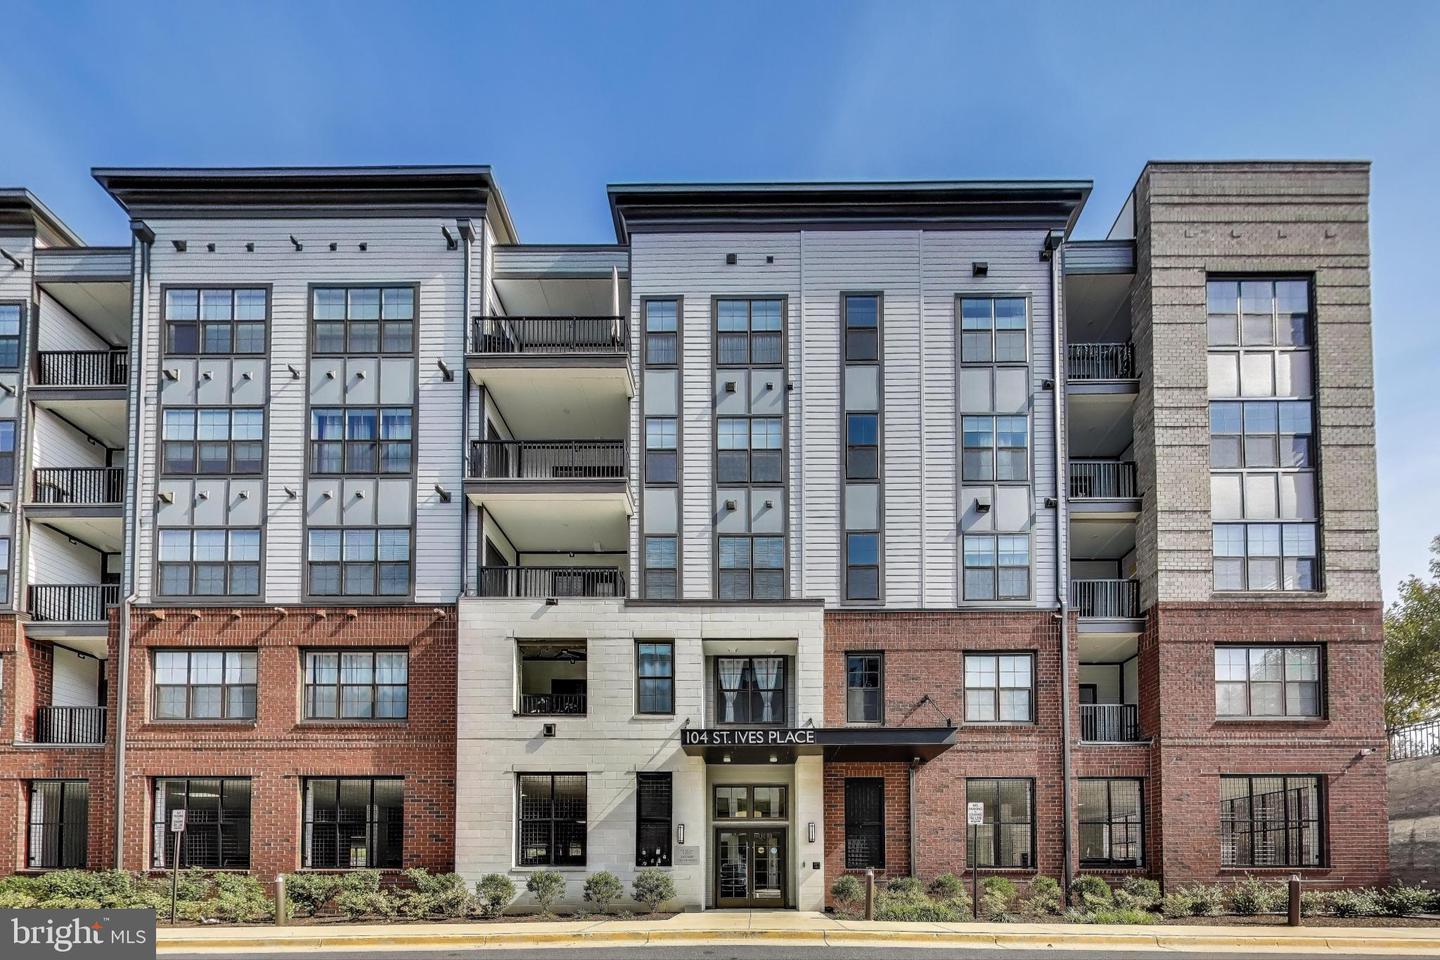
104 Saint Ives Pl Unit #202, Oxon Hill, MD 20745
- $675,000
- 2
- BD
- 2
- BA
- 1,730
- SqFt






- List Price
- $675,000
- Price Change
- ▼ $24,000 1777317397
- Days on Market
- 106
- Status
- ACTIVE
- MLS#
- MDPG2197882
- Bedrooms
- 2
- Bathrooms
- 2
- Full Baths
- 2
- Living Area
- 1,730
- Style
- Contemporary, Unit/Flat, Transitional
- Year Built
- 2023
- County
- Prince Georges
- School District
- Prince George's County Public Schools
Property Description
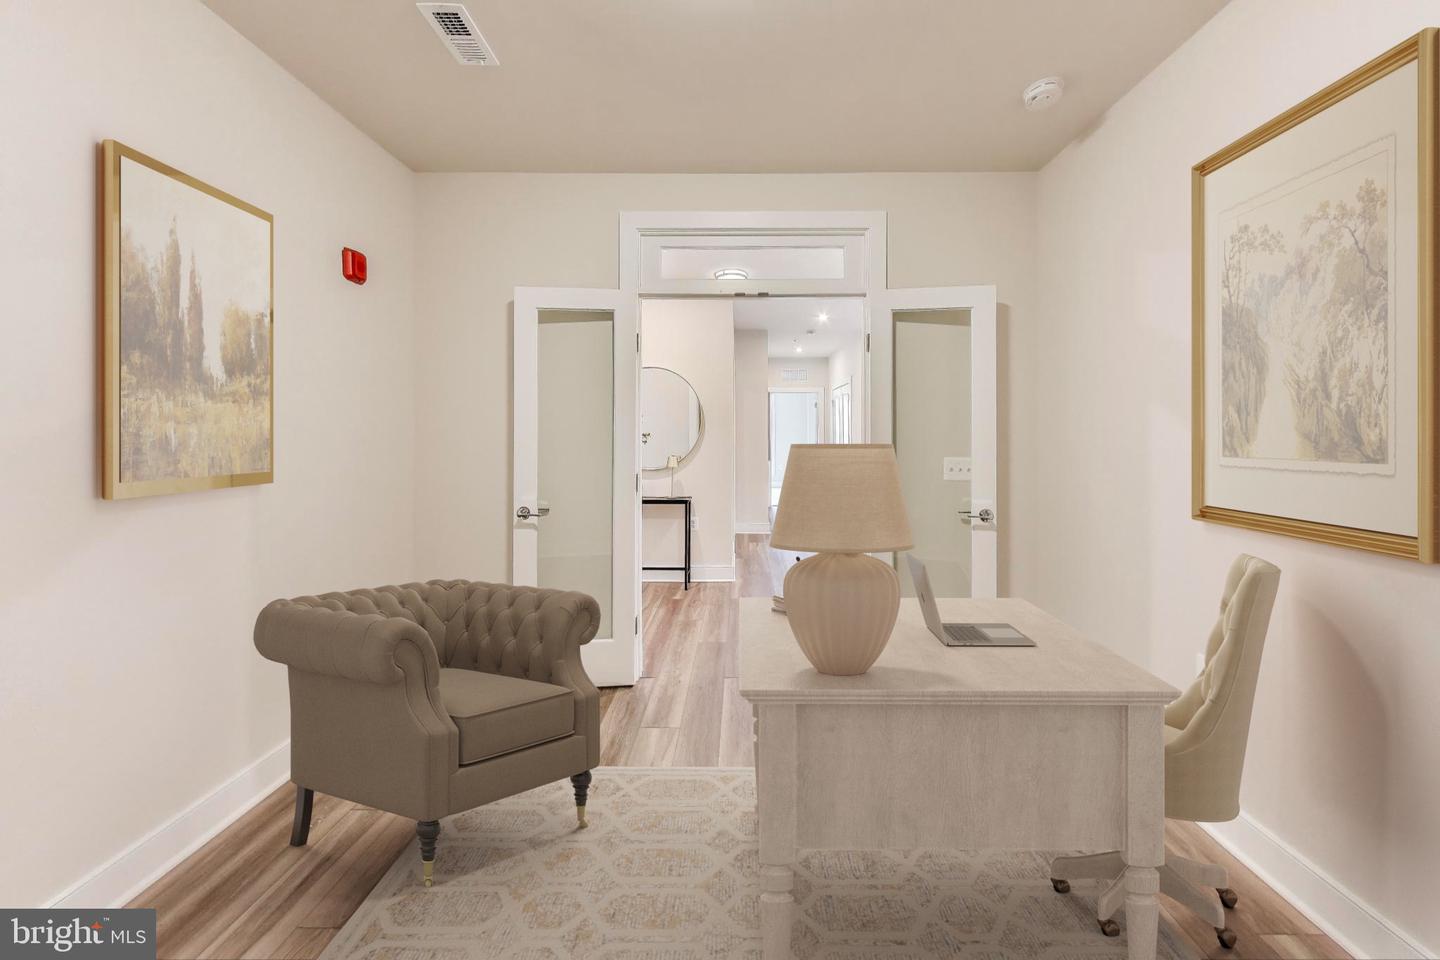
Bathed in natural light and designed with modern ease in mind, 104 Saint Ives Pl #202 offers an exceptional blend of comfort and convenience in one of the region’s most vibrant destinations. This residence features two spacious bedrooms and a large den, providing the perfect balance of privacy, flexibility, and open-concept living. An open, sun-filled layout welcomes you in, creating a seamless flow between living, dining, and kitchen spaces—ideal for both everyday living and entertaining. Expansive windows frame serene views and allow light to cascade throughout, enhancing the airy ambiance. Beyond your door, the best of National Harbor awaits. Enjoy waterfront strolls, al fresco dining at acclaimed restaurants, boutique shopping, and year-round entertainment—all just minutes away. This prime location combines the energy of urban living with the ease of a lock-and-leave lifestyle. With modern finishes, thoughtful design, and unparalleled proximity to the Harbor’s attractions, this condominium offers a rare opportunity to embrace a refined, connected way of life.
/u.realgeeks.media/dmvliving/Logo_1-min.png)
Additional Information
- Subdivision
- The Flats At National Harbor
- Building Name
- National Habor
- Taxes
- $9570
- Condo Fee
- $470
- Stories
- 4
- Interior Features
- Combination Kitchen/Dining, Flat, Floor Plan - Open, Kitchen - Island, Pantry, Recessed Lighting, Primary Bath(s), Walk-in Closet(s), Carpet, Built-Ins, Ceiling Fan(s), Dining Area, Kitchen - Gourmet, Sprinkler System, Upgraded Countertops, Window Treatments, Other
- Amenities
- Gated Community
- School District
- Prince George's County Public Schools
- Elementary School
- Fort Foote
- Middle School
- Oxon Hill
- High School
- Oxon Hill
- Flooring
- Carpet, Ceramic Tile, Luxury Vinyl Plank
- Garage
- Yes
- Garage Spaces
- 2
- Exterior Features
- Exterior Lighting, Sidewalks, Street Lights, Extensive Hardscape, Stone Retaining Walls, Other
- Community Amenities
- Gated Community
- View
- Panoramic, Trees/Woods, Street, Other
- Heating
- Other
- Heating Fuel
- Natural Gas
- Cooling
- Central A/C, Zoned, Ceiling Fan(s)
- Roof
- Flat
- Utilities
- Natural Gas Available, Electric Available
- Water
- Public
- Sewer
- Public Sewer
- Room Level
- Kitchen: Main, Living Room: Main, Dining Room: Main, Laundry: Main, Den: Main, Storage Room: Main
Mortgage Calculator
Listing courtesy of Keller Williams Capital Properties. Contact: