1709 Langley Way, Hyattsville, MD 20783
- $480,000
- 5
- BD
- 3
- BA
- 2,065
- SqFt








- List Price
- $480,000
- Days on Market
- 131
- Status
- ACTIVE
- MLS#
- MDPG2195476
- Bedrooms
- 5
- Bathrooms
- 3
- Full Baths
- 3
- Living Area
- 2,065
- Lot Size (Acres)
- 0.2
- Style
- Ranch/Rambler
- Year Built
- 1950
- County
- Prince Georges
- School District
- Prince George's County Public Schools
Property Description
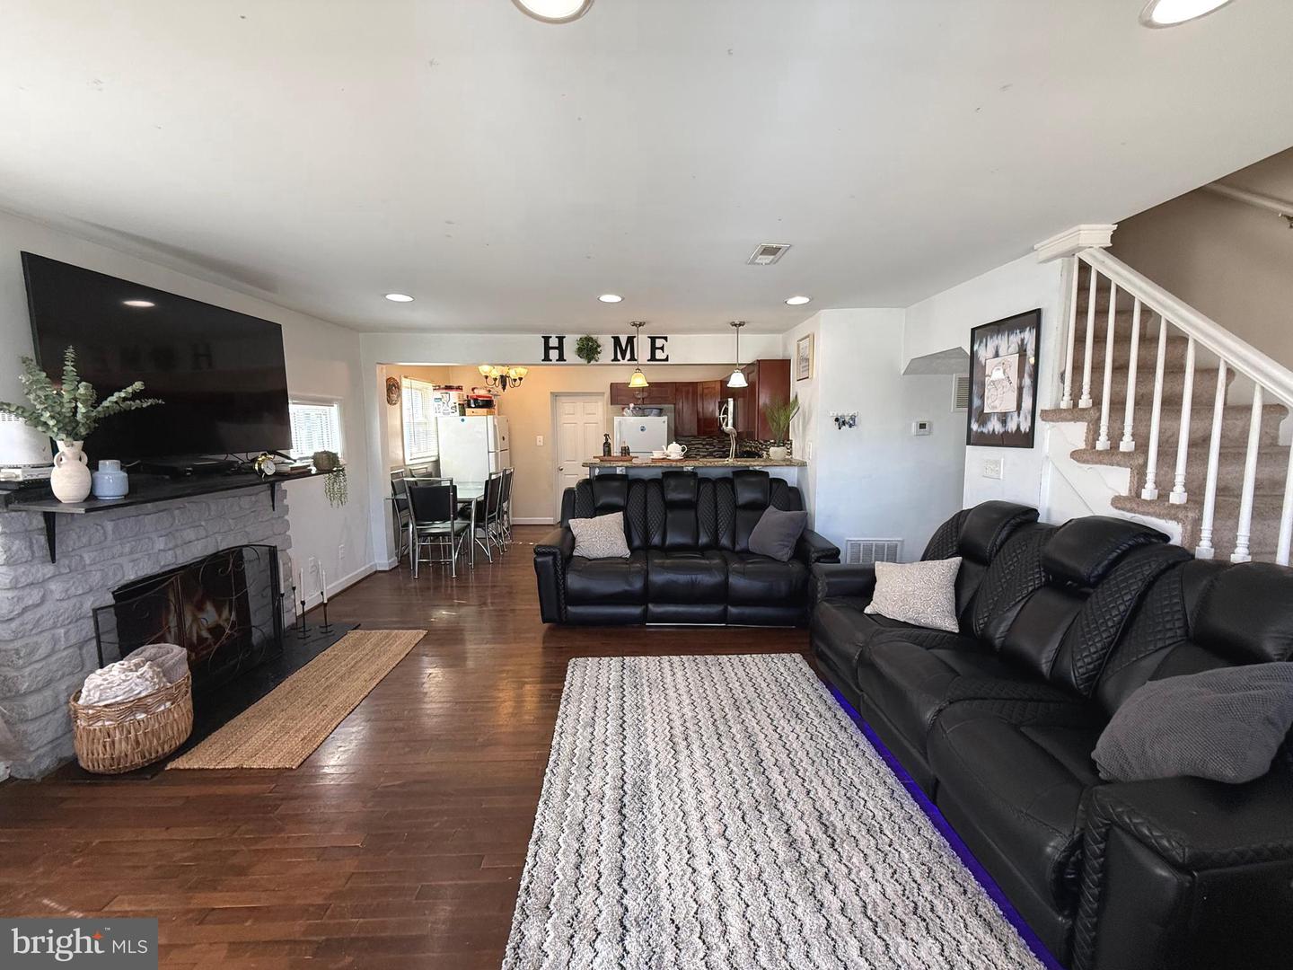
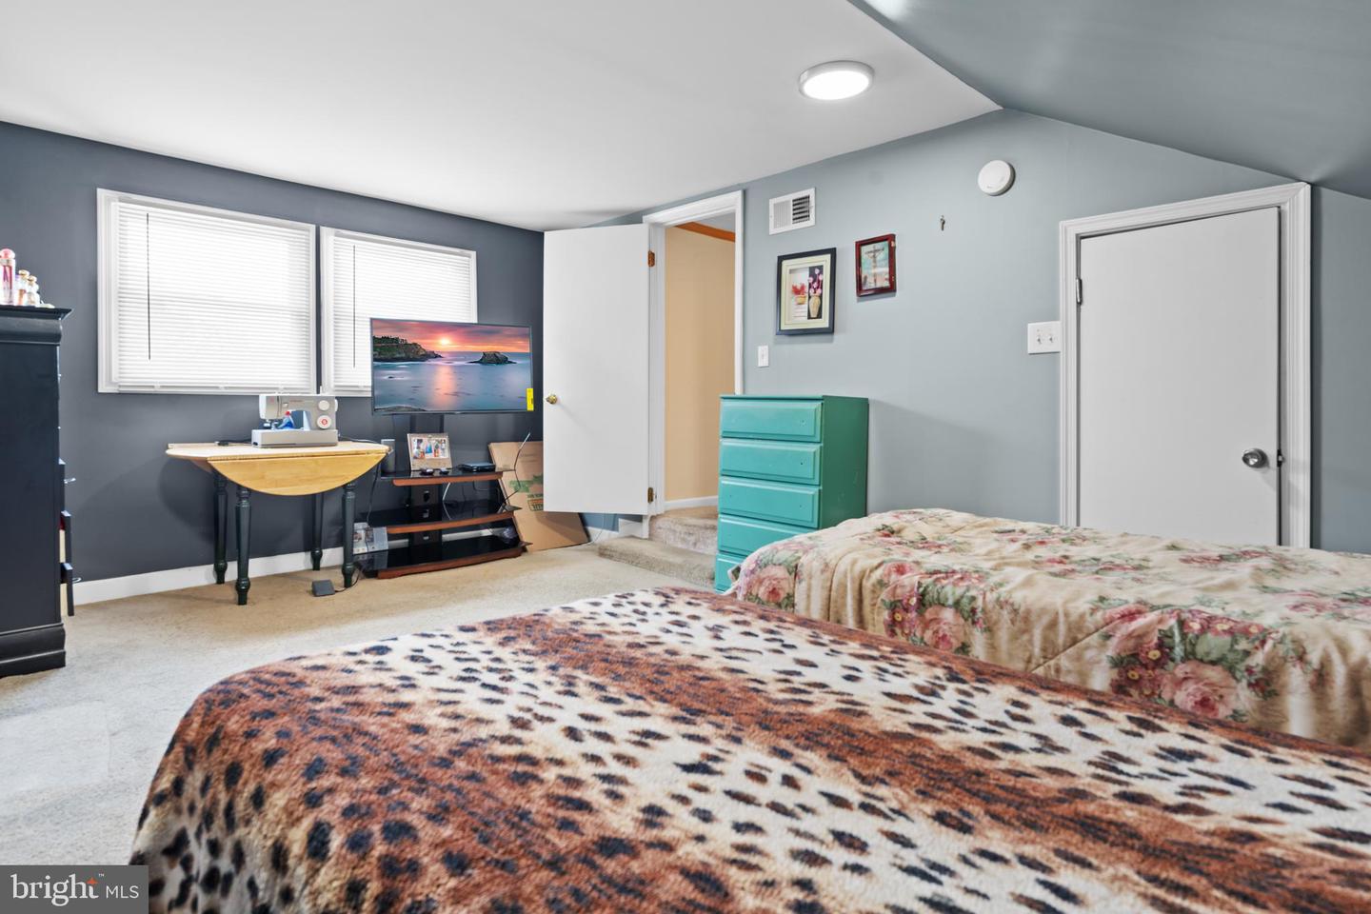
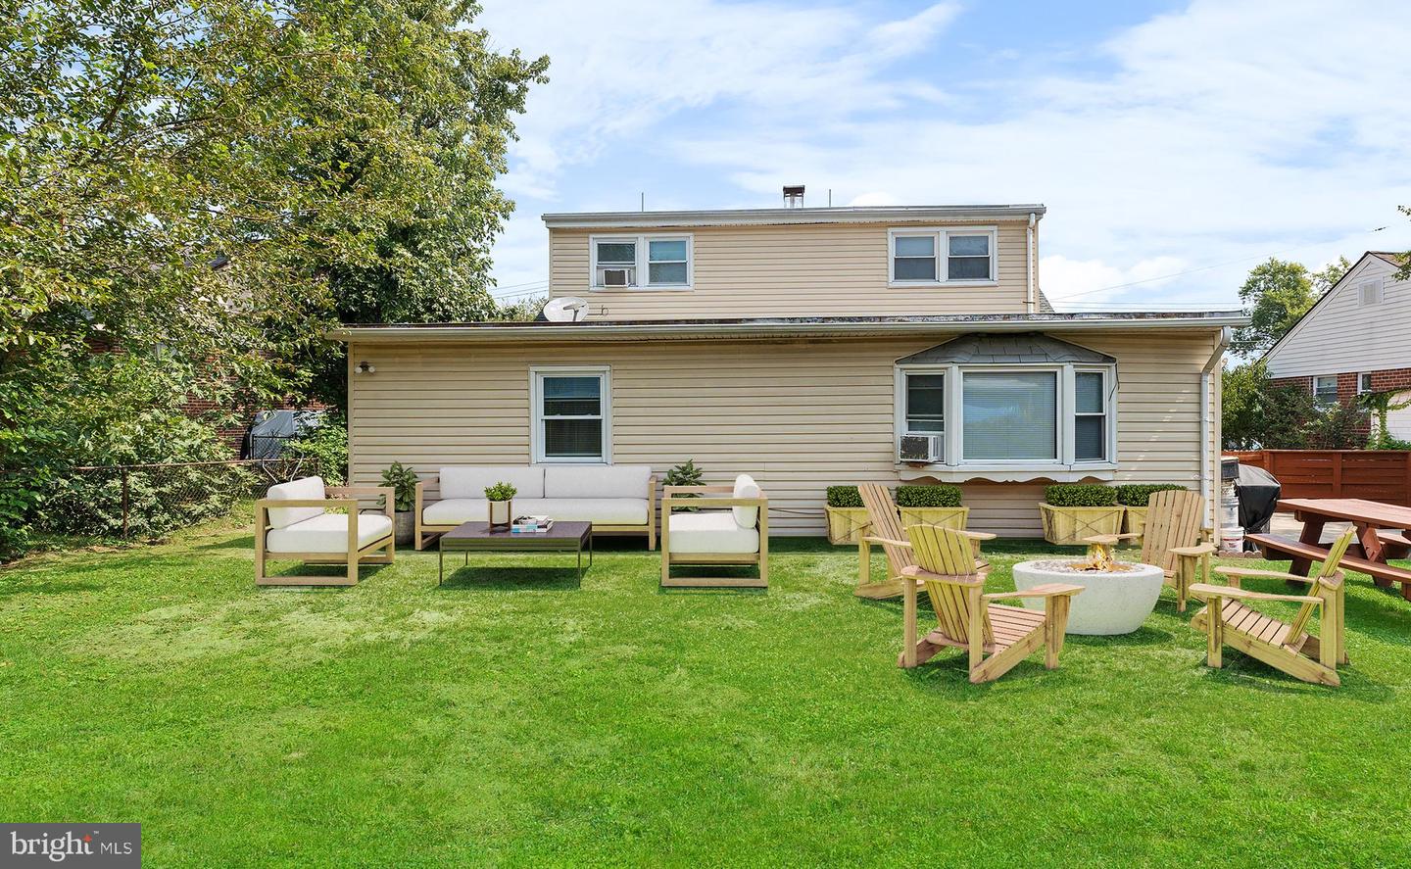
BONUS if we settle by the end of July! Motivated sellers! Closing help available at right price! Charming rambler home sits on 0.20 of an acre of flat land. Home has 5 bedrooms and 3 full baths. Original home has 4 bedrooms, 2 full baths, with hardwood floors in living room, dining room, & updated kitchen with granite counter tops with breakfast bar. Plenty of closets for storage. In addition, the dining room goes to a large rec room with a 5th large bedroom, full bath, & storage area with laundry hook ups. Attached addition can be used as an In-Law Suite or potential rental income. Rec room goes out to a fully leveled fenced backyard great for entertaining, playing, gatherings, or just a lovely evening with a good book and the stars. Recent updates: New microwave, 3-year-old roof, new water heater, & A/C replaced 3 1/2 years ago. Driveway for 3 car parking and space to expand. Close to 495, 95, shops, restaurants, & public transportation. Why rent when you can buy? Interest rates have come down! Great Investment! Close to upcoming purple metro line! Buyers to do due diligence in verifying rental opportunities! Please lock all doors and turn off lights after showing. Showing Saturday & Sunday from 11am - 6pm. / Monday to Friday from 6pm-7pm If you can not make it, please call and cancel showing.
/u.realgeeks.media/dmvliving/Logo_1-min.png)
Additional Information
- Subdivision
- Langley Park
- Taxes
- $7828.24
- Interior Features
- Wood Floors, Recessed Lighting, Entry Level Bedroom, Dining Area, Carpet, Family Room Off Kitchen, Floor Plan - Open, Kitchen - Island
- School District
- Prince George's County Public Schools
- Elementary School
- Mary Harris Mother Jones
- Middle School
- Sonia Sotomayor
- High School
- High Point
- Fireplaces
- 1
- Fireplace Description
- Wood
- Flooring
- Hardwood, Fully Carpeted, Luxury Vinyl Plank
- Heating
- 90% Forced Air
- Heating Fuel
- Natural Gas
- Cooling
- Central A/C
- Water
- Public
- Sewer
- Public Sewer
- Room Level
- Bedroom 1: Upper 1, Bedroom 2: Upper 1, Bedroom 3: Main, Bathroom 1: Upper 1, Bedroom 4: Main, Bedroom 5: Main, Bathroom 2: Main, Bathroom 3: Main, Living Room: Main, Dining Room: Main, Kitchen: Main, Family Room: Main, Laundry: Main, In-Law/auPair/Suite: Main
- Basement
- Yes
Mortgage Calculator
Listing courtesy of Elite Properties, Inc.. Contact: 2407231431