521 Triggerfish Dr, Oxon Hill, MD 20745
- $941,000
- 4
- BD
- 5
- BA
- 4,128
- SqFt










- List Price
- $941,000
- Price Change
- ▲ $2,000 1780377464
- Days on Market
- 167
- Status
- ACTIVE
- MLS#
- MDPG2190104
- Bedrooms
- 4
- Bathrooms
- 5
- Full Baths
- 4
- Half Baths
- 1
- Living Area
- 4,128
- Style
- Side-by-Side
- Year Built
- 2021
- County
- Prince Georges
- School District
- Prince George's County Public Schools
Property Description
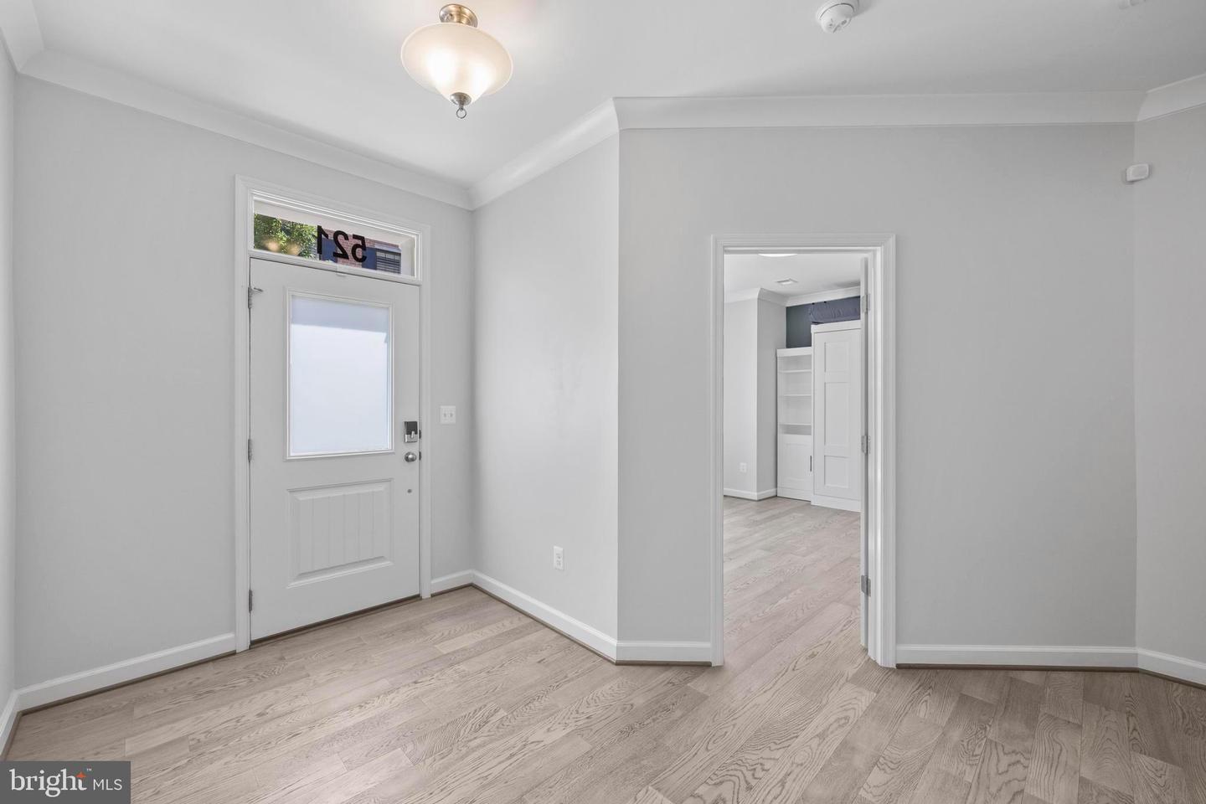
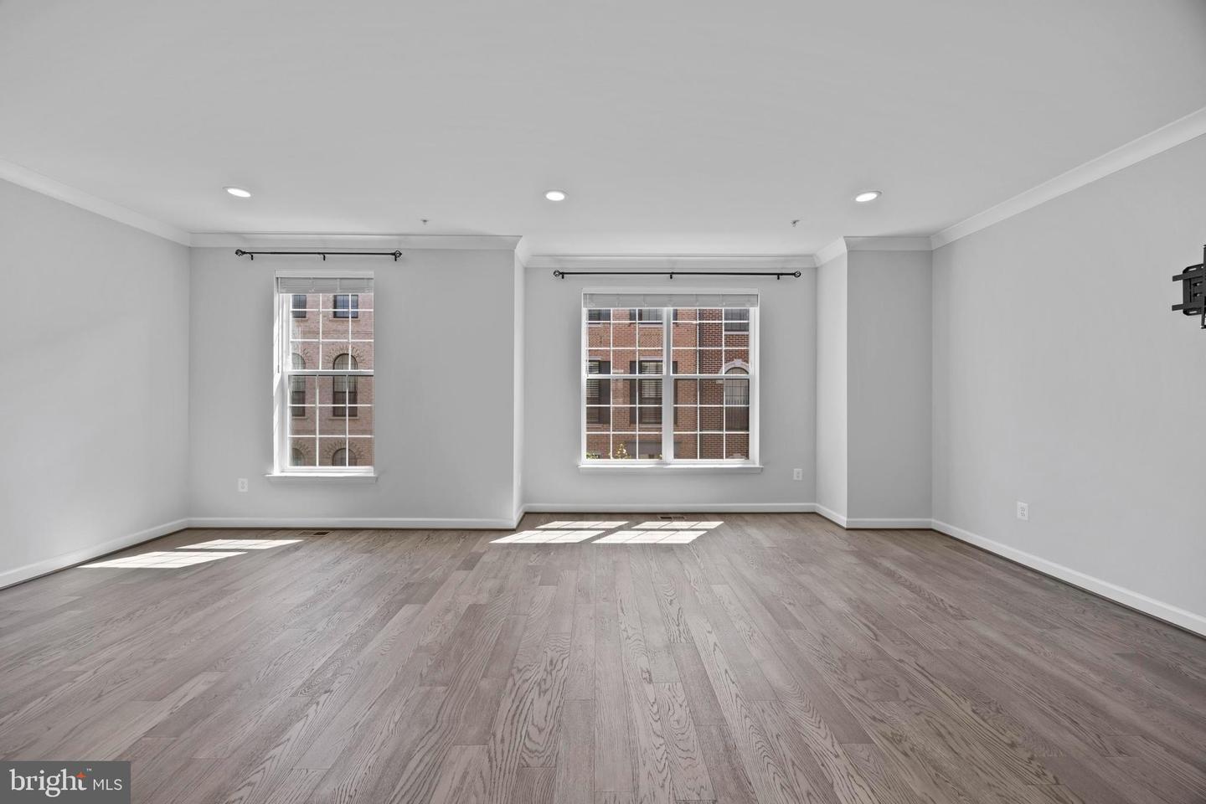
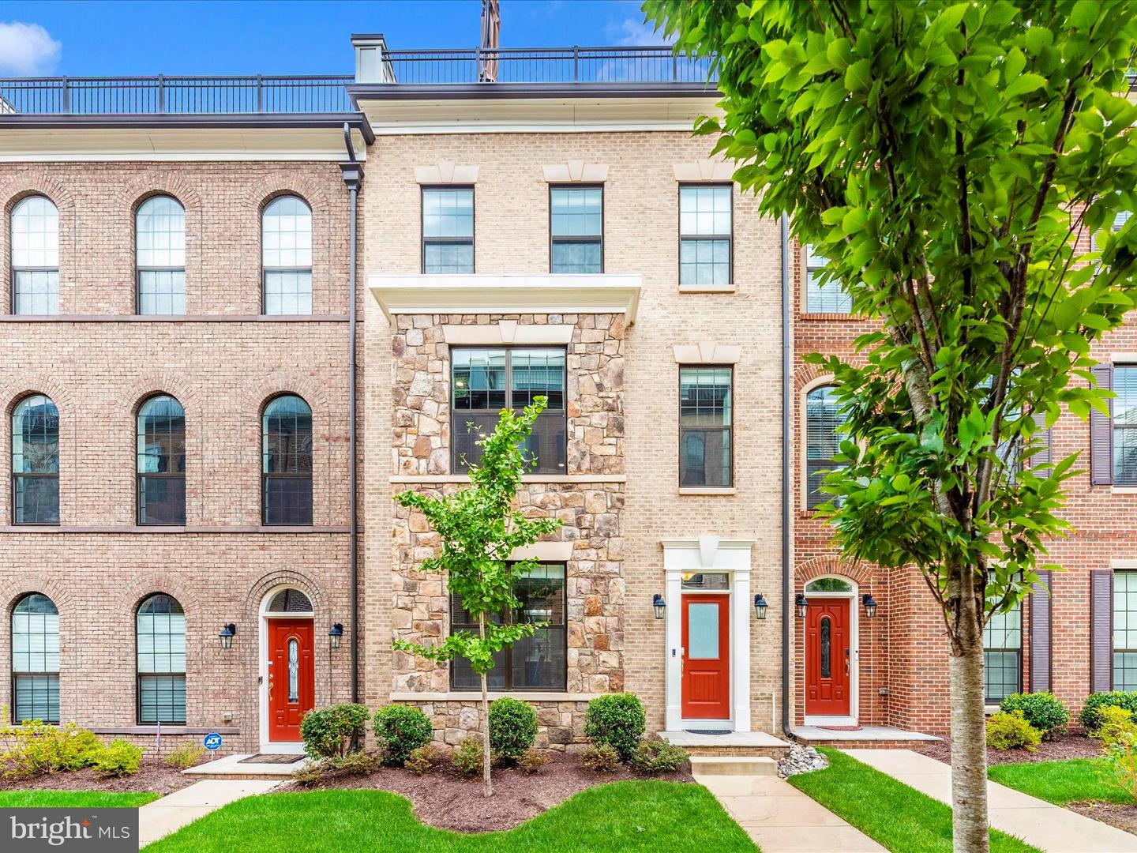
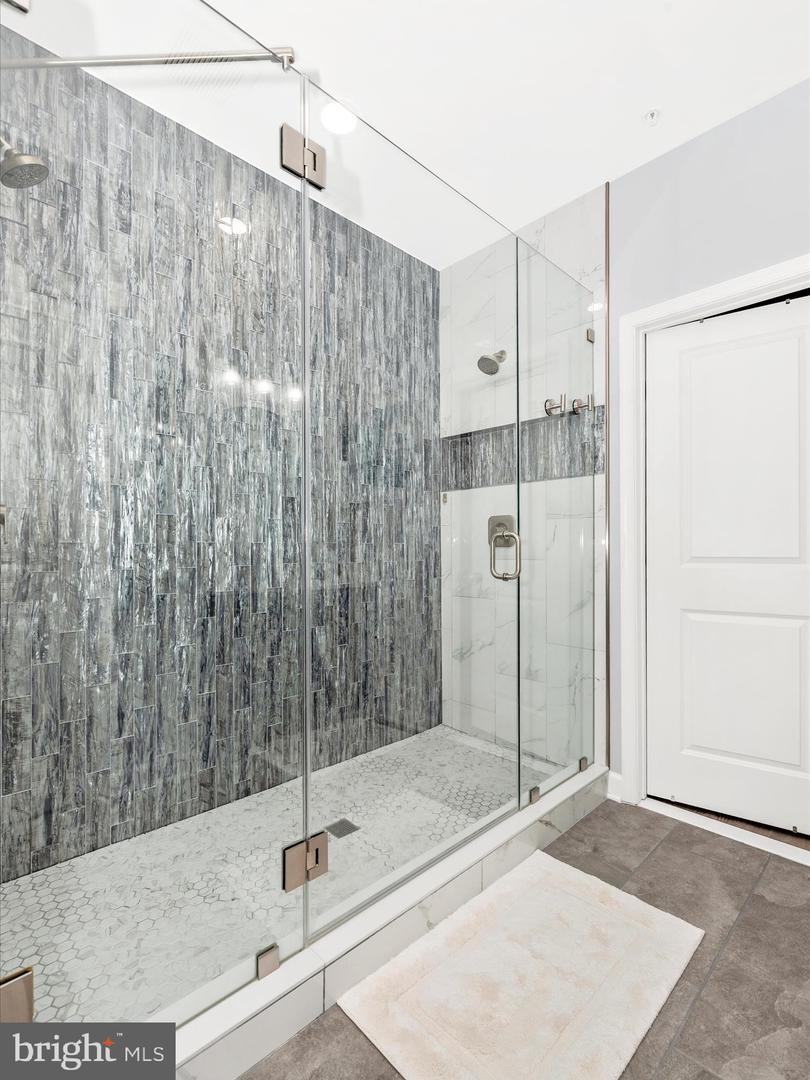
FRESHLY REFRESHED AND BACK ON THE MARKET! Featuring brand-new professional photography showcasing the home in its vacant condition, this freshly painted, move-in-ready luxury residence offers a rare opportunity to experience the true scale, design, and lifestyle that make it one of the premier homes in the gated Potomac Overlook community at National Harbor. For added convenience and inspiration, the staged photos have also been included to help buyers envision the home's full potential. Skip the commute and enjoy luxury living less than 10 minutes from Washington, DC and Northern Virginia. Offering over 4,100 square feet of living space, this exceptional home features 4 bedrooms, 4.5 bathrooms, and one of the community's rare builder bump-outs, providing expanded living and entertaining space throughout. The freshly painted interior creates a bright, modern feel, while the vacant condition allows buyers to fully appreciate the spacious layout, generous room sizes, and seamless flow from floor to floor. The gourmet kitchen is designed for both everyday living and entertaining, featuring premium finishes, stainless steel appliances, a gas cooktop, wall oven, a custom walk-in butler's pantry, and a large center island. The open-concept design flows effortlessly into the main living areas, highlighted by a stunning dual-sided fireplace and upgraded bar with wine chiller. The luxurious primary suite offers a spa-inspired bath and two expansive walk-in closets, while additional bedrooms and a private lower-level suite provide flexibility for guests, multigenerational living, or a home office. Enjoy private rooftop terraces, abundant natural light, and upscale finishes throughout. Beyond the home, residents enjoy a walkable lifestyle with easy access to National Harbor's waterfront, MGM, Tanger Outlets, restaurants, entertainment, and major commuter routes. Even more impressive, eligible buyers may have the opportunity to assume the existing VA loan at an attractive 2.875% interest rate, creating substantial long-term savings compared to today's market rates. *Join us for our Grand Re-Launch Open House THIS WEEKEND and discover why this refreshed home stands apart from the competition. Beautifully updated, ideally located, and ready for its next owner. *See attached highlight sheet for a complete list of upgrades, features, and enhancements.*
/u.realgeeks.media/dmvliving/Logo_1-min.png)
Additional Information
- Subdivision
- Potomac Overlook Condo
- Building Name
- Potomac Overlook Condo
- Taxes
- $845000
- Condo Fee
- $500
- Interior Features
- Bathroom - Walk-In Shower, Breakfast Area, Butlers Pantry, Ceiling Fan(s), Wood Floors, Window Treatments, Water Treat System, Walk-in Closet(s), Upgraded Countertops, Recessed Lighting, Primary Bath(s), Pantry, Kitchen - Island, Kitchen - Gourmet, Kitchen - Eat-In, Kitchen - Country, Floor Plan - Open, Crown Moldings, Dining Area, Entry Level Bedroom, Family Room Off Kitchen
- Amenities
- Common Grounds, Jog/Walk Path, Security, Gated Community
- School District
- Prince George's County Public Schools
- Fireplaces
- 1
- Fireplace Description
- Electric
- Garage
- Yes
- Garage Spaces
- 2
- Exterior Features
- Bump-outs, Exterior Lighting, Flood Lights, Gutter System, Roof Deck, Sidewalks, Street Lights
- Community Amenities
- Common Grounds, Jog/Walk Path, Security, Gated Community
- View
- Harbor, River, Scenic Vista, Water
- Heating
- Hot Water
- Heating Fuel
- Electric
- Cooling
- Central A/C
- Water
- Public
- Sewer
- Public Sewer
- Basement
- Yes
Mortgage Calculator
Listing courtesy of EXP Realty, LLC. Contact: 8888607369