502 Windboard Way, Oxon Hill, MD 20745
- $849,000
- 3
- BD
- 5
- BA
- 3,394
- SqFt






- List Price
- $849,000
- Price Change
- ▼ $50,900 1782328594
- Days on Market
- 200
- Status
- ACTIVE
- MLS#
- MDPG2187784
- Bedrooms
- 3
- Bathrooms
- 5
- Full Baths
- 4
- Half Baths
- 1
- Living Area
- 3,394
- Style
- Contemporary
- Year Built
- 2021
- County
- Prince Georges
- School District
- Prince George's County Public Schools
Property Description
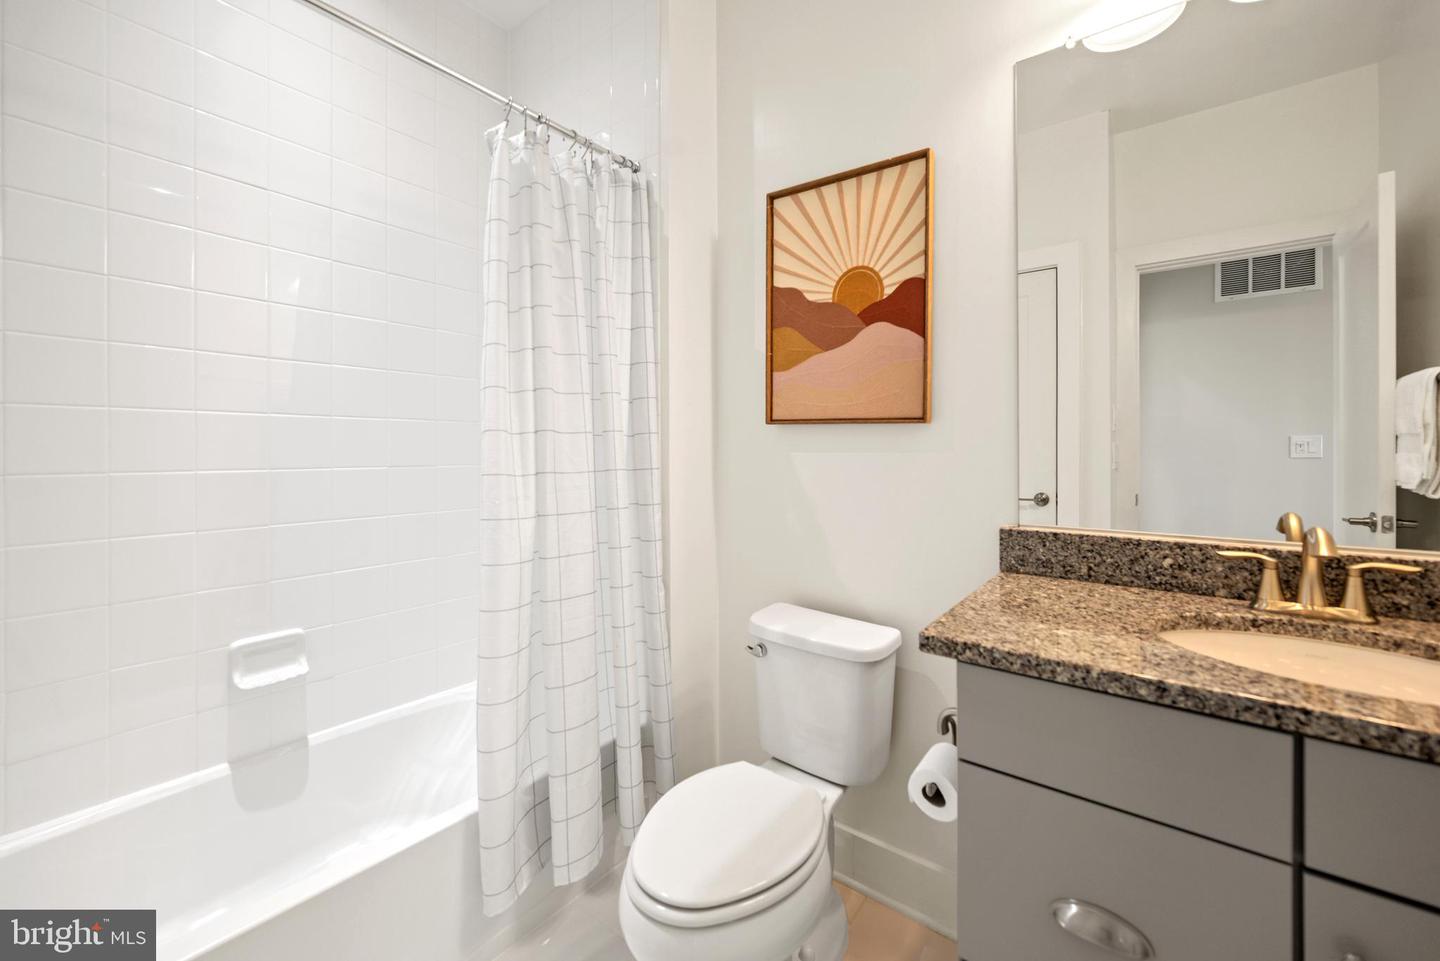
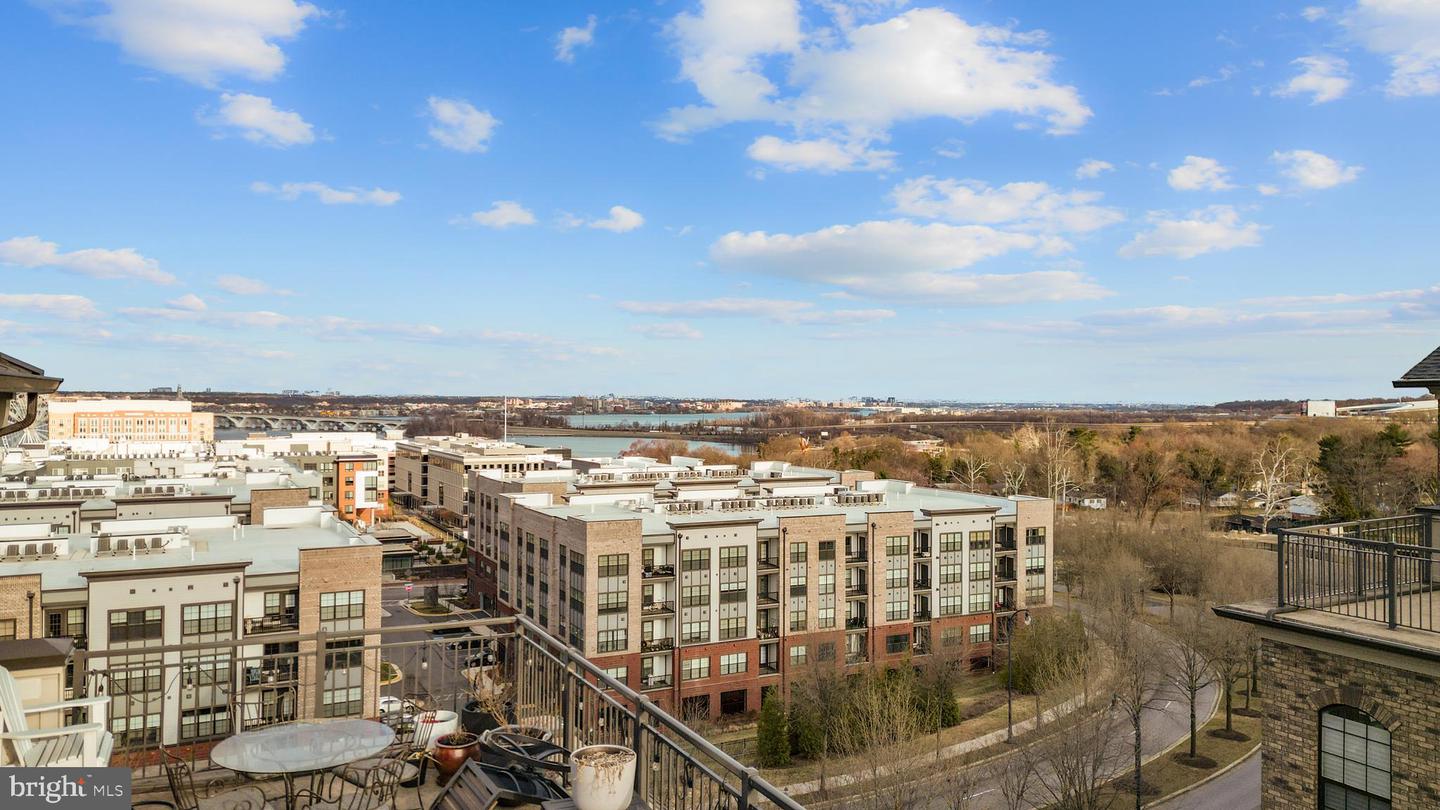
Welcome home to Potomac Overlook! This exceptional 4-level townhome offers sophisticated urban living with an impressive blend of luxury finishes and versatile living spaces in the heart of National Harbor, just two blocks to world-class dining, shopping and entertainment. Upstairs on the main level, you'll discover an open floor plan with modern recessed lighting and beautiful hardwood floors flowing seamlessly throughout the living room, gourmet kitchen and dining room, creating an ideal space for both everyday living and effortless entertaining. The heart of the home boasts a stunning kitchen with stainless steel appliances including a wall oven and upgraded dishwasher, gleaming granite countertops, custom backsplash and under cabinet lighting, all anchored by an oversized island breakfast bar perfect for casual dining and conversation. Through elegant barn doors off the dining room, a dedicated office provides a quiet retreat with built-in cabinetry and shelving for all your work-from-home needs. Upstairs, hardwood flooring continues to the bedroom level, where the generously sized primary suite offers an abundance of storage with built-in cabinets and a walk-in closet featuring a custom closet system, complemented by a luxurious en suite bathroom with a wide double sink vanity and step-in shower with built-in seat. The second bedroom includes its own walk-in closet and access to a second full bathroom in the hall, while an upgraded washer and dryer in the bedroom level laundry room add everyday convenience. The top level presents a versatile recreation room, third bedroom and full bathroom, ideal for guests or in-laws and enhanced by a wet bar and dramatic double-sided fireplace that flows to the crowning jewel of this home - a private rooftop terrace offering an extraordinary outdoor living experience and beautiful views. Downstairs on the entry level, the bonus room with full bathroom provides additional space for a home gym, den or playroom, while the 2-car garage and driveway offer both abundant storage and parking. A fourth entry-level bedroom could easily be created with the addition of a wall. With the vibrant waterfront promenade, MGM National Harbor, Tanger Outlets and countless restaurants just a few blocks away, this remarkable home delivers an unparalleled lifestyle in one of the region's most sought-after locations. Schedule a private tour of your beautiful new home today and make 2026 the best year ever!
/u.realgeeks.media/dmvliving/Logo_1-min.png)
Additional Information
- Subdivision
- Potomac Overlook Condo
- Building Name
- Potomac Overlook Condo
- Taxes
- $11170
- Condo Fee
- $504
- Interior Features
- Bathroom - Tub Shower, Bathroom - Walk-In Shower, Breakfast Area, Built-Ins, Butlers Pantry, Ceiling Fan(s), Dining Area, Floor Plan - Open, Kitchen - Island, Recessed Lighting, Upgraded Countertops, Walk-in Closet(s), Wet/Dry Bar, Wine Storage, Wood Floors
- Amenities
- Gated Community, Dog Park, Jog/Walk Path
- School District
- Prince George's County Public Schools
- Elementary School
- Fort Foote
- Middle School
- Oxon Hill
- High School
- Oxon Hill
- Fireplaces
- 1
- Flooring
- Hardwood
- Garage
- Yes
- Garage Spaces
- 2
- Exterior Features
- Roof Deck
- Community Amenities
- Gated Community, Dog Park, Jog/Walk Path
- View
- Harbor, River, Panoramic, Water, Other
- Heating
- Central, Hot Water, Programmable Thermostat
- Heating Fuel
- Natural Gas
- Cooling
- Ceiling Fan(s), Central A/C
- Roof
- Other
- Utilities
- Cable TV, Natural Gas Available, Phone
- Water
- Public
- Sewer
- Public Sewer
- Room Level
- Recreation Room: Lower 1, Bonus Room: Lower 1, Dining Room: Main, Kitchen: Main, Living Room: Main, Half Bath: Main, Bedroom 1: Upper 1, Bathroom 1: Upper 1, Bedroom 2: Upper 1, Bathroom 2: Upper 1, Laundry: Upper 1, Bedroom 3: Upper 2, Bathroom 3: Upper 2, Loft: Upper 2
Mortgage Calculator
Listing courtesy of KW Metro Center. Contact: (703) 535-3610