725 Gleneagles Dr, Fort Washington, MD 20744
- $729,900
- 6
- BD
- 4
- BA
- 3,458
- SqFt












- List Price
- $729,900
- Price Change
- ▼ $20,000 1784247942
- Days on Market
- 255
- Status
- ACTIVE UNDER CONTRACT
- MLS#
- MDPG2186726
- Bedrooms
- 6
- Bathrooms
- 4
- Full Baths
- 3
- Half Baths
- 1
- Living Area
- 3,458
- Lot Size (Acres)
- 0.37
- Style
- Colonial
- Year Built
- 2001
- County
- Prince Georges
- School District
- Prince George's County Public Schools
Property Description
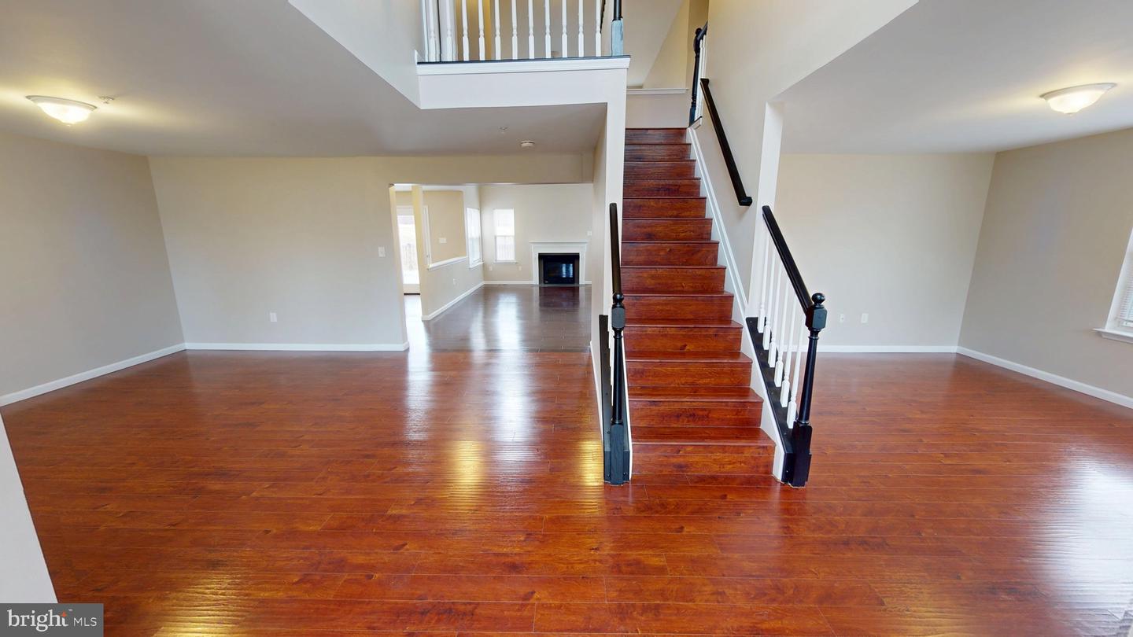
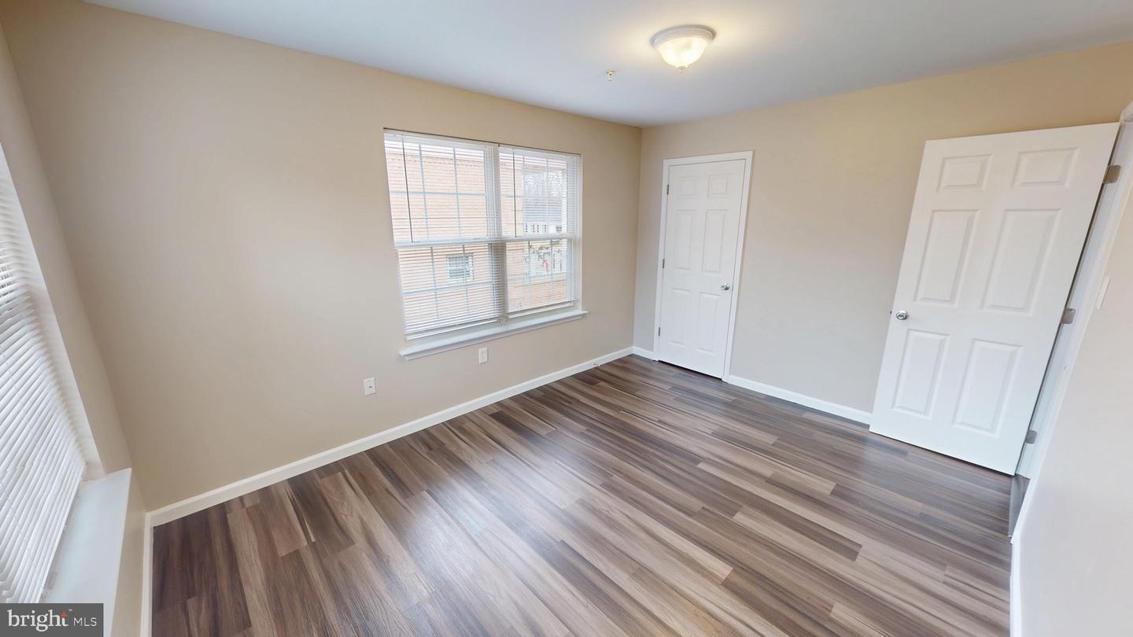
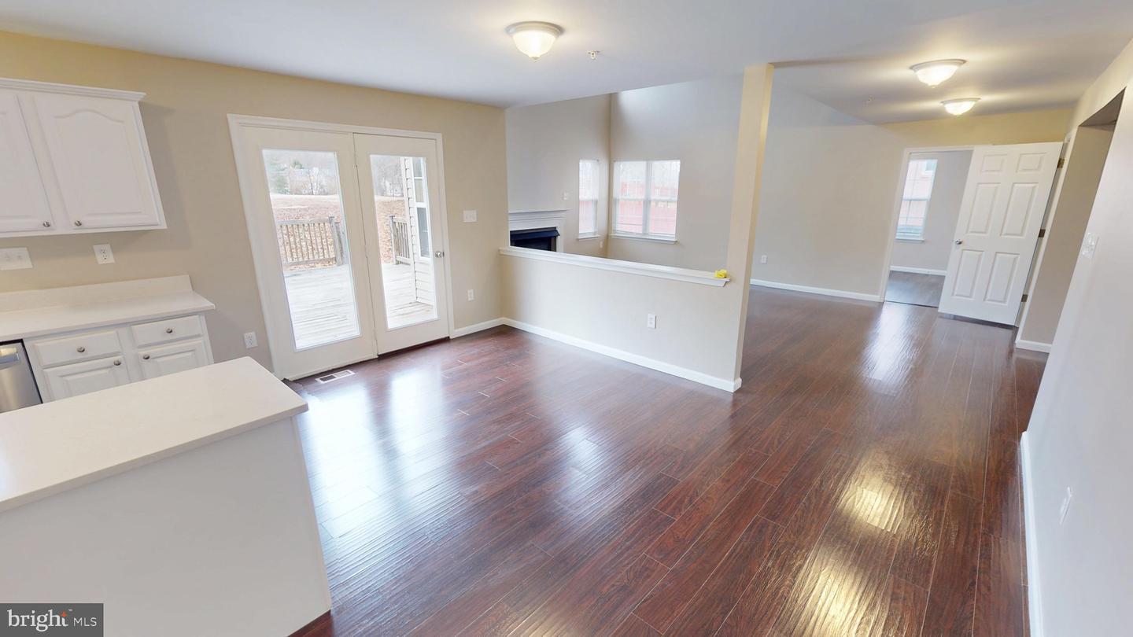
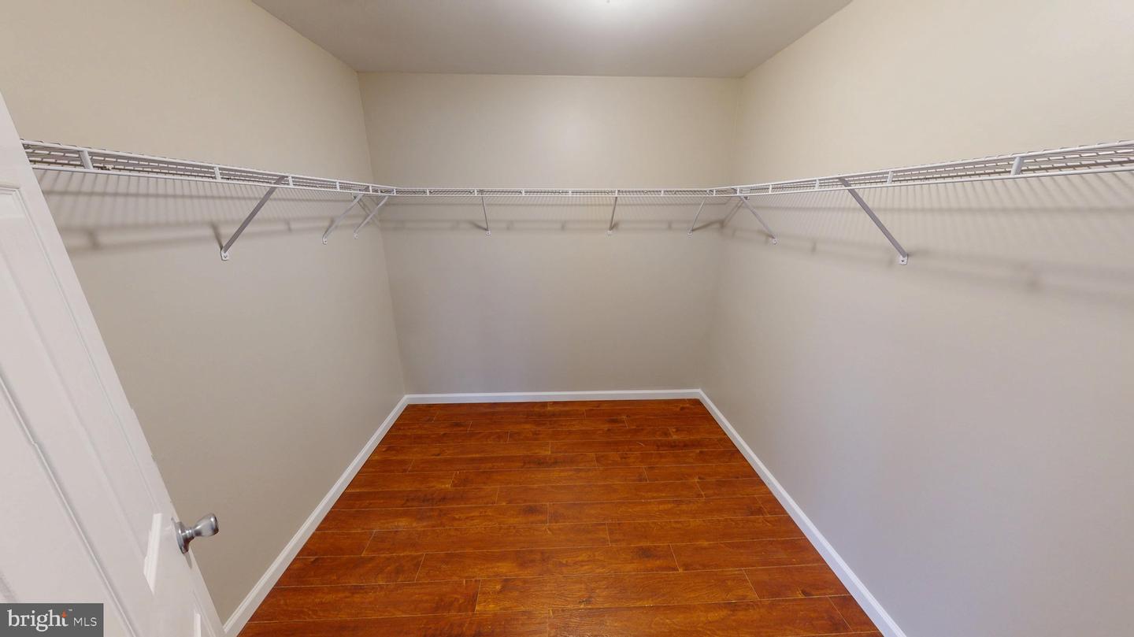
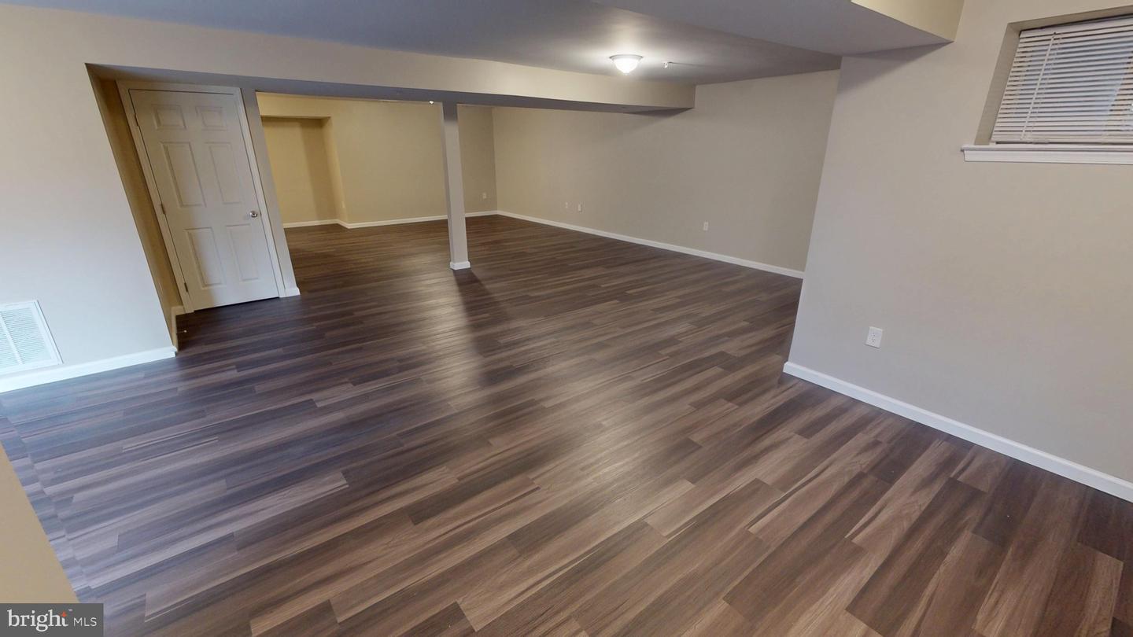
Welcome home to this spacious and beautifully designed three-level single-family residence, offering a thoughtful layout and elegant finishes throughout. The main level is ideal for both everyday living and entertaining, featuring a welcoming living room, formal dining room, and a light-filled family room with a cozy gas fireplace and soaring ceiling open to the second level. The well-appointed kitchen is a true centerpiece, showcasing stainless steel appliances, a double wall oven, built-in cooktop, double sink, granite countertops, a center island, and a charming breakfast nook. Also on the main level is a bedroom, full bathroom, study, and a convenient laundry room: perfect for guests or multi-generational living. Step outside to a large rear deck, ideal for outdoor dining and relaxing. The upper level offers a private retreat in the expansive primary suite, complete with its own gas fireplace, walk-in closets, and a luxurious en-suite bathroom featuring double vanities, a soaking tub, and a separate stall shower. Three additional generously sized bedrooms and a full bathroom complete the upper level. The lower level expands your living space with a large open recreation room and a versatile bonus room that could easily serve as a bedroom, home gym, or hobby space. With its flexible floor plan, elegant details, and ample room to grow, this home offers comfort, style, and functionality on every level.
/u.realgeeks.media/dmvliving/Logo_1-min.png)
Additional Information
- Subdivision
- Tantallon On The Potomac
- Taxes
- $10317
- Interior Features
- Bathroom - Soaking Tub, Bathroom - Stall Shower, Bathroom - Tub Shower, Breakfast Area, Combination Kitchen/Living, Dining Area, Entry Level Bedroom, Family Room Off Kitchen, Floor Plan - Open, Formal/Separate Dining Room, Kitchen - Gourmet, Kitchen - Island, Pantry, Primary Bath(s), Upgraded Countertops, Walk-in Closet(s), Window Treatments
- School District
- Prince George's County Public Schools
- High School
- Friendly
- Fireplaces
- 2
- Fireplace Description
- Gas/Propane
- Flooring
- Luxury Vinyl Plank
- Garage
- Yes
- Garage Spaces
- 2
- Heating
- Heat Pump(s)
- Heating Fuel
- Natural Gas
- Cooling
- Central A/C
- Roof
- Shingle
- Water
- Public
- Sewer
- Public Sewer
- Room Level
- Kitchen: Main, Living Room: Main, Family Room: Main, Dining Room: Main, Study: Main, Foyer: Main, Laundry: Main, Recreation Room: Lower 1, Primary Bedroom: Upper 1, Bedroom 2: Main, Bedroom 3: Upper 1, Bedroom 4: Upper 1, Bedroom 5: Upper 1, Primary Bathroom: Upper 1, Bathroom 2: Upper 1, Bathroom 3: Lower 1, Half Bath: Main, Bedroom 6: Lower 1
- Basement
- Yes
Mortgage Calculator
Listing courtesy of Compass. Contact: (410) 429-7425