7004 40th Ave, Hyattsville, MD 20782
- $1,099,889
- 5
- BD
- 6
- BA
- 3,209
- SqFt




- List Price
- $1,099,889
- Price Change
- ▼ $55,111 1780891643
- Days on Market
- 95
- Status
- ACTIVE
- MLS#
- MDPG2157270
- Bedrooms
- 5
- Bathrooms
- 6
- Full Baths
- 5
- Half Baths
- 1
- Living Area
- 3,209
- Lot Size (Acres)
- 0.29
- Style
- Cape Cod
- Year Built
- 1956
- County
- Prince Georges
- School District
- Prince George's County Public Schools
Property Description
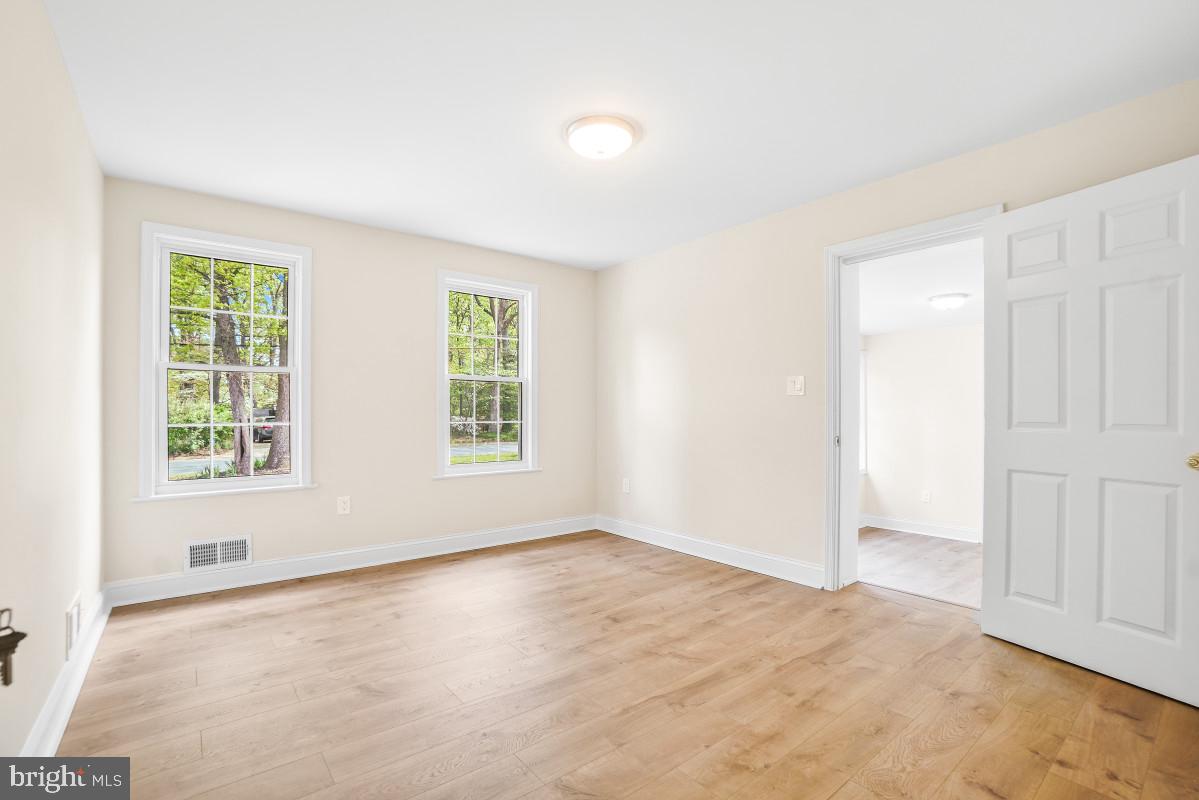
Nestled in the prestigious University subdivision, this exquisite Cape Cod residence, originally built in 1956 and set to undergo a remarkable and almost full renovation in 2025, offers a harmonious blend of classic charm and modern luxury. Spanning a generous 0.29-acre lot, this detached home is a true sanctuary, designed for those who appreciate the finer things in life. Step inside to discover an expansive open floor plan that seamlessly integrates living and dining spaces, adorned with rich hardwood flooring that exudes warmth and sophistication. The gourmet kitchen is a culinary enthusiast's dream, featuring custom white cabinetry, elegant quartz countertops, high-end appliances including Premium LG gas range, double-door refrigerator, and a sleek dishwasher, all complemented by elegant cabinetry and ample table space for cooking, entertaining, and daily living. The residence boasts five spacious bedrooms, each thoughtfully designed to provide comfort and privacy. The luxurious bathrooms, including five full and one half bath, showcase modern fixtures and finishes, with a standout feature being the indulgent tub shower that invites relaxation after a long day. Ceiling fans throughout enhance the airy ambiance, while double-pane windows ensure tranquility and energy efficiency. Two inviting fireplaces-one gas/propane and one wood-burning-serve as focal points in the living areas, creating cozy retreats during cooler months. The fully finished basement, complete with daylight windows and a walkout entrance, offers endless possibilities for recreation, home office, or additional guest accommodations. This home has undergone extensive system upgrades, including fully replaced interior and exterior electrical infrastructure, new waste plumbing lines, and a brand-new sewer main from the residence to the street connection, providing long-term reliability and peace of mind. The property is equipped with essential modern conveniences, including a dedicated laundry area with both washer and dryer, ensuring that daily tasks are handled with ease. The exterior features a spacious driveway with ample parking for up to eight vehicles, catering to both residents and guests alike. This home is not just a residence; it embodies an exclusive lifestyle, where luxury meets comfort in a serene setting. With its prime location and exceptional features, this property is poised to become a coveted gem in the heart of the University community. Experience the epitome of refined living in a home that promises to elevate your everyday life.
/u.realgeeks.media/dmvliving/Logo_1-min.png)
Additional Information
- Subdivision
- University
- Taxes
- $12900
- Interior Features
- Bathroom - Tub Shower, Ceiling Fan(s), Entry Level Bedroom, Floor Plan - Open, Formal/Separate Dining Room, Kitchen - Gourmet, Kitchen - Table Space, Wood Floors
- School District
- Prince George's County Public Schools
- Fireplaces
- 2
- Fireplace Description
- Gas/Propane, Wood
- Flooring
- Ceramic Tile, Hardwood
- Heating
- Forced Air
- Heating Fuel
- Natural Gas
- Cooling
- Ceiling Fan(s), Central A/C
- Water
- Public
- Sewer
- Public Sewer
- Room Level
- Bedroom 4: Upper 1, Bedroom 5: Upper 1, Full Bath: Upper 1, Primary Bathroom: Main, Primary Bedroom: Main, Bathroom 1: Main, Bedroom 1: Main, Bedroom 2: Main, Bathroom 2: Main, Half Bath: Main, Recreation Room: Lower 1, Exercise Room: Lower 1, Utility Room: Lower 1, Laundry: Lower 1, Bathroom 3: Lower 1
- Basement
- Yes
Mortgage Calculator
Listing courtesy of Advantage Realty of Maryland. Contact: