12700 Macduff Dr, Fort Washington, MD 20744
- $699,200
- 5
- BD
- 4
- BA
- 2,035
- SqFt




- List Price
- $699,200
- Price Change
- ▼ $30,750 1758753968
- Days on Market
- 380
- Status
- ACTIVE
- MLS#
- MDPG2132184
- Bedrooms
- 5
- Bathrooms
- 4
- Full Baths
- 3
- Half Baths
- 1
- Living Area
- 2,035
- Lot Size (Acres)
- 0.24
- Style
- Colonial
- Year Built
- 1975
- County
- Prince Georges
- School District
- Prince George's County Public Schools
Property Description
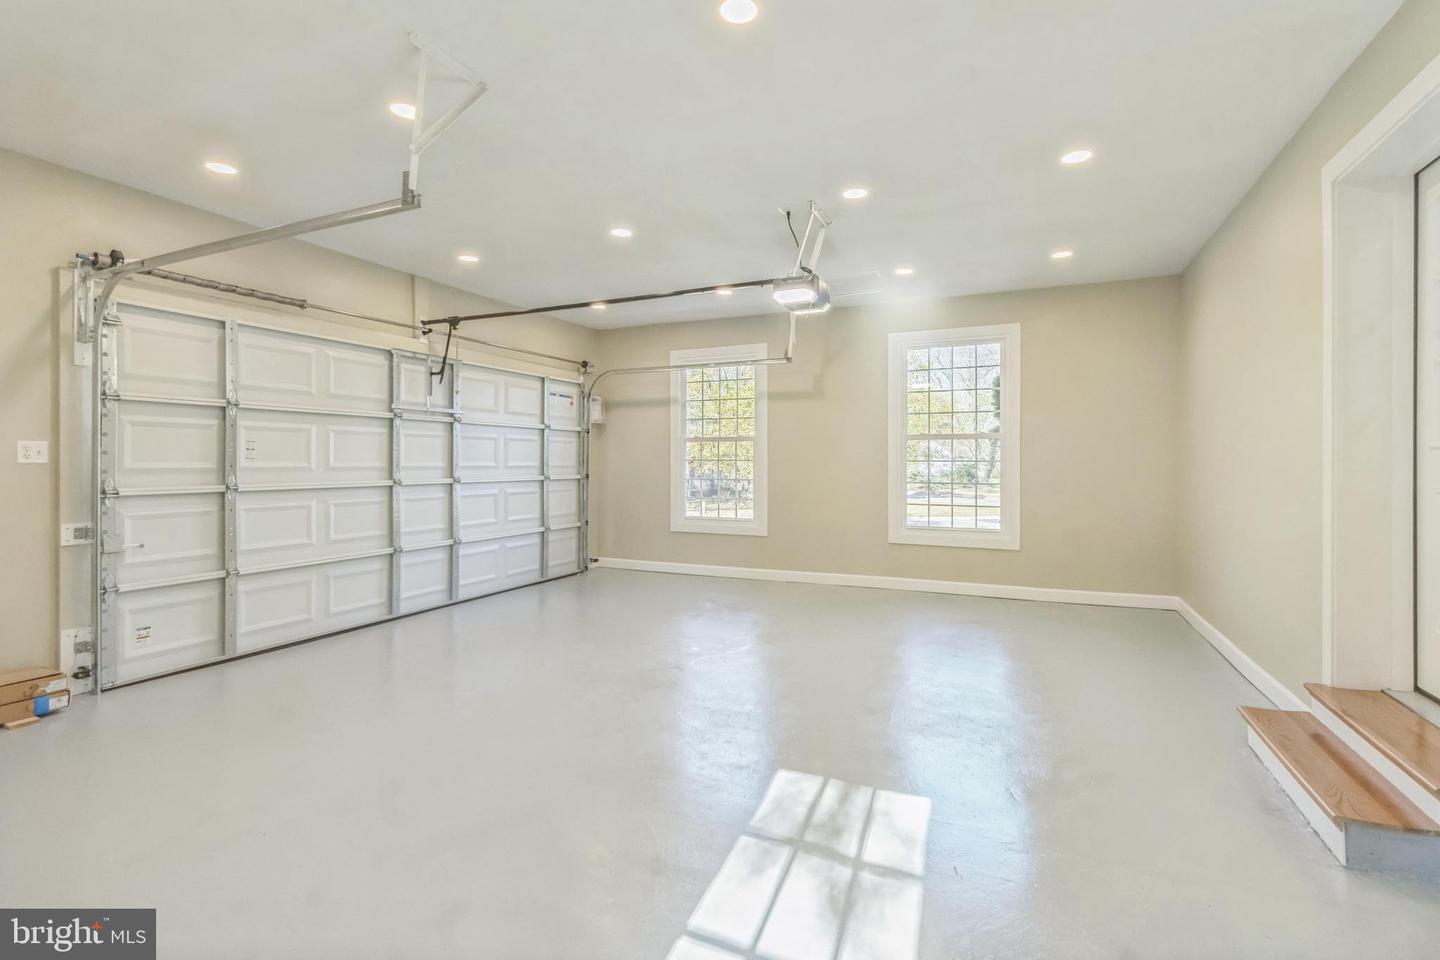
Welcome home to your impressive three level colonial with over 3,000 finished square feet fully renovated. The exterior is as amazing as the interior. At the corner of Mac Duff Drive and ST Andrew Drive with new deck, new garage door, new front door, new windows, and the roof 2-years old. The detached 2-cars garage and expansive 4 cars driveway provide ample parking. The main level offers a bright and open floor plan, perfect for entertaining, modern kitchen, family room, living room, dining room, cozy fireplace with new hardwood floors. Upstairs- discover 3 bedrooms, 2 full bathrooms include the master suite is a peaceful retreat with an en-suite bathroom, walk-in closet,...The lower level is fully finished with 2 bedrooms, full bath, and a large recreation room, laundry room,.... with walk-out access to backyard. For entertaining outside the home, you are steps away from National Golf Club, Fort Washington National Park, two marinas, National Harbor, MGM, Top Golf, Piscataway Park, and National Colonial Farm are just minutes away. Proximity to Andrews AFB, the DC line, and I-95 makes commuting a breeze. Don't miss out on this amazing home in a prime location.
/u.realgeeks.media/dmvliving/Logo_1-min.png)
Additional Information
- Subdivision
- Tantallon
- Taxes
- $5462
- Interior Features
- Wood Floors
- School District
- Prince George's County Public Schools
- Elementary School
- Potomac Landing
- Middle School
- Accokeek Academy
- High School
- Friendly
- Fireplaces
- 1
- Fireplace Description
- Wood
- Garage
- Yes
- Garage Spaces
- 2
- Heating
- 90% Forced Air
- Heating Fuel
- Electric
- Cooling
- Ceiling Fan(s), Central A/C
- Water
- Public
- Sewer
- Public Sewer
- Room Level
- Bedroom 4: Upper 1, Bedroom 3: Upper 1, Dining Room: Main, Recreation Room: Lower 1, Primary Bedroom: Upper 1, Bedroom 2: Upper 1, Living Room: Main, Kitchen: Main, Family Room: Main
- Basement
- Yes
Mortgage Calculator
Listing courtesy of ExecuHome Realty. Contact: 4436323000