5601 Vernon Pl, Bethesda, MD 20817
- $2,000,000
- 4
- BD
- 4
- BA
- 4,885
- SqFt




- List Price
- $2,000,000
- Days on Market
- 4
- Status
- ACTIVE
- MLS#
- MDMC2247342
- Bedrooms
- 4
- Bathrooms
- 4
- Full Baths
- 3
- Half Baths
- 1
- Living Area
- 4,885
- Lot Size (Acres)
- 0.27
- Style
- Craftsman
- Year Built
- 1949
- County
- Montgomery
- School District
- Montgomery County Public Schools
Property Description
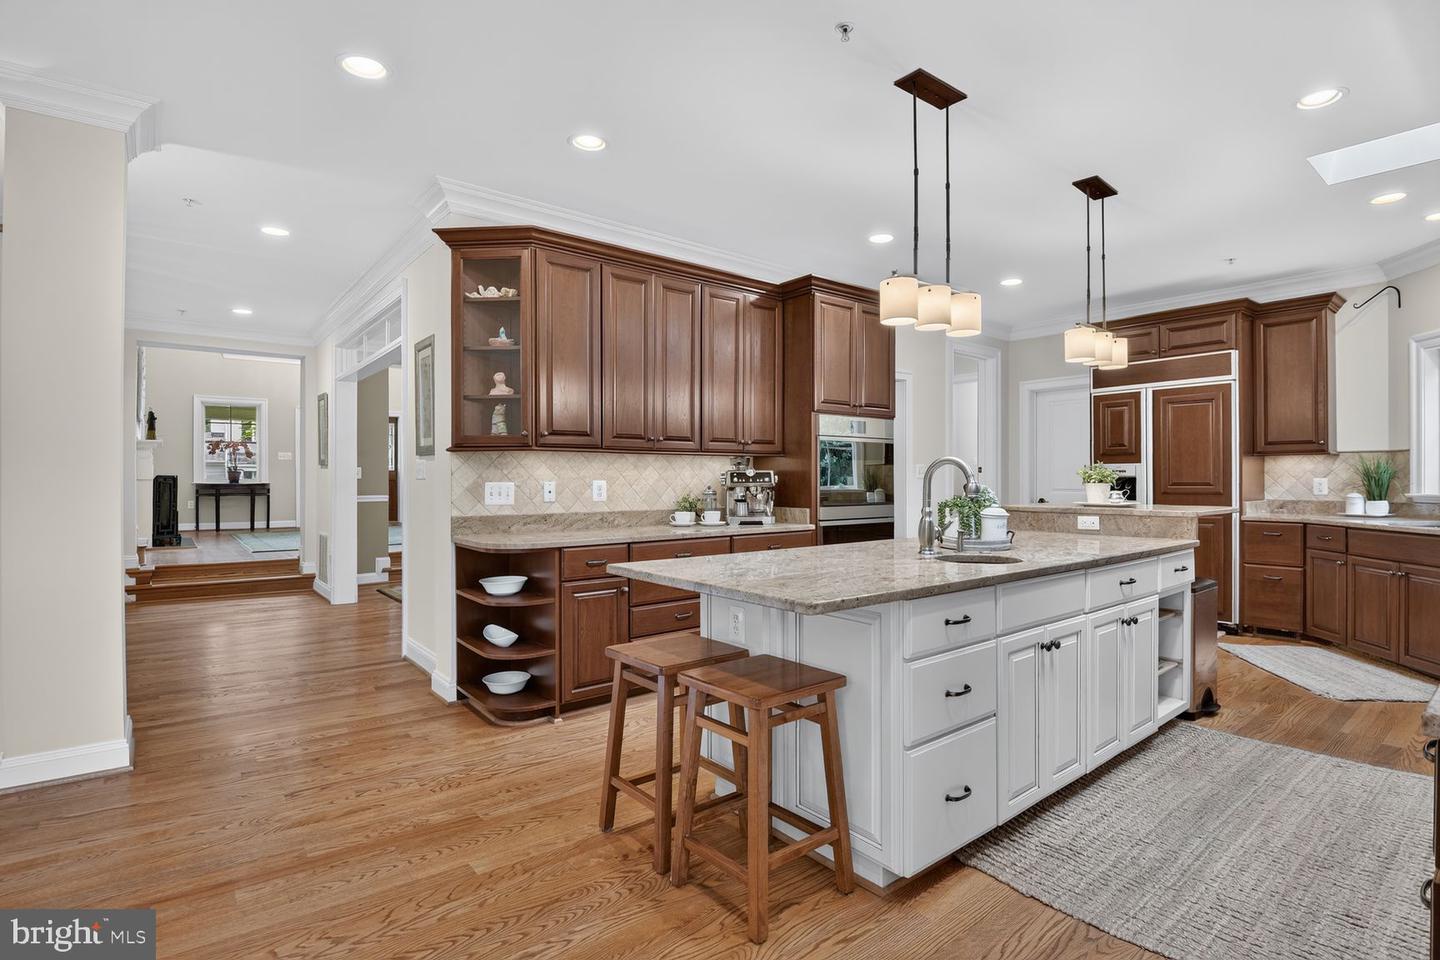
*** EXQUISITE CONVENIENCE / Extraordinary Renovation ***Imagine leaving home and being where you want to be in just minutes. Morning school drop-offs, an afternoon coffee run, dinner at Bethesda Row, or a quick Metro commute all become part of an effortless routine. It's a location that quietly gives you something priceless—the luxury of more time. Perfectly positioned in the coveted South Bradley Hills neighborhood, this remarkable residence offers over 5,700 square feet of thoughtfully designed living space where grand entertaining and everyday comfort come together beautifully. A dramatic two-story foyer welcomes you into sun-filled gathering spaces, a spacious family room with a stone fireplace and entertaining bar, generous bedrooms, and a luxurious owner's retreat featuring a spa-inspired bath, private balcony, and exceptional flexibility for today's lifestyle. The expansive walk-out lower level provides endless possibilities for recreation, fitness, work, or guests—all surrounded by beautifully landscaped outdoor spaces. Walk to downtown Bethesda in approximately 15 minutes or drive there in just 3 minutes. The Ride-On bus to Metro is just seconds away, and the school bus stop is equally convenient. The beloved Lilah Lane walking path —only steps from the home—offers an easy pedestrian connection to Bethesda Row, parks, restaurants, and shopping. Whitman Cluster School!
/u.realgeeks.media/dmvliving/Logo_1-min.png)
Additional Information
- Subdivision
- Bradley Hills
- Taxes
- $23842
- Interior Features
- Floor Plan - Open, Kitchen - Island, Kitchenette, Pantry, Family Room Off Kitchen, Breakfast Area, Bar
- School District
- Montgomery County Public Schools
- Elementary School
- Bradley Hills
- Middle School
- Thomas W. Pyle
- High School
- Walt Whitman
- Fireplaces
- 2
- Fireplace Description
- Stone, Wood, Mantel(s)
- Flooring
- Hardwood
- Garage
- Yes
- Garage Spaces
- 2
- View
- Garden/Lawn, Trees/Woods
- Heating
- Forced Air
- Heating Fuel
- Natural Gas
- Cooling
- Central A/C
- Roof
- Architectural Shingle
- Water
- Public
- Sewer
- Public Sewer
- Basement
- Yes
Mortgage Calculator
Listing courtesy of Compass. Contact: (301) 298-1001