9803 Dockside Ter, Gaithersburg, MD 20886
- $404,999
- 4
- BD
- 4
- BA
- 1,421
- SqFt






- List Price
- $404,999
- Days on Market
- 2
- Status
- ACTIVE
- MLS#
- MDMC2247148
- Bedrooms
- 4
- Bathrooms
- 4
- Full Baths
- 3
- Half Baths
- 1
- Living Area
- 1,421
- Lot Size (Acres)
- 0.03
- Style
- Colonial, Contemporary, Split Level
- Year Built
- 1987
- County
- Montgomery
- School District
- Montgomery County Public Schools
Property Description
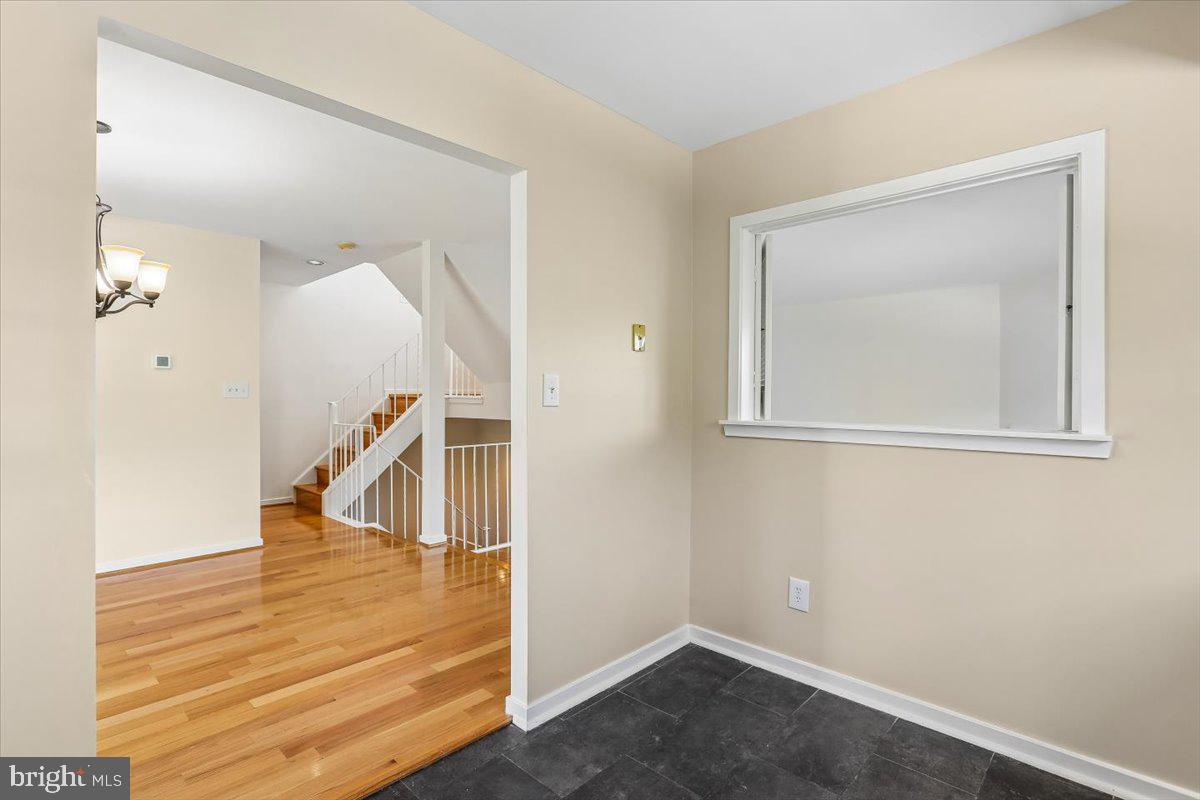
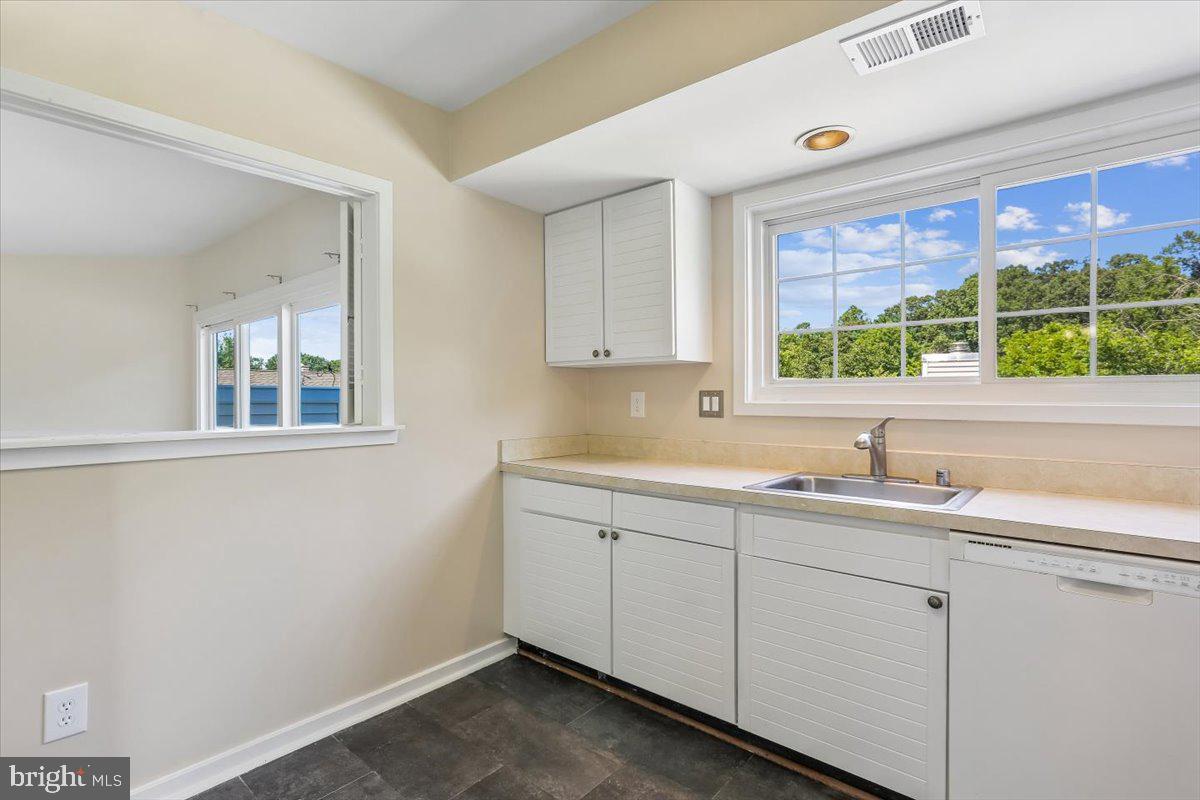
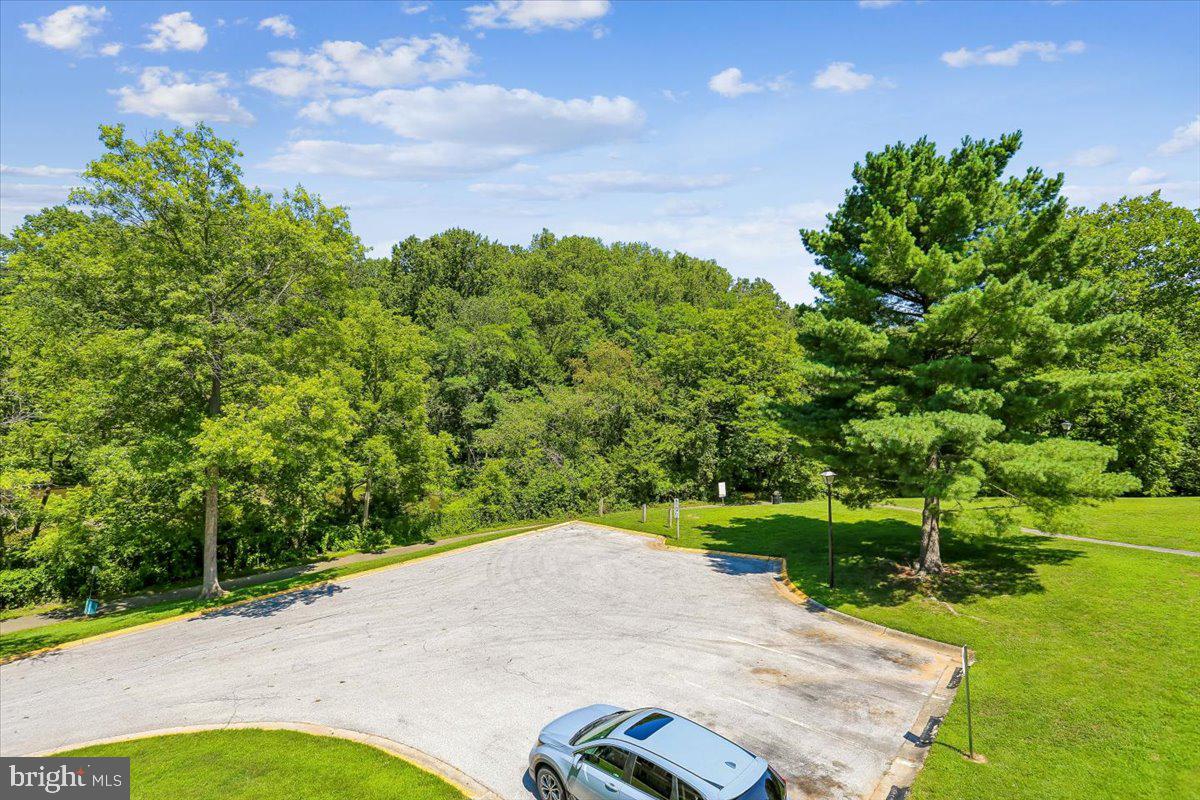
Welcome to this stunning, sun-filled 3+ level end unit townhome featuring 4 bedrooms & 3.5 baths in the "resort feel" community of Dockside. You will be amazed by the amount of space and finished square footage in this larger than most floor plan. Freshly painted throughout with an open and exciting floor plan offering a modern feel with practical function. All surrounded by relaxing water views from the extensive deck areas. Conveniently located to major commuter routes, entertainment and shopping with picturesque Whetstone Lake Park steps away. Nature lovers will delight in the wildlife. Enjoy the convenience and cost effectiveness of many major updates and improvements including upgraded exterior doors, Thompson Creek maintenance free replacement windows, new roof 2021, upper level baths 2022, HVAC 2025, hot water heater replaced 2026, new garage door 2026 and new main water line 2026. Fully finished lower level offers flex space with a 4th bedroom and recreation room with convenient sliding glass door ground level exit and full bath. Great parking with garage, driveway and one permitted space. Don't miss this rare find and excellent value! Professional photos coming soon
/u.realgeeks.media/dmvliving/Logo_1-min.png)
Additional Information
- Subdivision
- Dockside
- Taxes
- $4276
- HOA Fee
- $425
- HOA Frequency
- Quarterly
- School District
- Montgomery County Public Schools
- High School
- Watkins Mill
- Fireplaces
- 1
- Garage
- Yes
- Garage Spaces
- 1
- View
- Lake, Trees/Woods
- Heating
- Forced Air
- Heating Fuel
- Electric
- Cooling
- Central A/C
- Water
- Public
- Sewer
- Public Sewer
- Room Level
- Living Room: Main, Dining Room: Main, Kitchen: Main, Laundry: Lower 1, Recreation Room: Lower 1
- Basement
- Yes
Mortgage Calculator
Listing courtesy of Long & Foster Real Estate, Inc.. Contact: