4936 Sentinel Dr Unit #5-401, Bethesda, MD 20816
- $589,900
- 2
- BD
- 2
- BA
- 1,391
- SqFt




- List Price
- $589,900
- Days on Market
- 10
- Status
- ACTIVE
- MLS#
- MDMC2246348
- Bedrooms
- 2
- Bathrooms
- 2
- Full Baths
- 2
- Living Area
- 1,391
- Style
- Unit/Flat
- Year Built
- 1973
- County
- Montgomery
- School District
- Montgomery County Public Schools
Property Description
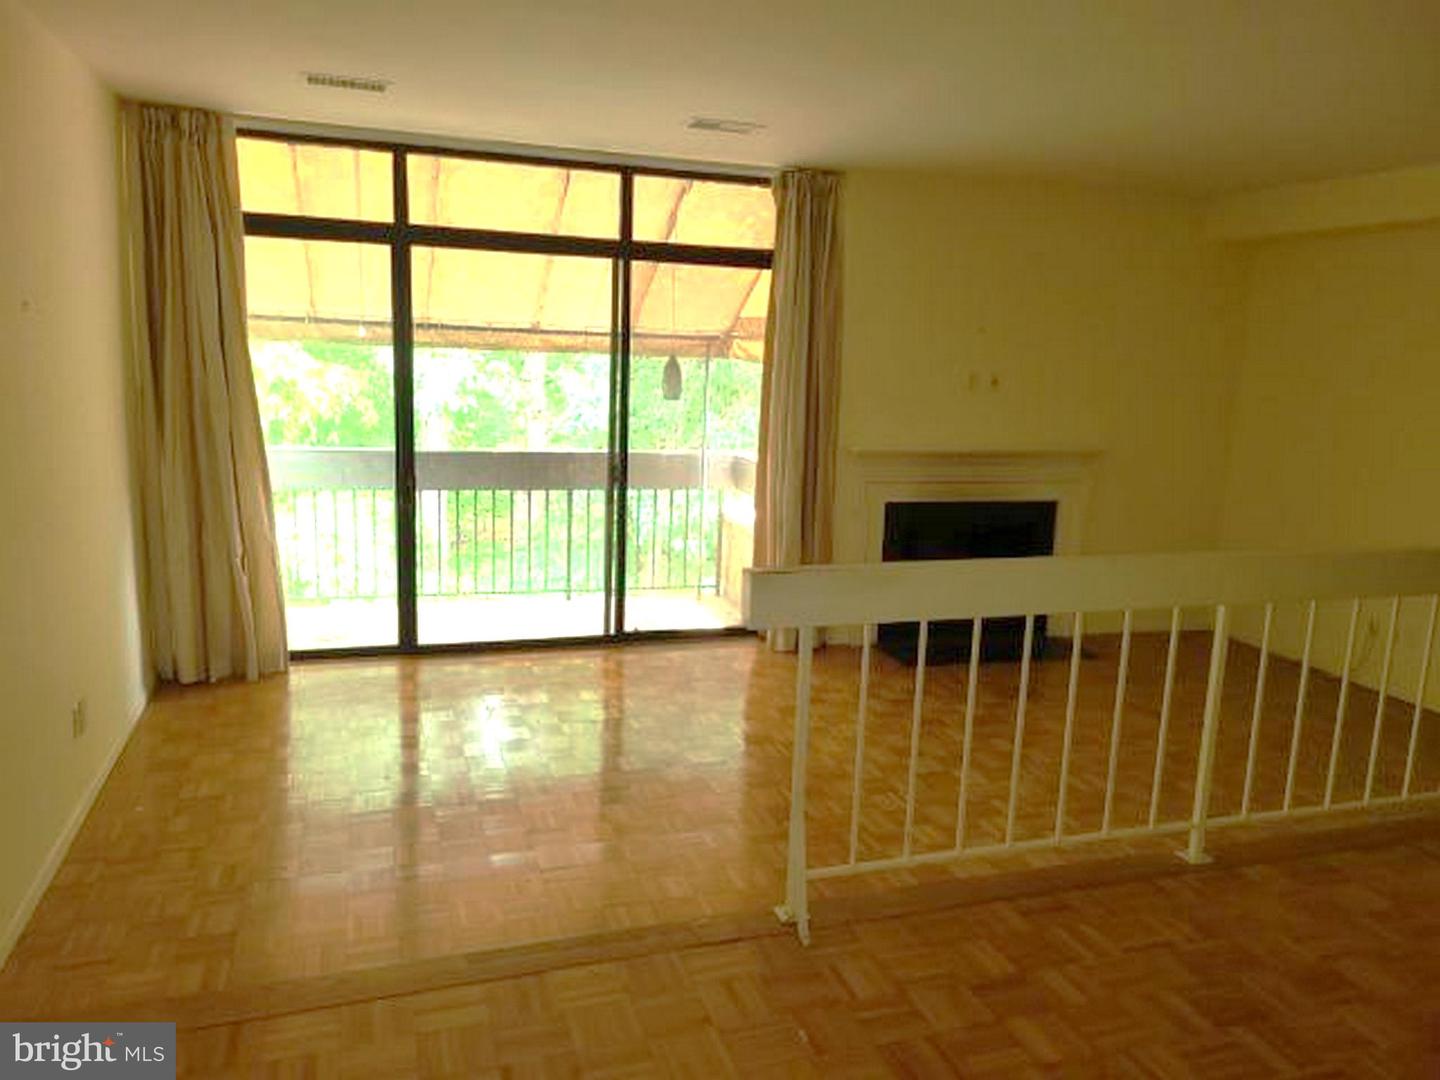
This transaction includes two parcels: Parcel #160701604944-Condo Unit #5-401 and Parcel #160701885182-Parking Unit #15-17. There are two tandem parking spaces located in Building 5 spaces 17 & 18. Great Opportunity to Build Sweat Equity Quickly! Super Value Condominium In highly in demand Sumner Village community with low maintenance and a private gated access. Residents enjoy an exceptional amount of community amenities, including an outdoor pool, tennis courts, clubhouse, scenic jogging and walking paths throughout the beautifully landscaped grounds. Parking right outside your building door. Conveniently located within driving distance to all amenities such as a Hospitals, Shopping Centers, Restaurants, Public Transportation, and more. Easy commute to Baltimore, D.C., or PA. Open floor plan with great flow. Formal Living Room With Fireplace that opens to a private balcony overlooking the courtyard. Perfect for relaxing with your morning coffee or evening winddown. Spacious Dining Room, Kitchen, 2 Bedrooms, and 2 Full Baths. Buyer pays all transfer costs. Sold As-Is. Buyer inspections, if any, are for informational purposes only. CASH OFFERS REQUIRE PROOF OF FUNDS. FINANCED OFFERS REQUIRE PRE-APPROVAL FROM LENDER. MUST BE REHAB FINANCING OR CASH. EMD must be cashiers check. BUYER(S) TO VERIFY GROSS LIVING AREA OF DWELLING AND LOT SIZE. INFORMATION IN LISTING TAKEN FROM PUBLIC RECORD. Equal Housing Opportunity.
/u.realgeeks.media/dmvliving/Logo_1-min.png)
Additional Information
- Subdivision
- Sumner Village
- Taxes
- $5525
- Condo Fee
- $1323
- Interior Features
- Bathroom - Stall Shower, Bathroom - Tub Shower, Combination Dining/Living, Floor Plan - Open, Formal/Separate Dining Room, Kitchen - Efficiency, Pantry, Wood Floors
- Amenities
- Club House, Common Grounds, Exercise Room, Gated Community, Jog/Walk Path, Pickleball Courts, Pool - Outdoor, Security, Other
- School District
- Montgomery County Public Schools
- Elementary School
- Call School Board
- Middle School
- Call School Board
- High School
- Call School Board
- Fireplaces
- 1
- Fireplace Description
- Fireplace - Glass Doors
- Flooring
- Ceramic Tile, Vinyl, Engineered Wood
- Exterior Features
- Exterior Lighting
- Community Amenities
- Club House, Common Grounds, Exercise Room, Gated Community, Jog/Walk Path, Pickleball Courts, Pool - Outdoor, Security, Other
- View
- Panoramic, Scenic Vista
- Heating
- Heat Pump - Electric BackUp
- Heating Fuel
- Electric
- Cooling
- Central A/C
- Roof
- Built-Up
- Water
- Community
- Sewer
- Public Sewer
- Room Level
- Foyer: Main, Living Room: Main, Dining Room: Main, Kitchen: Main, Bedroom 1: Main, Bathroom 1: Main, Bedroom 2: Main, Bathroom 2: Main
Mortgage Calculator
Listing courtesy of American Eagle Realty, INC. Contact: (717) 515-4903