7809 Fox Gate Ct, Bethesda, MD 20817
- $1,600,000
- 5
- BD
- 4
- BA
- 2,915
- SqFt






- List Price
- $1,600,000
- Days on Market
- 12
- Status
- COMING SOON
- MLS#
- MDMC2245642
- Bedrooms
- 5
- Bathrooms
- 4
- Full Baths
- 3
- Half Baths
- 1
- Living Area
- 2,915
- Lot Size (Acres)
- 0.17
- Style
- Contemporary
- Year Built
- 1987
- County
- Montgomery
- School District
- Montgomery County Public Schools
Property Description
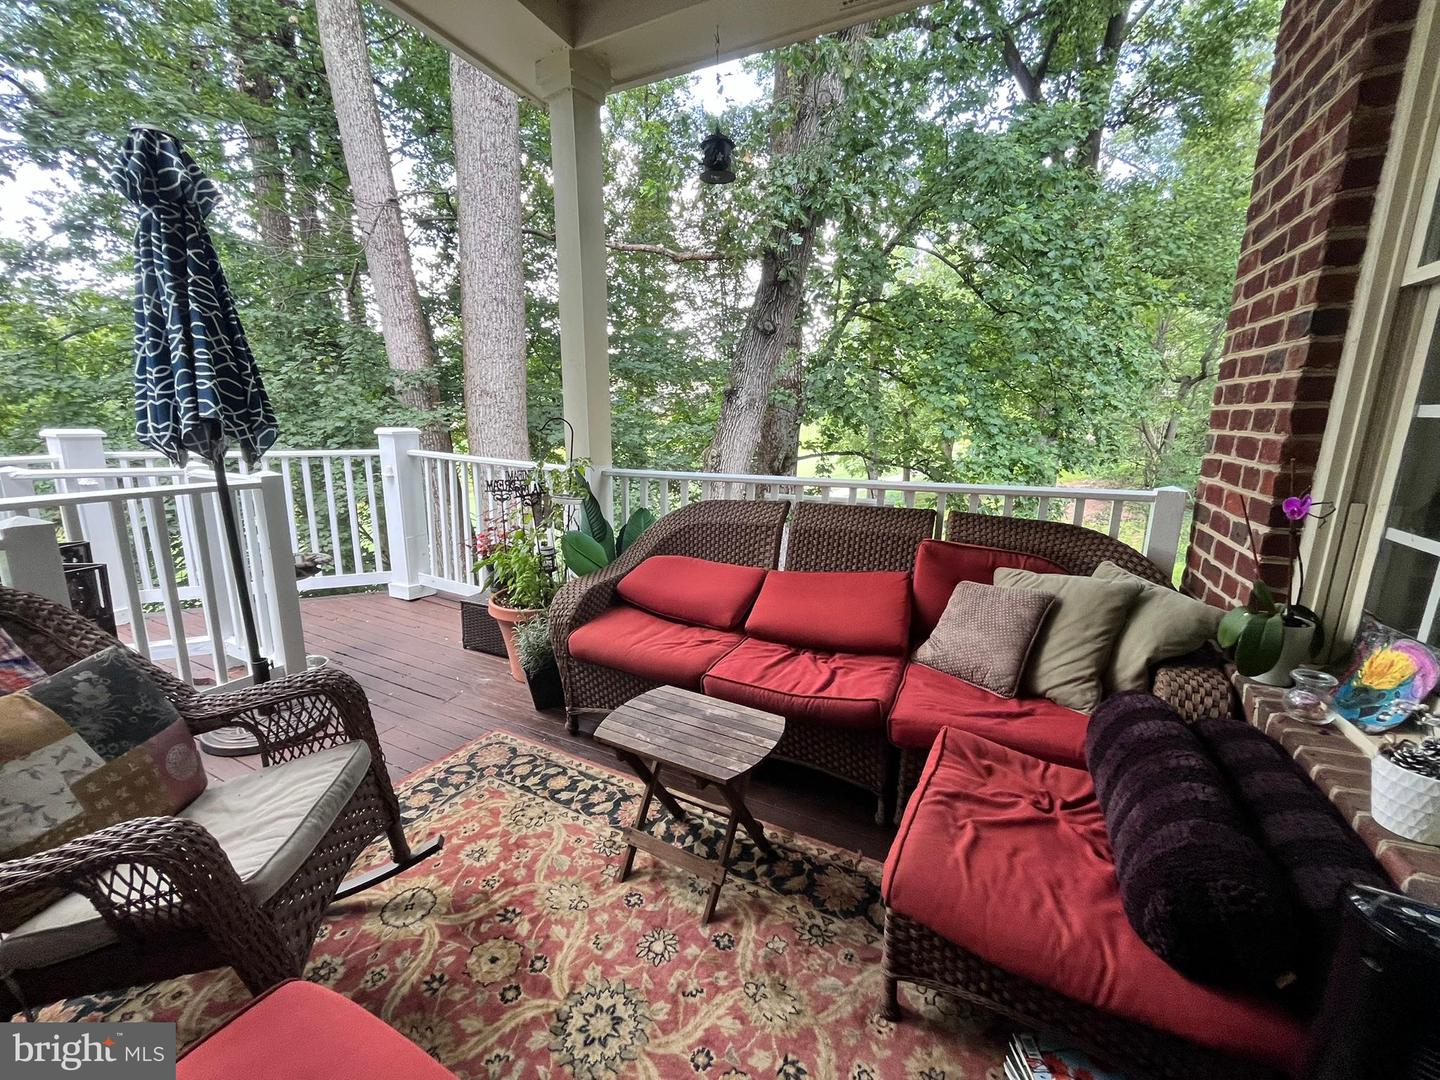
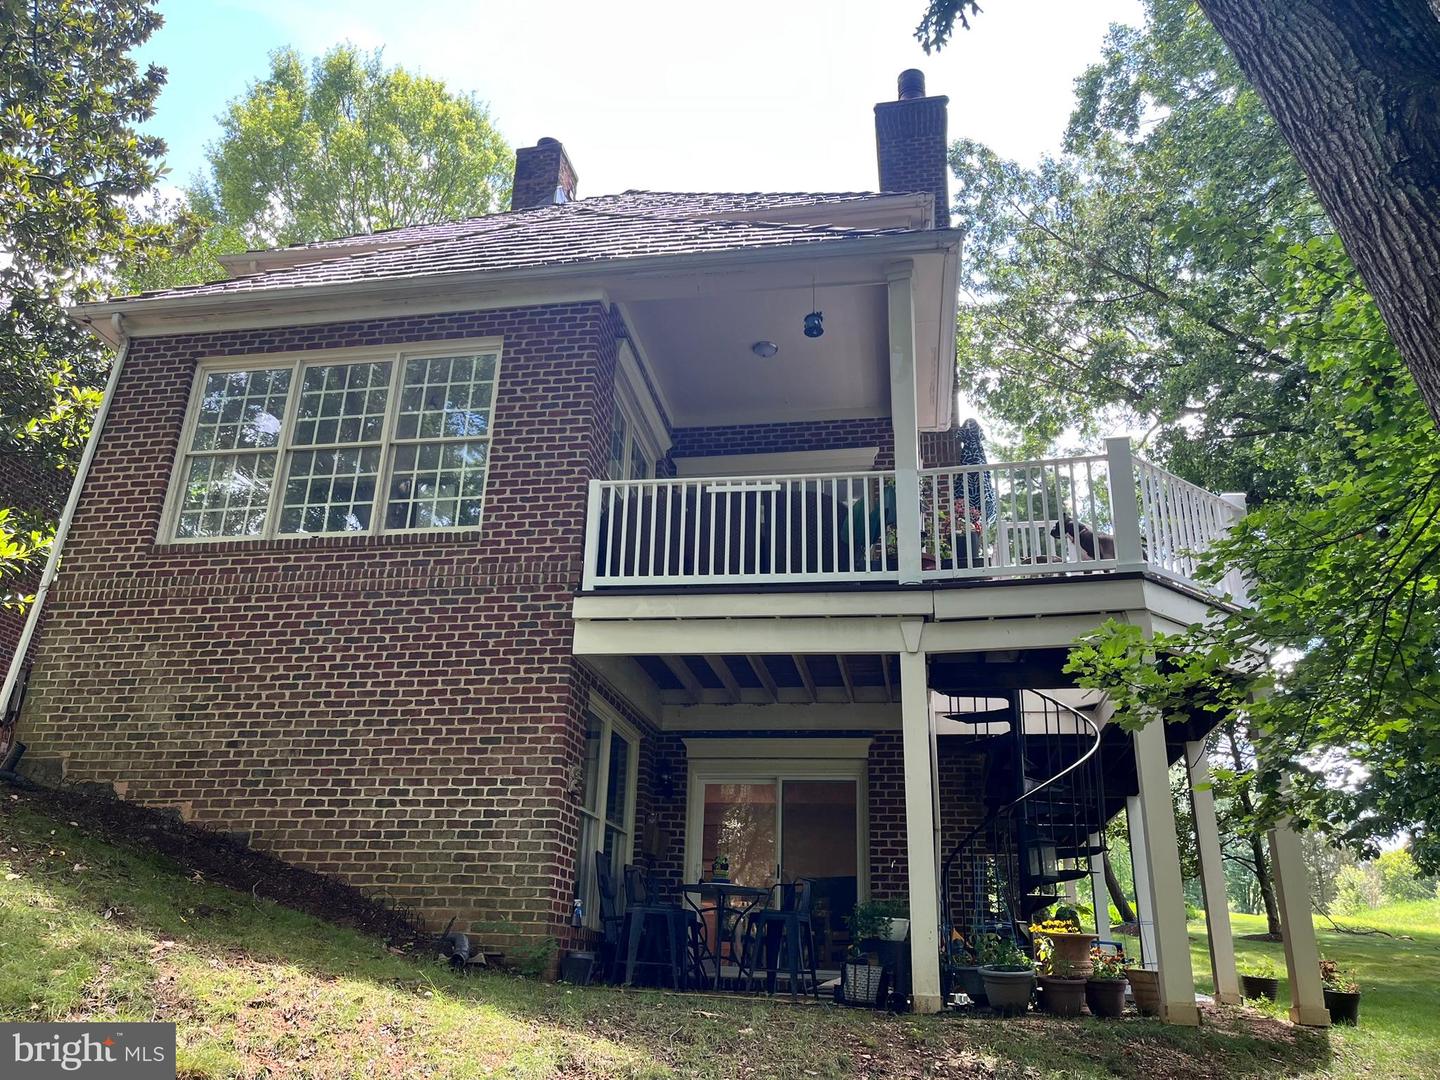
Welcome to this exceptional residence in the highly sought-after community of Avenel. Perfectly situated on a private lot along the pristine fairways of TPC Potomac, this home offers breathtaking views of the golf course and its scenic lake. Located within the Churchill, Cabin John, and Seven Locks school district, this spacious home features an open floor plan with 5 bedrooms, 3.5 baths, hardwood floors on the main level, a charming wraparound porch, and a two-car garage. The impressive two-story foyer leads to a bright living room with a fireplace and an elegant dining area. The gourmet kitchen serves as the heart of the main level, complete with a center island and eat-in dining space. Just off the kitchen is a welcoming great room, offering expansive golf course views and a second fireplace—perfect for cozy evenings. Upstairs, you'll find four generously sized bedrooms, including the primary suite featuring dual walk-in closets, a spa-like bath with a soaking tub, walk-in shower, and dual vanities. The upper-level laundry room adds everyday convenience. The fully finished lower level provides additional living space with a spacious family room, a fifth bedroom, full bath, and a versatile bonus room. Avenel HOA includes the Avenel Swim & Tennis Club, lawn maintenance, 24-hour security, snow removal, parks, and scenic walking/jogging trails. All just minutes from downtown Bethesda, Washington, D.C., and Northern Virginia.
/u.realgeeks.media/dmvliving/Logo_1-min.png)
Additional Information
- Subdivision
- Avenel
- Taxes
- $15240
- HOA Fee
- $430
- HOA Frequency
- Monthly
- Interior Features
- Chair Railings, Crown Moldings, Floor Plan - Open, Kitchen - Gourmet, Pantry, Walk-in Closet(s), Wood Floors, Bathroom - Jetted Tub, Bathroom - Walk-In Shower, Breakfast Area, Built-Ins, Carpet, Cedar Closet(s), Ceiling Fan(s), Family Room Off Kitchen, Floor Plan - Traditional, Formal/Separate Dining Room, Kitchen - Eat-In, Kitchen - Table Space, Primary Bath(s), Upgraded Countertops, Wet/Dry Bar, WhirlPool/HotTub, Window Treatments
- School District
- Montgomery County Public Schools
- Elementary School
- Seven Locks
- Middle School
- Cabin John
- High School
- Winston Churchill
- Fireplaces
- 3
- Fireplace Description
- Double Sided, Mantel(s), Marble, Wood
- Flooring
- Hardwood, Partially Carpeted
- Garage
- Yes
- Garage Spaces
- 2
- Exterior Features
- Street Lights, Extensive Hardscape, Exterior Lighting
- View
- Golf Course, Lake
- Heating
- Central, Forced Air
- Heating Fuel
- Natural Gas
- Cooling
- Central A/C
- Roof
- Shake
- Utilities
- Cable TV Available, Electric Available, Natural Gas Available, Sewer Available
- Water
- Public
- Sewer
- Public Sewer
- Basement
- Yes
Mortgage Calculator
Listing courtesy of Wilcox & Associates Realtors. Contact: 3017852144