413 Hurley Ave, Rockville, MD 20850
- $999,900
- 4
- BD
- 4
- BA
- 2,110
- SqFt






- List Price
- $999,900
- Price Change
- ▼ $49,100 1785352094
- Days on Market
- 52
- Status
- ACTIVE UNDER CONTRACT
- MLS#
- MDMC2245456
- Bedrooms
- 4
- Bathrooms
- 4
- Full Baths
- 3
- Half Baths
- 1
- Living Area
- 2,110
- Lot Size (Acres)
- 0.19
- Style
- Split Level
- Year Built
- 1977
- County
- Montgomery
- School District
- Montgomery County Public Schools
Property Description
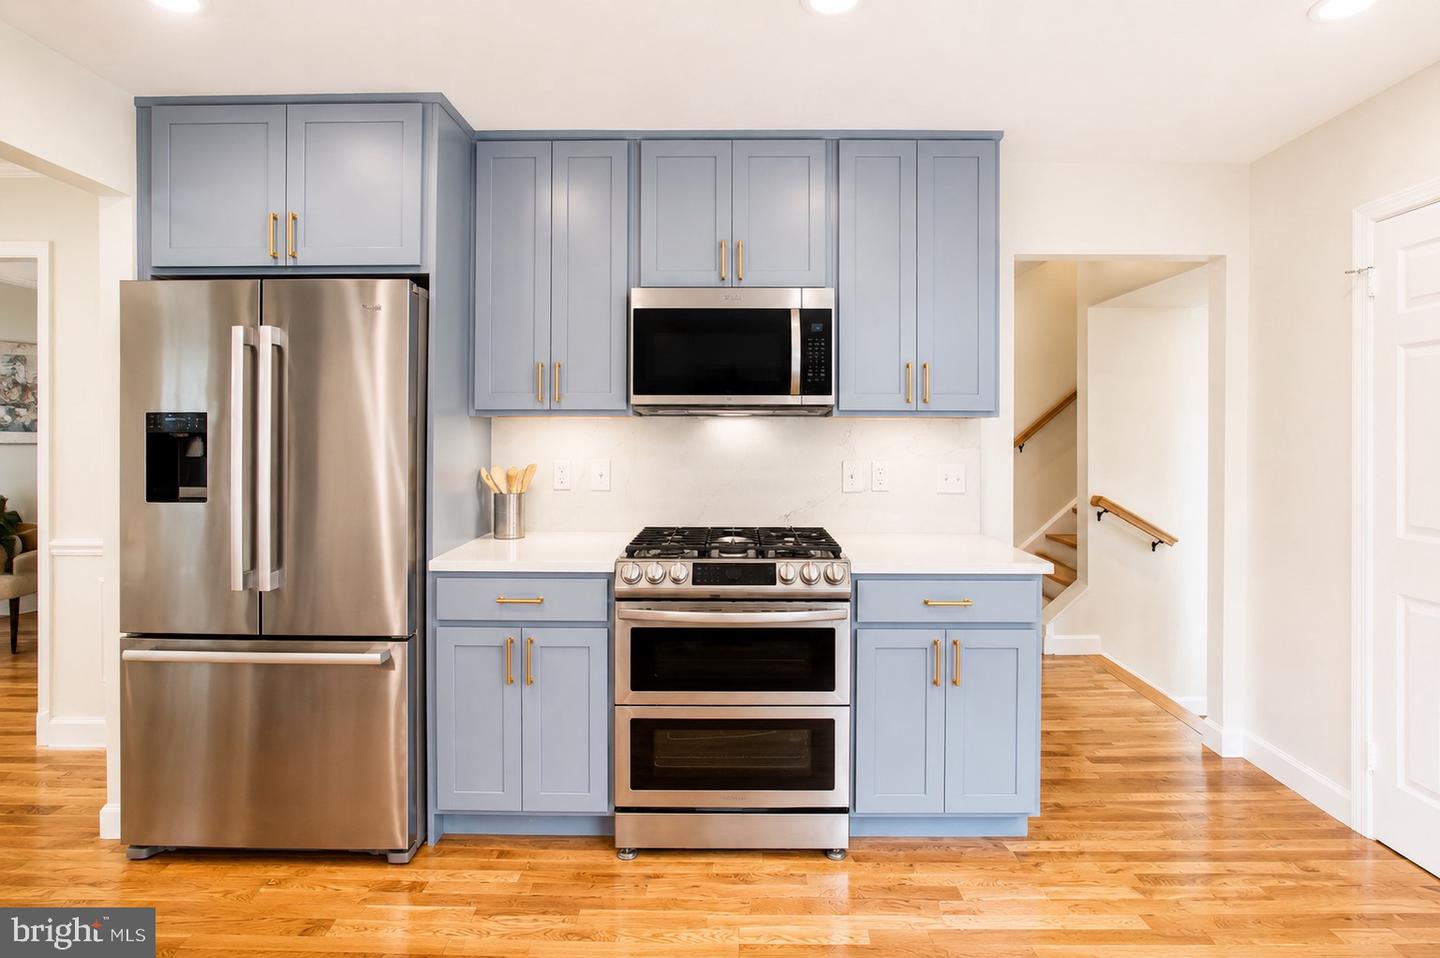
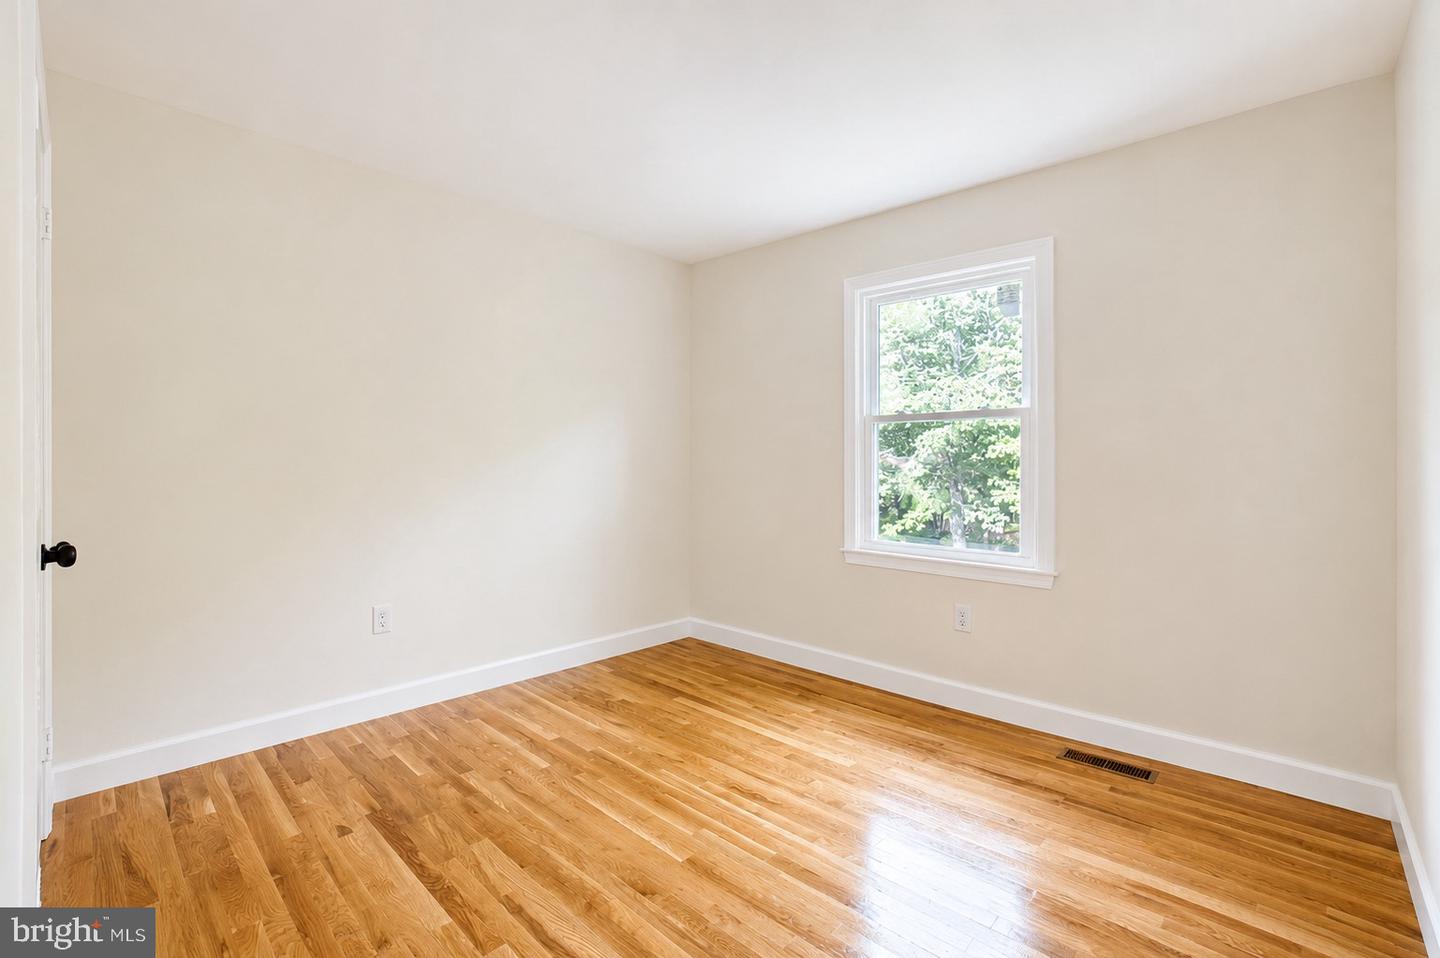
Welcome to this newly renovated home directly across from 100+ acre Wootton Mills Park. This 4BR 3.5 BA home has it all: new roof, HVAC, windows and HWH. The gourmet kitchen features new custom solid wood cabinetry, new premium SS appliances (Bosch, Samsung, Fulgor Milano), quartz countertops with matching quartz backsplash. The main floor has a living room, kitchen that opens to the family room with a wood burning fireplace, dining room, laundry area, foyer and half-bath. All 3.5 BAs feature new Kohler, Delta and American Standard fixtures and toilets plus new tilework and vanities. Main and upper level have new solid oak hardwood floors, lower level has new Pergo Lifetime LVP. This home also has new GE W&D and 2 new wet bars, one on main level and one on the lower level with a full size refrigerator and new cabinetry. The finished lower level has a rec room, office, full bath and large space for a gym or playroom. With almost 3000 sq.ft. of living space, this home has room for everyone. This house is a 3-minute drive to I-270 or a 13 minute bus ride to the Rockville Metro and is in the Wootton school district. The huge park across the street has bike trails, playgrounds, tennis and basketball courts and community garden space
/u.realgeeks.media/dmvliving/Logo_1-min.png)
Additional Information
- Subdivision
- Watts Branch Meadows
- Taxes
- $10560
- Interior Features
- Breakfast Area, Kitchen - Eat-In, Kitchen - Gourmet, Primary Bath(s), Upgraded Countertops, Walk-in Closet(s), Wet/Dry Bar, Wood Floors
- School District
- Montgomery County Public Schools
- Elementary School
- Lakewood
- Middle School
- Robert Frost
- High School
- Thomas S. Wootton
- Fireplaces
- 1
- Fireplace Description
- Brick, Wood
- Flooring
- Hardwood, Luxury Vinyl Plank
- Garage
- Yes
- Garage Spaces
- 2
- Heating
- 90% Forced Air
- Heating Fuel
- Natural Gas
- Cooling
- Central A/C
- Roof
- Architectural Shingle
- Water
- Public
- Sewer
- Public Sewer
- Basement
- Yes
Mortgage Calculator
Listing courtesy of Cottage Street Realty LLC. Contact: