9455 Horizon Run Rd Unit #8, Gaithersburg, MD 20886
- $332,900
- 3
- BD
- 3
- BA
- 1,406
- SqFt




- List Price
- $332,900
- Price Change
- ▲ $10,910 1784792265
- Days on Market
- 15
- Status
- ACTIVE
- MLS#
- MDMC2245310
- Bedrooms
- 3
- Bathrooms
- 3
- Full Baths
- 2
- Half Baths
- 1
- Living Area
- 1,406
- Style
- Colonial
- Year Built
- 1972
- County
- Montgomery
- School District
- Montgomery County Public Schools
Property Description
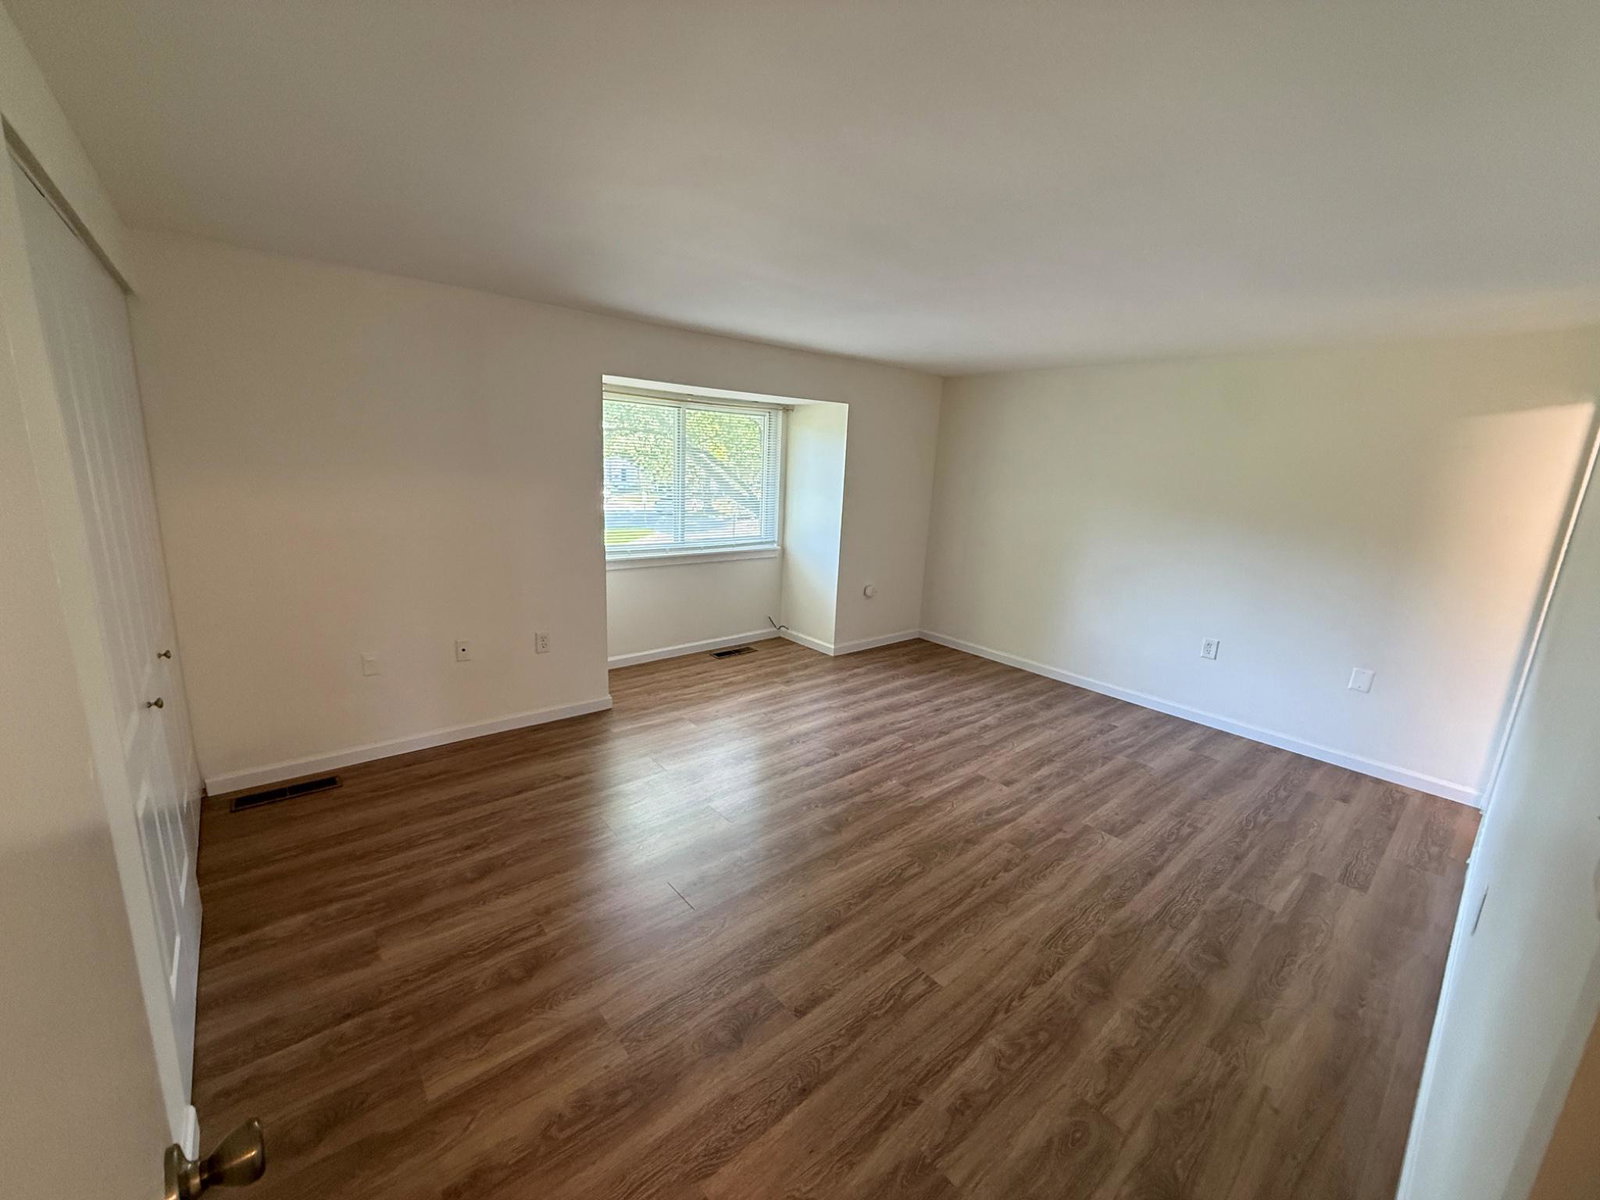
Welcome to 9455 Horizon Run Rd, a beautifully updated two-level townhouse in the desirable Horizon Run community of Montgomery Village. This spacious home is freshly painted and features 3 bedrooms, 2 updated full bathrooms, and approximately 1,406 finished square feet of comfortable living space. The updated main level offers a bright and functional layout with an inviting living room, dining area, and refreshed kitchen, creating a great flow for everyday living and entertaining. The upper level includes freshly painted bedrooms and closets, along with updated full bathrooms that add comfort and convenience throughout. Enjoy community amenities including a pool, recreation facilities, and maintenance services. The association fee includes trash, snow removal, road maintenance, and lawn care, providing a low-maintenance lifestyle. Conveniently located near shopping, dining, parks, public transportation, and major commuter routes, this home is a great opportunity for owner-occupants or investors alike. Move-in ready with key updates already completed, this property offers value, comfort, and convenience in a well-established community.
/u.realgeeks.media/dmvliving/Logo_1-min.png)
Additional Information
- Subdivision
- Horizon Run
- Taxes
- $3434
- Condo Fee
- $308
- Interior Features
- Attic, Bathroom - Walk-In Shower, Bathroom - Tub Shower, Dining Area, Family Room Off Kitchen, Pantry, Recessed Lighting, Other
- Amenities
- None
- School District
- Montgomery County Public Schools
- Exterior Features
- Flood Lights
- Community Amenities
- None
- Heating
- Forced Air
- Heating Fuel
- Natural Gas
- Cooling
- Central A/C
- Roof
- Shingle
- Water
- Public
- Sewer
- Public Sewer
- Room Level
- Kitchen: Main, Dining Room: Main, Living Room: Main, Half Bath: Main, Bedroom 1: Upper 1, Bathroom 1: Upper 1, Bedroom 2: Upper 1, Bedroom 3: Upper 1, Bathroom 2: Upper 1
Mortgage Calculator
Listing courtesy of Spring Hill Real Estate, LLC.. Contact: 7038914520